Buildtechroof

Roof Light Systems in Pune | Natural Daylighting Solutions

Roof Light Systems in Pune

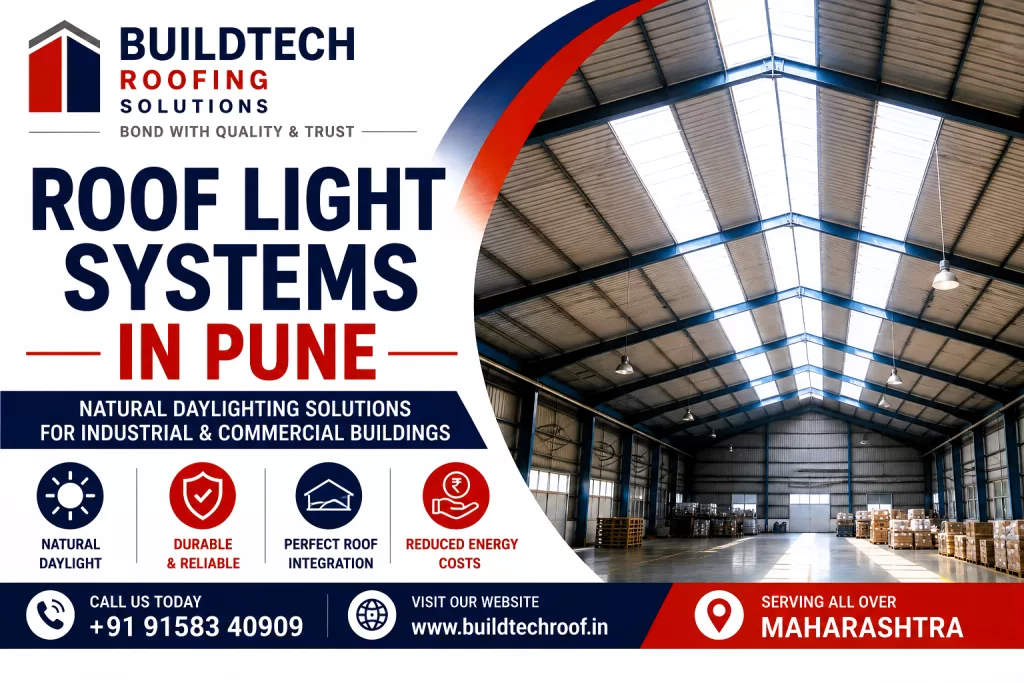
Introduction Lighting is an important part of industrial and commercial building design. Factories, warehouses, logistics centres, manufacturing plants and Pre-Engineered Buildings need adequate illumination for safe and efficient operations. A building that depends entirely on artificial lighting can have significant daytime lighting requirements. Roof Light Systems provide another approach by introducing natural daylight through selected translucent sections of the roof. Roof Light Systems in Pune are therefore suitable for industrial buildings where natural daylight, roof integration and practical building performance are important considerations. A Roof Light System uses translucent roofing components or skylight assemblies to allow daylight to enter the building. The system can be integrated with industrial roofing sheets, PEB structures, warehouses, factories and manufacturing facilities. The supplied Buildtech article describes these systems as daylighting components installed within roofing structures to bring natural sunlight into buildings. Buildtech Roofing Solutions positions Roof Light Systems as part of its broader Daylighting Systems portfolio, alongside polycarbonate and FRP daylighting products. What Are Roof Light Systems? Roof Light Systems are specially designed daylighting components installed within a roofing structure. Their primary purpose is to allow natural daylight to enter an enclosed building through selected roof areas. They can be integrated with: The basic concept is simple: Opaque Roofing + Translucent Roof Light + Supporting Structure = Industrial Daylighting System The translucent section allows daylight to enter while the surrounding roofing continues to provide the primary roof enclosure. Why Roof Light Systems Are Important Large industrial buildings frequently have limited opportunities for daylight through conventional windows. This can create: Roof Light Systems address the daylighting component by introducing natural light from above. Main benefits include: The supplied Buildtech content specifically identifies reduced electricity bills, improved visibility, workplace environment, sustainable design and productivity as key benefits. How Roof Light Systems Work Roof lights are strategically positioned within the roofing system. Sunlight passes through translucent panels and enters the building. The internal roof and floor areas then receive natural illumination. A simplified arrangement is: Sunlight → Translucent Roof Light → Industrial Building Interior → Natural Illumination The effectiveness of the system depends on factors such as: Therefore, Roof Light Systems should be planned rather than installed randomly. Types of Roof Light Systems Different daylighting configurations can be used depending on the building and roofing design. 1. Polycarbonate Roof Light Systems Polycarbonate is one of the daylighting materials used for roof-light applications. The supplied Buildtech source identifies the following characteristics: Typical applications include: Polycarbonate roof lights are particularly useful where the project requires a lightweight translucent material with good impact performance. 2. The FRP Roof Light Systems FRP means Fibreglass Reinforced Plastic. FRP roof lights can be used as translucent roofing sections in suitable industrial applications. The supplied Buildtechroof material identifies: Typical applications include: This makes FRP a useful option when industrial daylighting and profile-compatible roofing are required. 3. Continuous Ridge Skylights Continuous ridge skylights are installed along the roof ridge. They can provide daylight from the highest portion of a large industrial roof. Potential advantages They can be particularly relevant to: The supplied source specifically identifies continuous ridge skylights for large industrial buildings and PEB structures. 4. Dome Roof Lights Dome roof lights use a raised skylight structure. Their geometry can provide a larger daylight-capture surface than a flat translucent panel. Potential benefits The final design should consider the roof structure, weatherproofing and installation requirements. 5. Ventilated Roof Lights Ventilated roof lights combine two functions: Daylighting + Ventilation The supplied Buildtech content identifies: as their principal benefits. This can be useful for industrial buildings where natural daylight and high-level air movement are both required. Key Benefits of Roof Light Systems 1. Natural Daylight The primary benefit is obvious but important: Roof Light Systems introduce natural light into enclosed spaces. This can improve visibility in suitable: 2. Reduced Dependence on Artificial Lighting When sufficient daylight is available, a building may require less artificial illumination during daytime hours. The actual reduction depends on: Therefore, Roof Light Systems should be described as a solution that can reduce reliance on artificial lighting, rather than guaranteeing a fixed percentage of energy savings. 3. Potential Energy Savings Reduced daytime artificial lighting can reduce electricity consumption. However, the actual financial benefit depends on the building’s: The supplied source identifies energy savings and reduced electricity bills as major benefits. 4. Improved Workplace Visibility Good daylight can support visibility for workers. This is particularly useful for: Better visibility can contribute to a more comfortable and functional work environment. 5. Better Workplace Environment A brighter interior can create a more pleasant working environment. Natural daylight can be especially valuable in large industrial buildings where occupants spend long periods indoors. 6. Sustainable Building Design Roof daylighting makes use of naturally available sunlight. This can support building strategies aimed at reducing unnecessary daytime artificial-lighting demand. The supplied Buildtech source associates roof-light systems with sustainable building design and reduced energy demand. 7. Uniform Daylight Distribution A properly planned roof-light arrangement can distribute daylight more effectively than relying on a small number of side windows. This is particularly useful in wide industrial buildings. The exact distribution depends on: 8. Long Service Life The service life of a Roof Light System depends on its material, specification, installation and environmental exposure. Quality products combined with appropriate installation and maintenance can provide long-term service. The supplied Buildtech source identifies long service life as a benefit of premium roof-light systems. Applications of Roof Light Systems Industrial Sheds Industrial sheds can benefit from overhead daylight because large roof areas often provide significant opportunities for controlled daylighting. Roof lights can be positioned above production and working areas. Warehouses Warehouses frequently have large roof spans and limited windows. Roof Light Systems can improve visibility for: The supplied source specifically identifies warehouses as a major application. Manufacturing Plants Manufacturing facilities can use daylighting to improve general workplace illumination. The lighting strategy should still account for process-specific lighting requirements. PEB Buildings Pre-Engineered Buildings are well suited to planned roof daylighting because the roofing system and structural framework can

Roof Light Systems in Pune Read More »
FRP Skylight Sheets Natural Daylight Solutions

FRP Skylight Sheets in Pune for Industrial Roofing

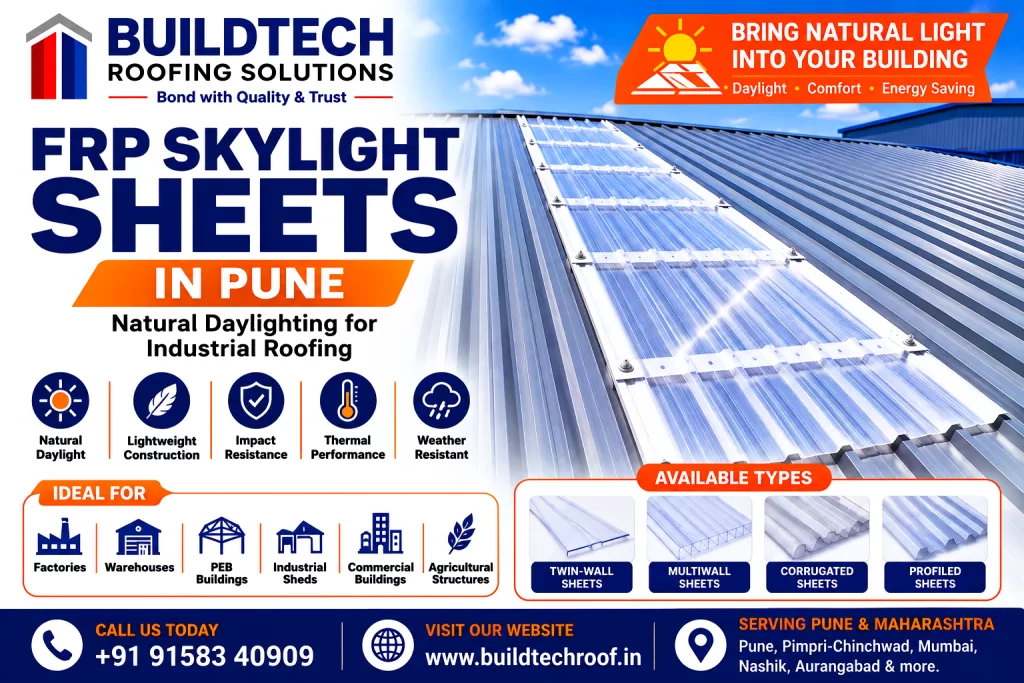
FRP Skylight Sheets in Pune for Industrial Roofing Natural daylight is an important consideration when designing modern factories, warehouses, industrial sheds and Pre-Engineered Buildings. Large industrial structures often have extensive roof areas, making the roof an effective location for introducing daylight into the interior. FRP Skylight Sheets Pune provide a practical daylighting solution by allowing natural light to enter through selected sections of an industrial roofing system. FRP, or Fibre Reinforced Plastic, skylight sheets are translucent roofing products designed for suitable industrial and commercial applications. They can be integrated with compatible metal roofing to create dedicated daylighting sections while maintaining the overall function of the roof. For industrial projects in Pune and across Maharashtra, proper product selection and installation are essential. Roof profile, supporting structure, sheet specification, fasteners, overlaps, flashing and waterproofing should all be considered as part of the complete roofing system. Buildtech Roofing Solutions offers FRP Skylight Sheets as part of its Daylighting Systems and broader industrial roofing product range. What Are FRP Skylight Sheets? FRP Skylight Sheets are fibre-reinforced translucent roofing sheets designed to transmit natural daylight. Industrial roofing contractors commonly install them within conventional roofing systems instead of using them as the entire roof covering. A typical roof arrangement may therefore include: Metal Roofing Sheets → FRP Skylight Section → Metal Roofing Sheets This arrangement allows selected portions of the roof to transmit daylight into the building. FRP skylights provide a practical solution for bringing natural daylight into industrial buildings, warehouses, factories, and commercial spaces.: The supplied Buildtech content specifically positions FRP Skylight Sheets for industrial roofing and natural daylight applications. Why Choose FRP Skylight Sheets for Industrial Buildings? Industrial buildings frequently operate during daytime hours. Therefore, reducing unnecessary dependence on artificial lighting can be an important design consideration. FRP skylights can help introduce daylight from above, particularly in large buildings where conventional windows may not provide sufficient illumination throughout the interior. The main objectives include: However, the amount of benefit depends on the roof design, skylight arrangement, building orientation, internal layout and operating conditions. Key Benefits of FRP Skylight Sheets 1. Natural Daylighting The primary benefit of an FRP skylight is its ability to transmit natural daylight. Strategically positioned skylight sections can introduce daylight into areas that may otherwise require artificial lighting during daytime. This makes FRP skylights particularly useful for large factories, warehouses and industrial sheds. 2. Reduced Dependence on Artificial Lighting When sufficient natural illumination is available, businesses may be able to reduce their use of electric lighting during appropriate daytime periods. Actual energy savings vary according to the building’s design, operating schedule, skylight area and lighting controls. Therefore, treat FRP skylights as part of an overall daylighting strategy rather than as a guarantee of fixed energy savings. 3. Compatible with Industrial Roofing Roofing contractors can incorporate FRP Skylight Sheets into suitable metal roofing systems. Correct matching between the FRP profile and adjoining roofing sheets is important for proper installation. The Buildtech source specifically highlights profile matching, laps, fasteners and flashing as important considerations. 4. Suitable for Large Roof Areas Factories and warehouses often have extensive roof surfaces. Installing selected translucent sections can provide overhead daylight without converting large areas of the building envelope into transparent openings. 5. Improved Interior Visibility Better natural illumination can improve visibility in suitable workspaces. This can be particularly useful in: 6. Practical Daylighting for PEB Buildings FRP skylights can be incorporated into suitable PEB roofing systems. The design should coordinate the skylight with: PEB skylights are specifically identified as a relevant application in the supplied keyword structure. Applications of FRP Skylight Sheets FRP Skylights for Factories Factories often require good visibility across large production floors. FRP skylight sections can be incorporated into compatible roofing systems to introduce daylight into selected production areas. The exact skylight arrangement should be based on the building’s operational and roofing requirements. FRP Skylights for Warehouses Warehouses commonly have large roof areas and limited external openings. Warehouse skylights can provide natural overhead illumination for appropriate storage and operational areas. For light- or heat-sensitive products, however, the skylight arrangement should be carefully evaluated. FRP Skylights for Industrial Sheds Industrial sheds are one of the most common applications for translucent roofing products. FRP Skylight Sheets can be positioned within compatible roofing profiles to improve daylight availability while retaining conventional metal roof coverage. FRP Skylights for PEB Buildings Modern PEB structures can incorporate daylighting as part of their overall roof design. FRP skylights can be coordinated with the PEB’s purlins and roofing sheets to create planned daylighting zones. FRP Skylights for Workshops Workshops can benefit from natural overhead light, particularly where the building has limited wall openings. A properly planned skylight arrangement can help create a brighter working environment during daylight hours. FRP Skylights for Commercial and Agricultural Buildings Suitable FRP daylighting products may also be considered for selected commercial, agricultural and utility structures where translucent roofing is appropriate. Product selection should always account for the specific building environment and roof configuration. FRP Skylight Sheets and Metal Roofing A skylight should be considered part of the complete roofing assembly. Important installation elements include: Roofing Profile The FRP sheet profile should correspond with the surrounding roof system. Sheet Dimensions The required length and width should be established from the roof layout. Laps Correct side and end laps are important for weather protection. Fasteners Suitable roofing fasteners and washers should be used according to the selected system. Flashing Roof junctions require suitable flashing details. Sealants Appropriate sealing should be used where required. Waterproofing All roof penetrations, joints and interfaces should be properly detailed. This integrated approach helps maintain the roofing system’s weather-protection function. How to Select FRP Skylight Sheets in Pune Choosing the correct FRP skylight requires more than selecting a sheet based only on price. 1. Check the Roof Profile The skylight must be compatible with the existing or proposed roofing profile. 2. Determine the Required Sheet Size Confirm the required length and width based on the roof layout. 3. Evaluate Daylight Requirements Determine where natural

FRP Skylight Sheets in Pune for Industrial Roofing Read More »

Multilayer Polycarbonate Sheets in Pune for industrial roofing and daylighting

Multilayer Polycarbonate Sheets in Pune

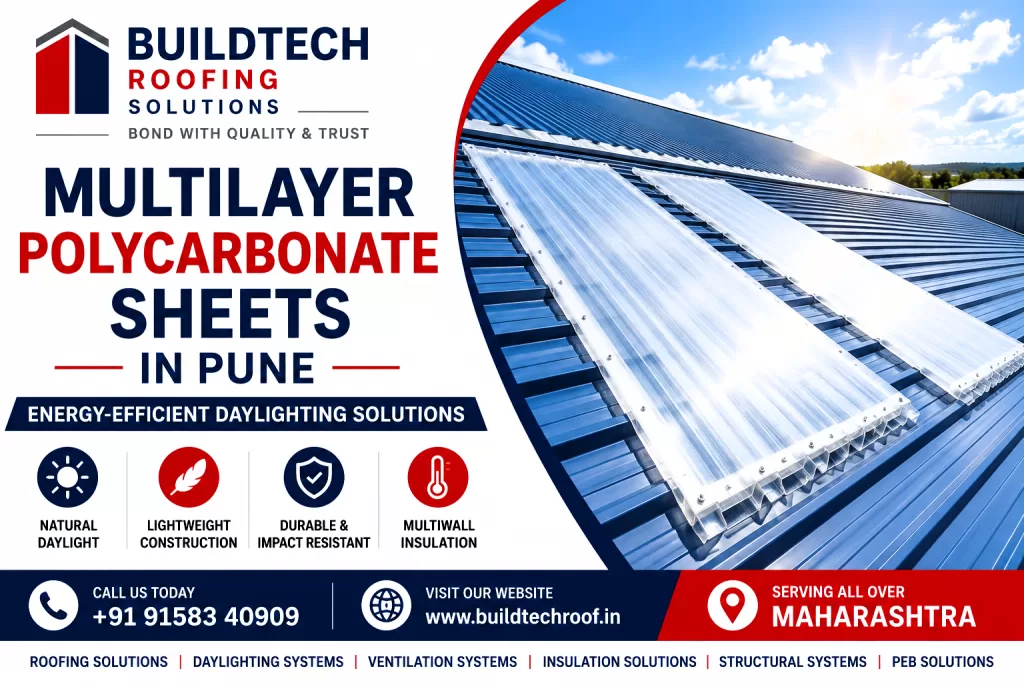
Multilayer Polycarbonate Sheets in Pune: Multiwall Roofing & Daylighting Natural daylight is an important consideration when designing modern factories, warehouses, workshops, commercial buildings, and other large structures. Large industrial buildings often have extensive roof areas with limited wall openings, which can result in significant dependence on artificial lighting during the day. Multilayer Polycarbonate Sheets provide a practical daylighting solution for these applications. Their multiwall construction incorporates internal chambers that combine lightweight construction, rigidity, natural light transmission, and useful thermal-performance characteristics. For industrial projects in Pune, these sheets can be integrated into roofing systems as selected daylighting sections, skylights, canopies, walkways, and other translucent structures. At Buildtech Roofing Solutions, Multilayer Polycarbonate is part of the company’s Daylighting Systems range, alongside Polycarbonate Sheets, FRP Skylight Sheets, and Roof Light Systems. What Are Multilayer Polycarbonate Sheets? Multilayer Polycarbonate Sheets are translucent panels manufactured with multiple layers connected by internal ribs or webs. These components create a multiwall or cellular structure inside the sheet. The internal construction can provide a combination of: The exact performance depends on the sheet construction, thickness, chamber configuration, surface treatment, and other product specifications. Unlike a conventional solid polycarbonate sheet, a multilayer sheet contains internal chambers. These chambers can reduce direct heat transfer compared with a simple single-layer sheet, which is one reason multiwall polycarbonate is used for daylighting and roofing applications. Why Choose Multilayer Polycarbonate for Industrial Roofing? Industrial buildings often need to balance several requirements at the same time: Natural Daylight + Thermal Performance + Weather Protection + Lightweight Construction Multilayer Polycarbonate Sheets can contribute to this combination while allowing selected sections of an otherwise opaque roof to transmit daylight. Common Applications How Multilayer Polycarbonate Sheets Are Constructed The internal structure is one of the most important characteristics of a multiwall polycarbonate sheet. A simplified cross-section can be understood as: Outer Layer → Internal Rib / Air Chamber → Intermediate Layer → Internal Rib / Air Chamber → Inner Layer The internal ribs contribute to rigidity, while the chambers contribute to the sheet’s lightweight construction and thermal characteristics. This construction allows multilayer polycarbonate to offer a different performance balance from conventional solid sheets. Key Features of Multilayer Polycarbonate Sheets 1. Multiwall Construction Multiple layers and internal chambers create a combination of rigidity and lightweight construction. Different chamber arrangements can provide different levels of thermal and structural performance. 2. Natural Light Transmission The translucent construction allows daylight to enter enclosed spaces. This can be particularly useful for: 3. Lightweight Design Multilayer polycarbonate provides a relatively lightweight translucent surface compared with many conventional glazing systems. This can simplify: 4. Thermal Performance Internal air chambers can provide improved thermal resistance compared with a simple single-layer translucent sheet. Actual performance depends on: 5. Impact Resistance Polycarbonate is known for its impact-resistant characteristics, making it suitable for many industrial and commercial applications where translucent roofing is required. 6. UV Protection Options Outdoor polycarbonate products can incorporate UV-protection features. The exact UV specification and installation orientation should always be confirmed from the manufacturer’s technical documentation. Types of Multilayer Polycarbonate Sheets The appropriate multiwall construction depends on the application, required rigidity, thermal requirements, daylight requirements, and supporting structure. Twin-Wall Polycarbonate Twin-wall sheets contain two primary layers connected by internal ribs. Typical Applications Benefits Triple-Wall Polycarbonate Triple-wall construction introduces additional internal structure compared with twin-wall products. Potential advantages include: Multiwall Polycarbonate More complex multiwall configurations can provide different levels of: The exact number of walls and chamber configuration should be selected according to the manufacturer’s technical specification. Cellular Polycarbonate The term cellular polycarbonate generally refers to sheets containing internal hollow chambers. These chambers contribute to the product’s lightweight construction and thermal characteristics. Diffused Multilayer Polycarbonate Diffused products distribute incoming daylight more evenly. They can be useful where glare control and uniform illumination are important. Potential applications include: Clear vs Diffused Multilayer Polycarbonate The highest light-transmission product is not necessarily the best solution for every building. Feature Clear Diffused Light Direction More direct More distributed Glare Control Lower Better Visual Effect Brighter/direct Softer/even Typical Use Maximum daylight Uniform illumination For industrial buildings, the choice should consider daylight requirements, glare, solar exposure, building use, and roof orientation. Available Colours and Transparency Options Depending on the product range, Multilayer Polycarbonate Sheets can be available in different colours and transparency levels. Clear Suitable where relatively high daylight transmission is desired. Opal / Diffused Suitable where more evenly distributed light is preferred. Tinted Can provide lower light transmission and a different visual appearance. Selection should consider: Benefits of Multilayer Polycarbonate Sheets Natural Daylighting The primary advantage is the ability to introduce natural light into enclosed spaces. Strategically positioned translucent roof sections can reduce dependence on artificial lighting during suitable daylight conditions. Improved Light Distribution Diffused multiwall products can distribute daylight more evenly, which can be useful for large workspaces where strong direct sunlight is undesirable. Useful Thermal Characteristics The internal chambers can provide improved thermal resistance compared with some single-layer translucent materials. Lightweight Construction The relatively low weight can simplify handling and installation. Impact Resistance Polycarbonate provides good impact resistance for many industrial and commercial applications. Flexible Applications Multilayer Polycarbonate can be used for: Modern Appearance Its translucent appearance can provide industrial and commercial buildings with a clean, modern architectural finish. Multilayer Polycarbonate for Industrial Roofing A modern industrial roof can combine opaque metal roofing with selected translucent daylighting panels. A typical arrangement can be: Metal Roofing → Multilayer Polycarbonate Daylighting Section → Metal Roofing This approach allows natural daylight to enter selected areas without replacing the complete roof with translucent material. The result is a coordinated roofing system that combines weather protection from metal roofing with daylighting from translucent polycarbonate sections. Multilayer Polycarbonate for Factories Factories often have large production floors where wall openings alone cannot provide sufficient natural illumination. Multilayer Polycarbonate panels can be strategically positioned above: The objective should not simply be to maximise translucent roof area. Instead, the daylighting system should balance natural light, glare control, solar heat management, and overall roof performance. Multilayer Polycarbonate

Multilayer Polycarbonate Sheets in Pune Read More »

Polycarbonate Sheets in Pune for industrial roofing and natural daylighting

Polycarbonate Sheets in Pune for Roofing & Daylighting Solutions

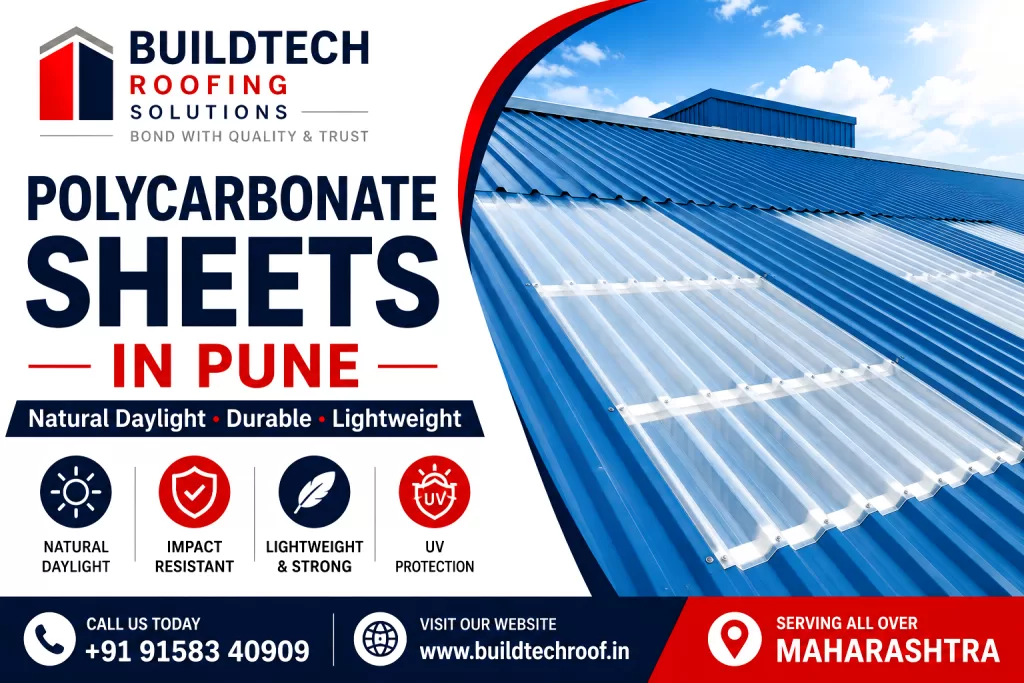
Polycarbonate Sheets in Pune for Roofing, Skylights & Natural Daylighting Introduction Natural daylight can play an important role in the design of modern industrial and commercial buildings. Factories, warehouses, workshops, production facilities and large commercial structures often require substantial lighting during daytime operating hours. A properly designed daylighting system can introduce natural light through selected sections of the roof or walls, reducing reliance on artificial lighting under suitable daylight conditions. Polycarbonate Sheets are widely used for this purpose because they can combine light transmission with durability and weather resistance. They can be incorporated into industrial roofing systems as translucent roof sections, skylights, wall panels, canopies and other daylighting applications. For projects in Pune, Polycarbonate Sheets can be designed and installed alongside metal roofing, PEB structures, insulation, ventilation and rainwater-management systems. Buildtech Roofing Solutions provides roofing and building-envelope solutions for industrial, commercial, warehouse and PEB projects. What Are Polycarbonate Sheets? Polycarbonate Sheets are thermoplastic sheets manufactured from polycarbonate resin. They are commonly used where a combination of: is required. In roofing applications, translucent Polycarbonate Sheets can be installed between opaque metal roofing sheets to create daylighting zones. This allows natural light to enter the building while maintaining a continuous weather-resistant roof system when properly designed and installed. Why Use Polycarbonate Sheets for Roofing? Traditional metal roofing blocks most natural daylight. This can result in industrial buildings requiring artificial lighting even during daylight hours. Polycarbonate daylighting sections can address this issue by allowing controlled quantities of natural light into the building. Main Advantages The exact performance depends on the selected sheet type, thickness, profile, installation and building design. How Polycarbonate Roofing Works A typical industrial daylighting roof uses a combination of opaque roofing sheets and translucent Polycarbonate Sheets. Basic Arrangement Metal Roofing → Polycarbonate Daylight Section → Metal Roofing The polycarbonate section acts as a translucent opening within the roof. Sunlight passes through the sheet and illuminates the interior space. The amount of light entering the building depends on: Types of Polycarbonate Sheets Different Polycarbonate Sheets can be selected according to the application. 1. Solid Polycarbonate Sheets Solid sheets have a continuous cross-section and are known for high impact resistance. Applications Benefits 2. Multiwall Polycarbonate Sheets Multiwall sheets contain internal chambers or layers. They can provide a combination of: Your Buildtech product structure separately identifies Multilayer Polycarbonate under Daylighting Systems and describes it as multiwall polycarbonate offering improved insulation and impact resistance. Applications 3. Corrugated Polycarbonate Roofing Sheets Corrugated profiles can be manufactured to match or coordinate with common industrial roofing profiles. Applications Their profile can facilitate integration with profiled metal roofing sheets. 4. Profiled Polycarbonate Sheets Profiled sheets are shaped to suit specific roofing profiles. They can be selected where the daylighting panel needs to integrate with: Proper profile matching is important for overlap, fixing and waterproofing. 5. UV-Protected Polycarbonate Sheets UV protection can improve resistance to long-term solar exposure. Depending on the product construction, UV protection may be incorporated as a protective layer or through the material formulation. Benefits Polycarbonate Sheet Colours Polycarbonate Sheets can be supplied in different levels of transparency and colour. Clear Provides high light transmission. Opal / Diffused Distributes light more evenly and can reduce harsh glare. Bronze or Tinted Can reduce light transmission and provide a different visual appearance. Selection Depends On The brightest sheet is not automatically the best choice. The objective should be appropriate daylighting, not simply maximum transparency. Key Features of Polycarbonate Sheets Lightweight Polycarbonate sheets are generally lighter than many traditional glazing materials. This can simplify handling and installation. Impact Resistance Polycarbonate is known for high impact resistance compared with many conventional transparent materials. This makes it useful for industrial and outdoor applications. Natural Light Transmission The primary reason for using translucent Polycarbonate Sheets in industrial roofing is their ability to introduce daylight. UV Protection Suitable UV protection can help improve the sheet’s resistance to prolonged outdoor exposure. Weather Resistance Polycarbonate roofing systems are suitable for outdoor use when the right product, fixing, and sealing system is chosen. Design Flexibility Polycarbonate can be used in: Benefits of Polycarbonate Sheets 1. Natural Daylighting The most important benefit is the introduction of natural light. This can improve visibility and reduce the need for artificial lighting during suitable daylight conditions. 2. Potential Energy Savings When daylight is sufficient, the building may require less artificial lighting. The actual energy savings depend on: Energy savings should be part of the overall building design evaluation. 3. Lightweight Roofing Solution Polycarbonate Sheets can provide daylighting without the weight associated with some traditional glazing systems. 4. High Impact Resistance Polycarbonate provides good impact resistance, making it suitable for industrial and commercial applications. 5. Architectural Appearance Translucent roofing sections can create a brighter and more modern building interior. 6. Versatile Applications Polycarbonate sheets serve both industrial and commercial daylighting needs. Applications of Polycarbonate Sheets Industrial Roofing Polycarbonate sheets serve as translucent daylighting sections in factory and industrial shed roofing. Warehouse Roofing Warehouses can benefit from natural daylight, especially in expansive areas where they would otherwise rely on artificial lighting throughout the day. Factory Skylights Roof-mounted polycarbonate skylights can introduce daylight into production areas. Commercial Canopies Polycarbonate is suitable for: PEB Buildings Polycarbonate daylighting sections can be used in PEB roofing and wall systems. Agricultural Buildings Natural daylight can be beneficial in various settings such as offices, schools, and healthcare facilities. Using daylight in these environments can enhance mood, productivity, and overall well-being. Additionally, natural light can reduce energy consumption and create a more inviting atmosphere. The choice of the exact sheet type should align with the environmental conditions. Polycarbonate Sheets for Industrial Buildings Industrial buildings frequently have large roof areas with limited natural-light openings. A carefully planned combination of opaque metal roofing and translucent polycarbonate panels can improve daylight distribution. Typical Arrangement Opaque Roofing Sheets ↓ Polycarbonate Daylighting Panels ↓ Natural Interior Illumination This approach can be particularly useful in: Polycarbonate Sheets for PEB Structures PEB buildings require coordination between: Polycarbonate Sheets need to be integrated into the PEB

Polycarbonate Sheets in Pune for Roofing & Daylighting Solutions Read More »

Industrial Metal Louvers in Pune for factory, warehouse and PEB ventilation

Metal Louvers in Pune for Industrial Ventilation Solutions

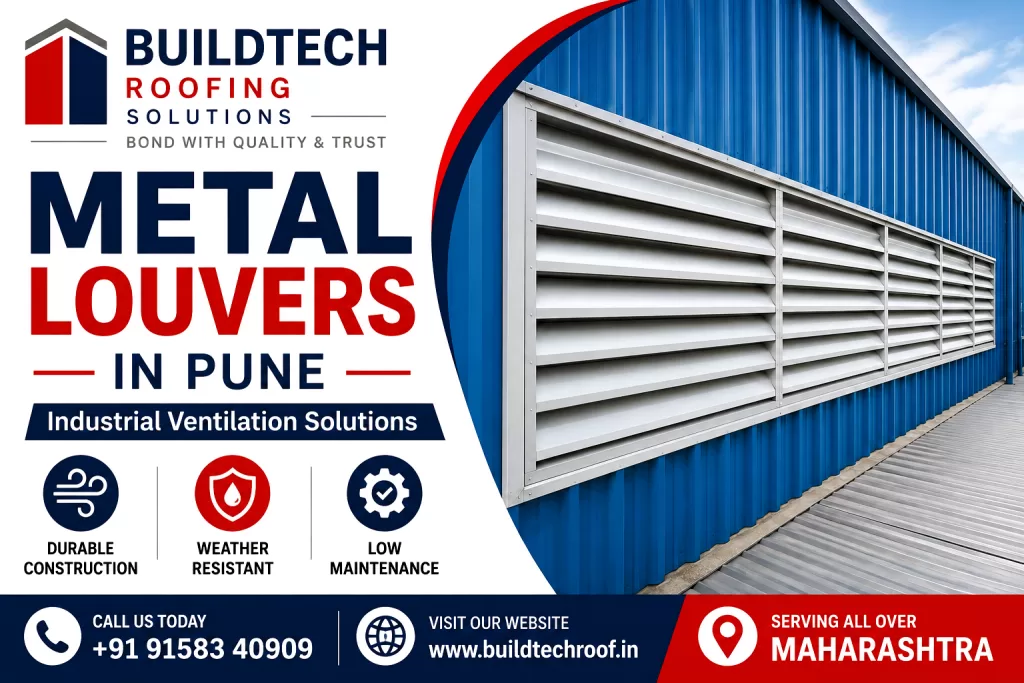
Metal Louvers in Pune for Industrial Ventilation Solutions Introduction Proper ventilation is an important part of industrial building design. Factories, warehouses, workshops, manufacturing plants and commercial buildings can experience heat accumulation, humidity and poor air circulation when adequate ventilation openings are not provided. Metal Louvers provide a practical and durable method of controlling air movement while offering protection against direct weather exposure. They are commonly used as ventilation openings in industrial and commercial buildings and can be integrated with roofing, wall cladding and structural systems. For industrial projects in Pune, Metal Louvers can be designed according to the building configuration, ventilation requirements, material selection and weather conditions. Buildtech Roofing Solutions supplies roofing, ventilation, structural and building-envelope solutions for industrial, commercial, warehouse and PEB projects in Pune and across Maharashtra. What Are Metal Louvers? Metal Louvers are assemblies made from metal blades or slats arranged at specific angles to allow air to pass through a ventilation opening. The angled blades create a controlled airflow path while helping reduce direct exposure to rain and other external elements. Depending on the application, Metal Louvers can be installed in: The louver configuration can be customised according to the required opening dimensions and project requirements. How Do Metal Louvers Work? Metal Louvers operate by providing a controlled opening through which air can enter or leave a building. Step-1 – Air Movement Air moves because of differences in temperature, pressure and wind conditions between the interior and exterior. Step-2 – Louver Opening The angled metal blades create an opening for air movement. Step-3 – Weather Protection The blade arrangement helps reduce direct rain penetration while maintaining an airflow path. Step-4 – Continuous Ventilation When properly positioned with suitable air inlets and outlets, louvers can contribute to continuous natural or mechanically assisted ventilation. Why Are Metal Louvers Important? Large industrial buildings often require controlled ventilation because of: Metal Louvers can form part of the building’s overall ventilation strategy. Key Functions Types of Metal Louvers Different Metal Louver designs can be selected according to the location and intended application. 1. Fixed Metal Louvers Fixed louvers use stationary blades positioned at a specific angle. Features Applications 2. Weather Metal Louvers Weather louvers are designed to allow airflow while helping protect the opening from direct rain. Benefits 3. Industrial Metal Louvers Industrial Metal Louvers are designed for large ventilation openings in factories, warehouses and industrial structures. Applications These systems can be manufactured in project-specific dimensions. 4. Architectural Metal Louvers Metal Louvers can also be used where ventilation needs to be combined with building appearance. Applications The louver profile and finish can be selected to complement the building’s exterior. 5. Custom Metal Louvers Custom louvers are useful when standard dimensions do not match the project requirements. Possible customisation includes: Materials Used for Metal Louvers Material selection depends on the building environment, required service life, corrosion exposure, appearance and project budget. Galvanised Steel Metal Louvers Galvanised steel is widely suitable for industrial applications where strength and corrosion protection are important. Advantages Applications Colour-Coated Steel Metal Louvers Colour-coated steel can be used where the louver needs to match the roofing or wall cladding system. Benefits Aluminium Metal Louvers Aluminium provides a lightweight and corrosion-resistant alternative. Benefits Aluminium louvers can be particularly useful where reduced structural weight is desirable. Stainless Steel Metal Louvers Stainless steel may be considered for applications where higher corrosion resistance and durability are required. Applications Material grade should be selected according to the actual environmental conditions and project specification. Main Components of Metal Louvers A typical Metal Louver assembly may include: The exact configuration depends on the installation location and design. Benefits of Metal Louvers 1. Effective Air Movement Metal Louvers provide controlled ventilation openings for natural or mechanically assisted air movement. 2. Weather Protection Angled blades help reduce direct rain penetration while maintaining ventilation. 3. Durable Construction Metal construction provides strength and durability for demanding industrial applications. 4. Low Maintenance Fixed Metal Louvers have no complex moving mechanism, making routine maintenance relatively simple. 5. Corrosion Protection Selecting galvanised, coated, aluminium or suitable stainless-steel construction can improve resistance to environmental exposure. 6. Improved Indoor Environment Proper ventilation can help reduce heat accumulation and improve indoor air circulation. 7. Versatile Applications Metal Louvers can be used across: Metal Louvers for Industrial Buildings Industrial facilities frequently require ventilation openings because machinery and manufacturing processes generate heat. Metal Louvers can be positioned strategically to support airflow through the building. Common Applications Metal Louvers for Warehouses Large warehouses can experience heat accumulation beneath extensive metal roofing. Metal Louvers can provide controlled ventilation openings to support air movement. Suitable For Metal Louvers for PEB Buildings Pre-Engineered Buildings require coordinated planning between ventilation openings, roofing sheets, structural framing and cladding. Metal Louvers can be integrated into PEB structures during the design or installation stage. Applications Metal Louvers for Roof Ventilation Metal Louvers can also form part of roof-level ventilation systems. They can be integrated with: The final configuration should be based on the building’s ventilation requirements. Metal Louvers vs Roof Louvers Feature Metal Louvers Roof Louvers Main Purpose Controlled ventilation opening Roof-level ventilation Installation Walls/roof /openings Roof ventilation zone Blade Design Fixed or weather blades Roof-specific louver arrangement Weather Protection Yes, depending on design Yes Applications Industrial & commercial Primarily roof ventilation Customisation High Project-specific Maintenance Low Low The terminology can overlap depending on the manufacturer’s design and installation configuration. Technical Specifications of Metal Louvers Metal Louvers should be selected according to the building’s ventilation requirements, installation location, environmental exposure and structural arrangement. For industrial projects, the louver assembly should provide an appropriate balance between airflow, weather protection, structural strength and durability. Typical Technical Parameters Parameter Typical Specification Product Type Fixed / Weather / Industrial Metal Louver Operating Principle Natural or Mechanical Air Movement Blade Type Angled Fixed Blades Material Galvanised Steel / Colour-Coated Steel / Aluminium / Stainless Steel Frame Galvanised Steel / Aluminium / Project-Specified Material Surface Finish Galvanised / Colour Coated / Powder Coated Installation Wall / Roof / Ventilation Opening Weather

Metal Louvers in Pune for Industrial Ventilation Solutions Read More »

Industrial Roof Louvers in Pune for factory, warehouse and PEB roof ventilation

Roof Louvers in Pune for Industrial Roof Ventilation

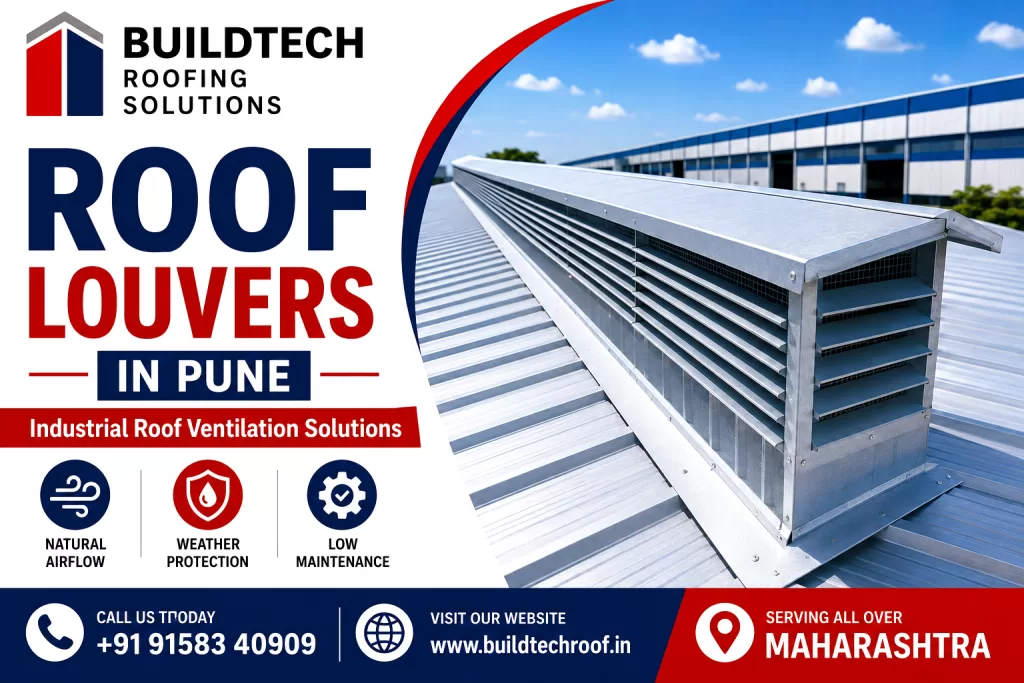
Roof Louvers in Pune for Industrial Roof Ventilationindustrial Louve Introduction Effective ventilation is essential for maintaining a comfortable and productive environment inside industrial buildings. Factories, warehouses, workshops and large commercial structures can experience significant heat accumulation beneath the roof because of solar radiation, machinery, production processes and insufficient air movement. Roof Louvers provide a practical solution by allowing hot air and stale air to escape while supporting continuous natural ventilation. Properly designed roof louvers can improve airflow, reduce heat build-up and contribute to a healthier indoor environment without relying entirely on electrically powered exhaust systems. For industrial buildings in Pune and throughout Maharashtra, Roof Louvers can be integrated with modern roofing systems, Pre-Engineered Buildings (PEBs), wall cladding and other ventilation products. Buildtech Roofing Solutions supplies roof ventilation and roofing solutions for factories, warehouses, industrial sheds, commercial buildings and other large structures. What Are Roof Louvers? A Roof Louver is a ventilation component designed to facilitate controlled air movement through a building’s roof or upper ventilation zone. The louver consists of angled blades or openings that allow air to move through while helping protect the ventilation opening from direct exposure to rain and other weather conditions. Depending on the building design, Roof Louvers can be incorporated into: Their primary purpose is to support the movement of hot and stale air out of the building. How Do Roof Louvers Work? Roof Louvers work by creating controlled openings through which air can circulate. 1. Hot Air Rises Warm air generated by machinery, production processes and solar heat naturally rises toward the upper portion of the building. 2. Louver Provides an Air Outlet The louvered opening provides a pathway for accumulated warm air to move outside. 3. Fresh Air Enters Fresh air can enter through suitable openings such as doors, windows, wall louvers, fresh-air inlets or designed ventilation openings. 4. Continuous Air Movement When properly designed, the difference between indoor and outdoor air conditions helps maintain continuous natural air movement. Why Are Roof Louvers Important for Industrial Buildings? Large industrial buildings often have substantial roof areas and high internal heat loads. Without sufficient ventilation, hot air can remain trapped below the roof. Roof Louvers can help: Types of Roof Louvers Different louver configurations can be selected depending on building design, airflow requirements and weather protection requirements. 1. Fixed Roof Louvers Fixed louvers contain stationary blades positioned at an angle to facilitate airflow. Features Applications 2. Weather Louvers Weather louvers are designed with angled blades that help protect ventilation openings from direct rain penetration. Advantages They are particularly useful where ventilation openings are exposed to changing outdoor conditions. 3. Industrial Roof Louvers Industrial Roof Louvers are designed for larger buildings where substantial air movement is required. Applications 4. Custom Roof Louvers Custom-designed louvers can be manufactured according to project requirements. Possible customisation may include: The final design should be based on the building’s structural and ventilation requirements. Materials Used for Roof Louvers The selection of material depends on the environmental conditions, expected service life and project specifications. Galvanized Steel Galvanised steel provides a combination of strength and corrosion protection. Benefits Colour-Coated Steel Colour-coated steel can be selected where appearance and compatibility with the roofing system are important. Advantages Aluminium Aluminium provides a lightweight and corrosion-resistant option. Benefits Main Components of a Roof Louver A typical roof louver system may include: The exact configuration depends on the roof design and the required installation method. Features of Quality Roof Louvers A properly designed industrial Roof Louver should provide a balance between ventilation and weather protection. Important Features Benefits of Roof Louvers 1. Natural Ventilation Roof Louvers support natural air movement without necessarily requiring continuous mechanical power. 2. Heat Removal Warm air accumulating near the roof can escape through appropriately designed ventilation openings. 3. Improved Indoor Comfort Better air circulation can contribute to a more comfortable working environment for employees. 4. Low Maintenance Fixed louver systems have no complex rotating mechanism, reducing maintenance requirements. 5. Weather Protection Angled blades can help prevent direct rain from entering the ventilation opening when correctly designed and installed. 6. Energy Efficiency Natural ventilation can reduce dependence on electrically powered exhaust systems and mechanical cooling in suitable applications. 7. Long Service Life With appropriate material selection, coating and installation, Roof Louvers can provide reliable long-term performance. Roof Louvers vs Turbo Ventilators Feature Roof Louvers Turbo Ventilators Operating Principle Natural air movement Wind-driven rotation + thermal effect Moving Parts Usually none Rotating turbine Electricity Not inherently required Not inherently required Maintenance Low Low Weather Protection Designed with louver blades Weather-resistant turbine design Installation Roof/ventilation opening Roof-mounted point ventilation Best Use Controlled ventilation openings Point-based roof air extraction The appropriate solution depends on building size, heat load, roof configuration, airflow requirements and ventilation design. Roof Louvers for PEB Buildings Pre-Engineered Buildings are commonly used for factories, warehouses, workshops and logistics facilities. Roof Louvers can complement PEB roofing systems by providing additional ventilation openings at suitable roof locations. Applications Roof Louvers for Warehouses Warehouses can experience substantial heat accumulation, particularly under large metal roof areas. Roof Louvers can help provide natural air circulation and reduce stagnant hot air near the roof. Suitable Applications Roof Louvers for Industrial Sheds Industrial sheds often contain machinery and processes that generate heat. Properly designed roof ventilation can help remove accumulated warm air. Common Applications Why Choose Buildtech Roofing Solutions? Buildtech Roofing Solutions provides roofing, structural and ventilation solutions for industrial and commercial projects. For Roof Louvers, the focus should be on: Buildtech can support customers with roofing and ventilation solutions for factories, warehouses, PEB structures and industrial buildings. Technical Specifications of Roof Louvers Roof Louvers should be selected according to the building’s ventilation requirement, roof configuration, environmental exposure and structural arrangement. For industrial projects, the louver assembly should provide adequate free airflow while maintaining appropriate weather protection. Typical Technical Parameters Parameter Typical Specification Product Type Industrial Roof Louver Operating Principle Natural Air Movement Louver Design Fixed / Weather Louver Material Galvanised Steel / Colour-Coated Steel / Aluminium Blade Type

Roof Louvers in Pune for Industrial Roof Ventilation Read More »

Premium Ridge Ventilators for Industrial & Commercial Roofing

Ridge Ventilators in Pune | Manufacturer & Supplier

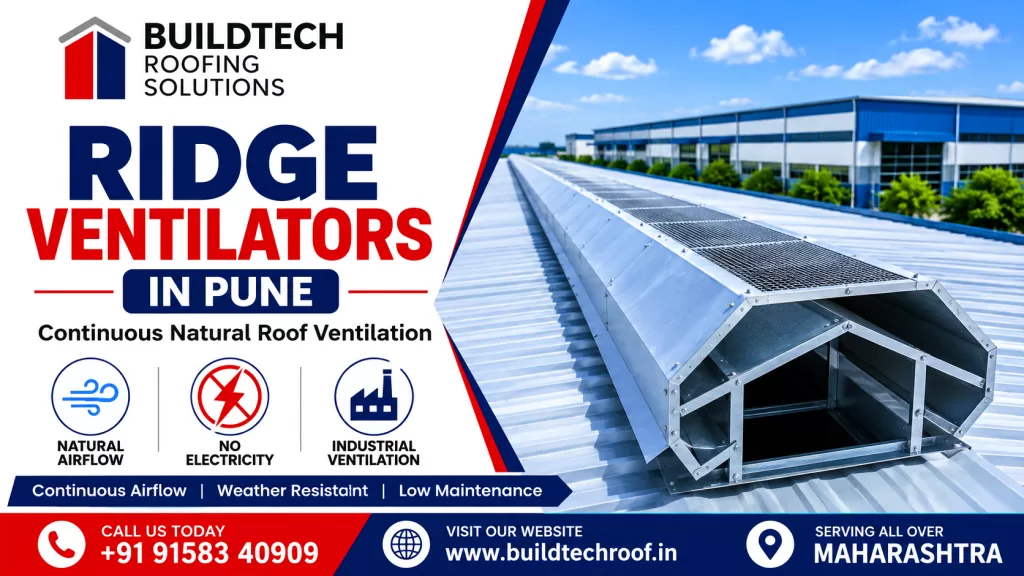
Ridge Ventilators in Pune are Continuous Natural Roof Ventilation Systems Introduction Proper ventilation is one of the most critical elements of an efficient industrial building. Excess heat, humidity, smoke, dust, and stale air can negatively impact employee productivity, machinery performance, and product quality. A well-designed roof ventilation system helps maintain a comfortable indoor environment while reducing dependence on mechanical ventilation. Ridge Ventilators are among the most effective natural ventilation systems for large industrial buildings. Installed along the roof ridge, they provide continuous extraction of hot air across the entire building width. Unlike individual roof ventilators, ridge ventilators offer uniform ventilation throughout the structure, making them ideal for factories, warehouses, manufacturing plants, and Pre-Engineered Buildings (PEBs). Buildtech Roofing Solutions manufactures and supplies premium Ridge Ventilators in Pune, providing complete roof ventilation solutions for industrial, commercial, and infrastructure projects across Maharashtra. What are Ridge Ventilators? A Ridge Ventilator is a continuous roof-mounted ventilation system installed at the highest point (ridge) of a building. It uses the natural movement of hot air and wind pressure differences to continuously exhaust warm air, fumes, humidity, and stale air while allowing fresh air to enter through wall louvers or air inlets. Unlike powered exhaust systems, Ridge Ventilators operate without electricity, making them highly energy-efficient and economical. How Do Ridge Ventilators Work? Ridge Ventilators operate using two natural principles: Thermal Buoyancy Hot air naturally rises toward the highest point of the roof. The ridge ventilator provides a continuous outlet, allowing the accumulated hot air to escape. Wind-Induced Ventilation As wind passes over the ridge, it creates negative pressure that enhances the extraction of hot air from inside the building. The combination of these two effects provides continuous natural ventilation throughout the day. Why are Ridge Ventilators Important? Industrial buildings generate large amounts of heat from production equipment, machinery, lighting, and solar radiation. Ridge Ventilators help maintain comfortable working conditions while improving energy efficiency. Key Benefits Types of Ridge Ventilators Buildtech Roofing Solutions manufactures different ridge ventilator designs to suit various industrial applications. 1. Continuous Ridge Ventilators The most common type used in industrial roofing systems. Features Applications 2. Gravity Ridge Ventilators Operate entirely through natural convection without moving parts. Advantages 3. Louvered Ridge Ventilators Designed with weather louvers to improve rain protection while maintaining airflow. Benefits 4. Custom Ridge Ventilators Manufactured according to project specifications. Available Options Main Components of a Ridge Ventilator A complete Ridge Ventilator system consists of: Each component is engineered to provide maximum airflow while preventing water ingress. Standard Sizes Buildtech Roofing Solutions supplies Ridge Ventilators in various sizes based on building width and ventilation requirements. Available Options The correct size depends on: Material Options Galvanised Steel Ridge Ventilators Features Colour Coated Ridge Ventilators Advantages Aluminium Ridge Ventilators Benefits Features of Buildtech Ridge Ventilators Our Ridge Ventilators are designed to provide efficient natural ventilation for industrial roofing systems. Key Features Benefits of Ridge Ventilators Continuous Ventilation Unlike point ventilation systems, Ridge Ventilators provide uniform ventilation across the full roof ridge. Energy Saving Natural ventilation reduces dependence on powered exhaust fans and mechanical cooling systems. Improved Indoor Air Quality Continuous removal of hot air, humidity, dust, and fumes creates a healthier work environment. Reduced Indoor Temperature Effective roof ventilation helps lower heat build-up beneath the roof, improving workplace comfort. Low Operating Cost Since Ridge Ventilators require no electricity, ongoing operating costs are minimal. Long Service Life Manufactured using high-quality materials, Ridge Ventilators provide dependable long-term performance in demanding industrial environments. Applications of Ridge Ventilators Industrial Buildings Warehouses Commercial Buildings PEB Structures Agricultural Buildings Technical Specifications Buildtech Roofing Solutions manufactures premium Ridge Ventilators designed to provide continuous natural roof ventilation for industrial sheds, warehouses, factories, and Pre-Engineered Buildings (PEBs). Our systems are engineered for maximum airflow, weather resistance, and long-term durability while operating without electricity. Typical Technical Specifications Parameter Specification Product Type Continuous Ridge Ventilator Operation Natural Ventilation (Thermal Buoyancy & Wind Effect) Material Galvanised Steel / Colour Coated Steel / Aluminium Installation Roof Ridge Mounted Airflow System Continuous Air Extraction Weather Protection Rain Guard & Weather Louvers Base Frame Heavy-Duty Galvanized Steel Fastening Self-Drilling Screws / Bolts Surface Finish Galvanised / Colour Coated / Powder Coated Maintenance Low Maintenance Power Requirement No Electricity Required Applications Industrial Sheds, Warehouses, PEB Buildings, Commercial Structures Material Grades Buildtech Roofing Solutions manufactures Ridge Ventilators using premium-quality materials suitable for demanding industrial environments. Galvanised Steel Ridge Ventilators The most popular option for industrial roofing systems. Features Applications Colour Coated Ridge Ventilators Designed to match modern roofing systems while providing additional surface protection. Advantages Aluminium Ridge Ventilators Suitable for projects requiring lightweight construction and high corrosion resistance. Benefits Standard Sizes Buildtech Roofing Solutions manufactures Ridge Ventilators according to project requirements. Available Options The correct size depends on: Airflow Performance The ventilation capacity depends on: Proper design ensures effective removal of hot air, smoke, humidity, and stale air while maintaining natural airflow throughout the building. Main Components A Ridge Ventilator system consists of several precision-engineered components. Components Each component is manufactured for maximum airflow and reliable weather protection. Surface Protection Options Different finishes are available to suit project requirements. Galvanized Finish Benefits Colour Coated Finish Advantages Powder-Coated Finish Recommended where superior aesthetics and weather resistance are required. Features Manufacturing Process Buildtech Roofing Solutions follows strict manufacturing standards to ensure premium quality. Step-1 – Raw Material Inspection Incoming materials are inspected for: Step-2 – Precision Sheet Cutting Steel or aluminium sheets are cut accurately using advanced machinery. Benefits Step-3 – Profile Forming Components are formed using precision roll-forming and bending equipment. Advantages Step-4 – Assembly The following components are assembled: Every assembly is checked for alignment and dimensional accuracy. Step-5 – Surface Finishing Depending on project specifications, Ridge Ventilators are supplied in: Step-6 – Quality Inspection Each Ridge Ventilator undergoes detailed inspection for: Step-7 – Packing & Dispatch Finished Ridge Ventilators are securely packed to prevent damage during transportation and site handling. Installation Guide Proper installation is essential for effective natural ventilation. Step-1 – Roof Inspection Before installation: Step-2 – Ridge

Ridge Ventilators in Pune | Manufacturer & Supplier Read More »

Industrial Turbo Ventilators in Pune

Industrial Turbo Ventilators in Pune | Manufacturer & Supplier

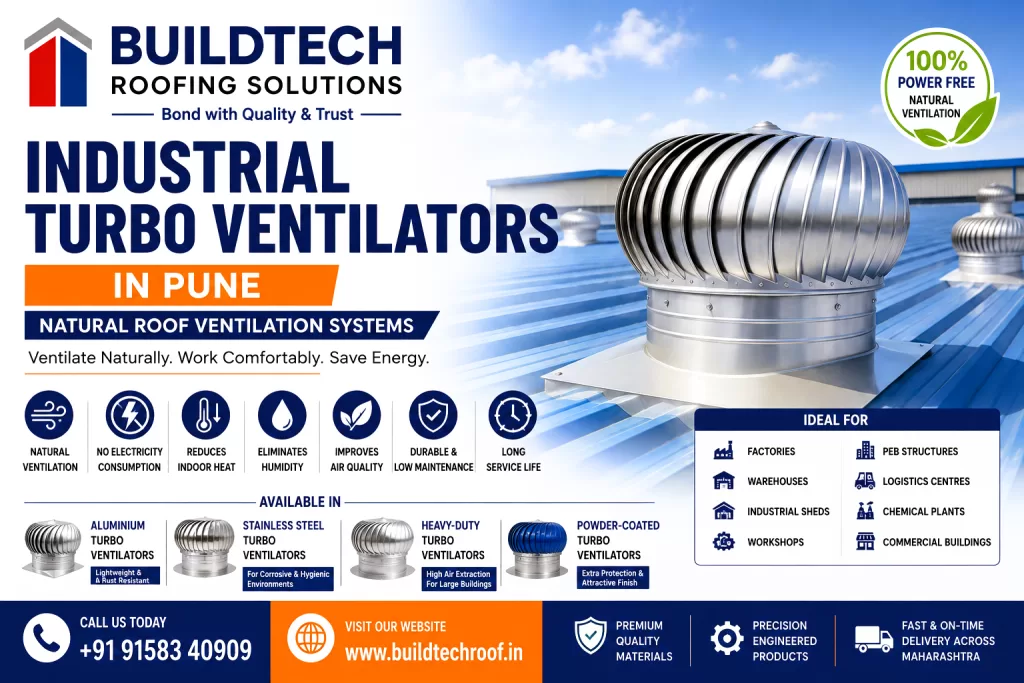
Industrial Turbo Ventilators in Pune are Natural Roof Ventilation Systems Introduction Proper ventilation is essential for maintaining a safe, comfortable, and energy-efficient industrial environment. Excess heat, humidity, fumes, dust, and stale air can reduce worker productivity, affect machinery performance, and increase cooling costs. An effective roof ventilation system helps remove hot air naturally while improving indoor air quality. Industrial Turbo Ventilators are among the most efficient natural ventilation solutions available today. Powered entirely by wind energy and thermal convection, they continuously extract hot air from industrial buildings without requiring electricity. This makes them an environmentally friendly and cost-effective choice for factories, warehouses, workshops, commercial buildings, and Pre-Engineered Buildings (PEBs). Buildtech Roofing Solutions manufactures and supplies premium Industrial Turbo Ventilators in Pune, delivering reliable natural ventilation systems for industrial, commercial, and infrastructure projects across Maharashtra. What are Industrial Turbo Ventilators? An Industrial Turbo Ventilator is a roof-mounted ventilation device that rotates freely using wind energy and the natural upward movement of hot air. As the turbine rotates, it creates negative pressure inside the building, extracting hot and stale air while allowing fresh air to enter through doors, windows, louvers, or fresh air inlets. Unlike electrically powered exhaust fans, turbo ventilators operate continuously without consuming electricity, making them a highly economical solution for industrial ventilation. How Does an Industrial Turbo Ventilator Work? The operating principle is based on two natural forces: Wind Energy Wind rotates the turbine blades, creating suction that draws warm air from inside the building. Thermal Convection Hot air naturally rises toward the roof. The rotating turbine enhances this upward movement and expels the accumulated heat outside. Together, these mechanisms provide continuous natural ventilation throughout the day. Why are Industrial Turbo Ventilators Important? Industrial buildings often generate excessive heat due to machinery, production processes, and roofing materials. Without adequate ventilation, temperatures can rise significantly, affecting equipment, workers, and stored materials. Key Benefits Types of Industrial Turbo Ventilators Buildtech Roofing Solutions supplies different types of turbo ventilators to suit various industrial applications. 1. Aluminium Turbo Ventilators The most commonly used model for industrial roofing. Features Applications 2. Stainless Steel Turbo Ventilators Designed for corrosive and hygienic environments. Advantages Applications 3. Heavy-Duty Industrial Turbo Ventilators Manufactured for large industrial buildings with high ventilation requirements. Benefits 4. Powder-Coated Turbo Ventilators Available in custom colours to match roofing systems. Features Main Components of a Turbo Ventilator A complete Industrial Turbo Ventilator consists of: All components work together to ensure smooth rotation and reliable natural ventilation. Standard Sizes Buildtech Roofing Solutions supplies Industrial Turbo Ventilators in various sizes. Common Sizes The appropriate size depends on roof area, building height, and ventilation requirements. Material Options Aluminium Turbo Ventilators Features Stainless Steel Turbo Ventilators Advantages Benefits of Industrial Turbo Ventilators Reduces Indoor Temperature Turbo ventilators continuously remove hot air, helping maintain a cooler working environment. Saves Energy Since no electricity is required for operation, turbo ventilators significantly reduce energy costs. Improves Indoor Air Quality They remove stale air, dust, fumes, and excess heat, creating a healthier workplace. Eco-Friendly Ventilation Powered entirely by natural wind and thermal convection, turbo ventilators reduce the building’s environmental impact. Low Maintenance High-quality bearings and corrosion-resistant materials ensure reliable operation with minimal maintenance. Long Service Life Premium construction materials provide dependable performance even in demanding industrial conditions. Applications of Industrial Turbo Ventilators Industrial Buildings Warehouses Commercial Buildings PEB Structures Agricultural Buildings Why Choose Buildtech Roofing Solutions? Buildtech Roofing Solutions supplies premium Industrial Turbo Ventilators in Pune, designed for maximum airflow, durability, and energy-efficient natural ventilation. We Offer Our experienced team delivers complete ventilation solutions for industrial, warehouse, commercial, and infrastructure projects. Technical Specifications Buildtech Roofing Solutions manufactures premium Industrial Turbo Ventilators engineered for high-performance natural ventilation in industrial, commercial, and Pre-Engineered Building (PEB) applications. Our ventilators are designed to deliver efficient airflow, corrosion resistance, and long service life with zero electricity consumption. Typical Technical Specifications Parameter Specification Product Type Industrial Turbo Ventilator Operation Wind Driven & Thermal Convection Material Aluminium / Stainless Steel Turbine Diameter 18″, 21″, 24″ (Custom Sizes Available) Bearing Type Sealed Heavy-Duty Ball Bearings Base Material Galvanised Steel / Aluminium Blade Design Aerodynamic Curved Blades Installation Roof Mounted Power Requirement No Electricity Required Maintenance Low Maintenance Application Industrial, Commercial & PEB Buildings Material Grades Buildtech Roofing Solutions manufactures Industrial Turbo Ventilators using premium-grade materials to ensure durability, corrosion resistance, and long operational life. Aluminium Turbo Ventilators The preferred choice for most industrial roofing applications. Features Applications Stainless Steel Turbo Ventilators Designed for highly corrosive and hygienic environments. Advantages Suitable For Standard Sizes Buildtech Roofing Solutions supplies Industrial Turbo Ventilators in multiple sizes to suit different roof areas and ventilation requirements. Available Sizes Airflow Capacity Airflow performance depends on: Proper sizing ensures effective ventilation and maximum heat extraction. Mechanical Components Each Industrial Turbo Ventilator consists of high-quality components. Main Components Every component is engineered for smooth rotation, durability, and weather resistance. Mechanical Features Premium Buildtech Turbo Ventilators provide: Surface Protection Options Different finishes are available depending on the project environment. Natural Aluminium Finish Ideal for most industrial roofing applications. Benefits Powder-Coated Finish Available in custom colours. Advantages Stainless Steel Finish Recommended for aggressive industrial environments. Features Manufacturing Process Buildtech Roofing Solutions follows stringent quality control procedures during manufacturing. Step-1 – Raw Material Inspection All incoming materials are checked for: Step-2 – Precision Cutting Aluminium or stainless steel sheets are cut accurately using advanced machinery. Benefits Step-3 – Blade Forming Curved turbine blades are manufactured using precision forming equipment. Advantages Step-4 – Turbine Assembly The following components are assembled: Each assembly is carefully aligned for smooth operation. Step-5 – Surface Finishing Depending on customer requirements, the ventilator is supplied in: Step-6 – Performance Testing Each Turbo Ventilator undergoes inspection for: Step-7 – Packing & Dispatch Finished ventilators are securely packed to prevent damage during transportation and site handling. Installation Guide Proper installation is essential for optimum ventilation performance. Step-1 – Roof Inspection Before installation: Step-2 – Roof Opening Prepare roof openings according to the ventilator size and installation drawing. Step-3

Industrial Turbo Ventilators in Pune | Manufacturer & Supplier Read More »

Z Purlins Strength in Steel

Z Purlins in Pune Manufacturer & Supplier

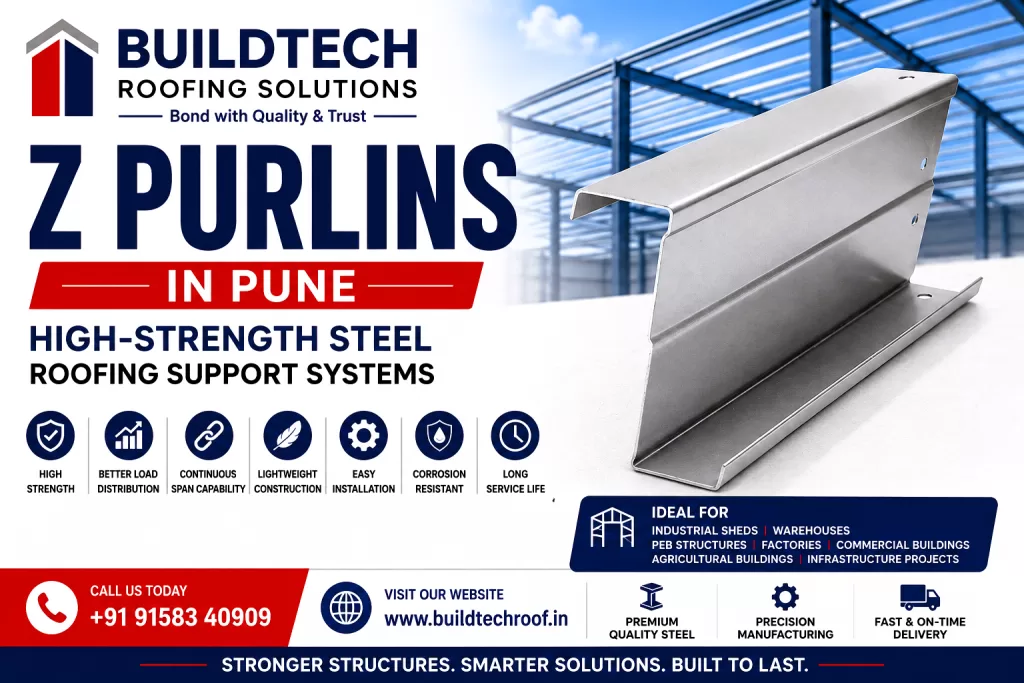
Z Purlins in Pune are High-Strength Steel Roofing Support Systems Introduction Z Purlins are one of the most important secondary structural members used in modern steel buildings and Pre-Engineered Building (PEB) systems. Their distinctive “Z”-shaped profile provides exceptional strength, efficient load transfer, and the ability to overlap at supports, making them the preferred choice for long-span roofing applications. Compared to conventional structural members, Z Purlins offer an excellent strength-to-weight ratio, reduced steel consumption, faster installation, and superior structural performance. They are widely used in factories, warehouses, industrial sheds, logistics centres, agricultural buildings, commercial complexes, and infrastructure projects. Buildtech Roofing Solutions manufactures and supplies premium Z Purlins in Pune using precision roll-forming technology and high-quality steel to meet the demanding requirements of industrial and commercial construction projects across Maharashtra. What are Z Purlins? A Z Purlin is a cold roll-formed steel section shaped like the letter “Z”. It is installed horizontally between the primary steel rafters to support roof sheeting or wall cladding while transferring loads safely to the main structural frame. One of the biggest advantages of Z Purlins is their ability to overlap over multiple spans, increasing structural continuity and improving load distribution. Why are Z Purlins Important? Z Purlins play a vital role in maintaining the strength and stability of steel buildings. Key Benefits Features of Z Purlins Buildtech Roofing Solutions manufactures Z Purlins with advanced roll-forming technology to ensure precision and reliability. Features Types of Z Purlins 1. Standard Z Purlins The most commonly used profile for industrial roofing and wall framing. Applications 2. Lip Z Purlins Lip Z Purlins include folded edges that improve stiffness and load-bearing capacity. Advantages 3. Galvanised Z Purlins Manufactured from galvanised steel for excellent corrosion resistance. Benefits Suitable For 4. Custom Z Purlins Manufactured according to project drawings. Available Options Components of a Z Purlin System A complete Z Purlin roofing system typically includes: These components work together to provide a stable and durable roofing support system. Standard Sizes Buildtech Roofing Solutions manufactures Z Purlins in a wide range of sizes. Common Web Sizes Thickness Options Custom dimensions are available according to structural requirements. Material Options Mild Steel (MS) Z Purlins Features Galvanised Steel (GI) Z Purlins Advantages Surface Finish Options Buildtech Roofing Solutions offers: The finish is selected according to the project’s environmental exposure and engineering requirements. Advantages of Z Purlins Continuous Span Capability Unlike many other secondary structural members, Z Purlins can overlap at supports, providing greater structural continuity and improved load distribution. Lightweight Construction The optimised profile reduces the dead load on the primary steel structure while maintaining high strength. Faster Installation Factory-manufactured sections simplify installation and help reduce construction time. High Structural Performance Z Purlins efficiently transfer roofing and wall loads to the primary steel framework. Economical Solution Optimised steel usage and quick installation contribute to lower overall project costs. Long Service Life With appropriate protective coatings, Z Purlins provide dependable performance in industrial and commercial environments. Applications of Z Purlins Industrial Buildings Warehouses Pre-Engineered Buildings (PEB) Commercial Buildings Agricultural Buildings Infrastructure Projects Why Choose Buildtech Roofing Solutions? Buildtech Roofing Solutions manufactures premium Z Purlins in Pune designed for superior structural performance and long-term durability. We Offer Our experienced team supplies complete structural framing solutions for industrial, warehouse, commercial, and infrastructure projects. Technical Specifications Buildtech Roofing Solutions manufactures premium Z Purlins using advanced cold roll-forming technology and high-quality structural steel. Our Z Purlins are designed to provide superior strength, dimensional accuracy, and long service life for industrial, commercial, warehouse, and Pre-Engineered Building (PEB) applications. Typical Technical Specifications Parameter Specification Material Mild Steel (MS) / Galvanized Steel (GI) Manufacturing Process Cold Roll Formed Steel Grade IS 2062 / High Tensile Structural Steel Section Type Z Profile with Lip Web Size 100mm – 300mm Flange Width Project Specific Thickness 1.6mm – 3.0mm Standard Length Up to 12 m Custom Length Available Surface Finish Bare Steel, Primer Coated, Painted, Hot-Dip Galvanised Hole Punching Available as per Drawing Applications Roofing, Wall Cladding & PEB Structures Steel Grades Buildtech Roofing Solutions manufactures Z Purlins using premium structural steel that delivers excellent load-bearing capacity and long-term durability. Mild Steel (MS) Z Purlins Mild Steel Z Purlins are suitable for general industrial and commercial construction. Features Applications Galvanised Steel (GI) Z Purlins Galvanised Z Purlins are designed for projects requiring enhanced corrosion resistance. Advantages Suitable For Standard Dimensions Buildtech Roofing Solutions manufactures Z Purlins in various profiles to meet different structural requirements. Common Web Sizes Thickness Options Available Lengths Mechanical Properties Our premium Z Purlins are engineered to provide dependable structural performance. Characteristics Surface Protection Options Different finishes are available depending on the project’s environmental conditions. Bare Steel Finish Suitable where painting or additional coating will be completed after installation. Red Oxide Primer Provides temporary corrosion protection before applying the final paint system. Benefits Painted Finish Provides improved weather resistance and an enhanced appearance for exposed structural applications. Hot-Dip Galvanised Finish Recommended for aggressive industrial and outdoor environments. Advantages Manufacturing Process Buildtech Roofing Solutions follows a strict manufacturing process to ensure consistent product quality. Step-1 – Raw Material Inspection Steel coils are inspected for: Step-2 – Coil Slitting Steel coils are slit into the required strip widths. Benefits Step-3 – Cold Roll Forming Steel strips pass through precision roll-forming machines to produce the required Z profile. Advantages Step-4 – Punching & Cutting According to project drawings, the sections are: Step-5 – Surface Treatment Depending on project specifications, Z Purlins are supplied as: Step-6 – Quality Inspection Every Z Purlin undergoes comprehensive quality checks for: Step-7 – Packing & Dispatch Finished sections are securely bundled and packed to prevent damage during transportation and site handling. Installation Guide Correct installation ensures optimum structural performance. Step-1 – Structural Inspection Before installation: Step-2 – Position the Z Purlins Install Z Purlins according to the approved layout using proper lifting equipment. Step-3 – Overlapping One of the major advantages of Z Purlins is their ability to overlap at supports. Benefits Step-4 – Fastening Secure Z Purlins using: Step-5

Z Purlins in Pune Manufacturer & Supplier Read More »

BuildTech C Purlins Engineered for Performance

C Purlins in Pune Manufacturer & Supplier

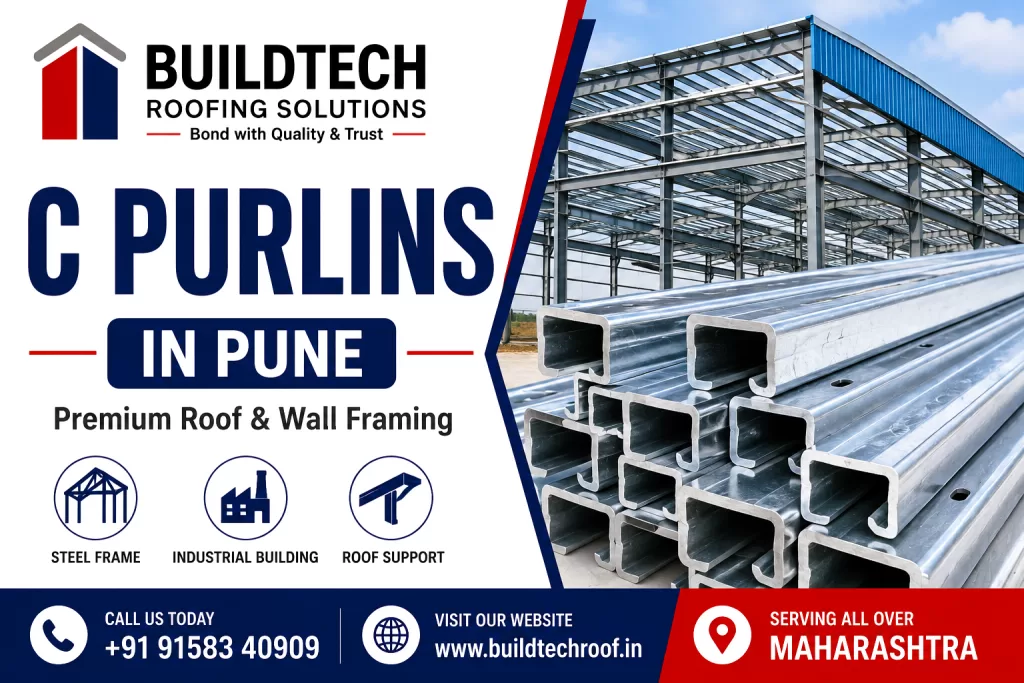
C Purlins in Pune for Steel Roof & Wall Framing Systems Introduction C Purlins are one of the most widely used secondary structural members in modern steel construction. They provide reliable support for roofing sheets and wall cladding while transferring structural loads to the primary steel framework. Their excellent strength-to-weight ratio, dimensional accuracy, and ease of installation make them an essential component in industrial, commercial, warehouse, and Pre-Engineered Building (PEB) projects. Manufactured from premium-quality steel using advanced roll-forming technology, C Purlins offer outstanding structural performance, corrosion resistance, and long service life. Buildtech Roofing Solutions manufactures and supplies premium C Purlins in Pune for factories, warehouses, industrial sheds, commercial buildings, agricultural structures, and infrastructure projects across Maharashtra. What are C Purlins? A C Purlin is a cold-formed steel section with a “C”-shaped profile used primarily as a secondary structural member. It supports roof sheeting and wall cladding while transferring loads safely to the main structural frame. C Purlins are widely used in: Why are C Purlins Important? C Purlins provide strength and stability while reducing the overall weight of steel structures. Key Benefits Types of C Purlins Buildtech Roofing Solutions manufactures C Purlins suitable for various structural applications. 1. Standard C Purlins The most commonly used profile for roof and wall framing. Applications Features 2. Lip C Purlins Lip C Purlins include folded edges (lips) that increase strength and stiffness. Advantages Applications 3. Galvanised C Purlins Manufactured using galvanised steel for enhanced corrosion resistance. Benefits Suitable For 4. Custom Fabricated C Purlins Buildtech Roofing Solutions manufactures custom C Purlins according to project specifications. Available Options Components of a C Purlin System A complete C Purlin roofing system includes: Common Sizes Buildtech Roofing Solutions supplies C Purlins in a wide range of dimensions. Standard Web Sizes Thickness Options Custom dimensions are available based on structural design requirements. Material Options Mild Steel (MS) C Purlins Features Galvanised Steel C Purlins Advantages Surface Finish Options Depending on project requirements, Buildtech Roofing Solutions supplies: Benefits of C Purlins Lightweight Construction Compared with conventional structural members, C Purlins reduce the overall weight of the building while maintaining excellent strength. Faster Installation Factory-manufactured sections reduce site fabrication and speed up project completion. Excellent Structural Stability C Purlins provide reliable support for roofing sheets and wall cladding under varying load conditions. Cost-Effective Solution Optimised steel usage and faster installation help reduce overall project costs. Long Service Life With suitable protective coatings, C Purlins provide dependable performance for many years. Easy Integration C Purlins work seamlessly with: Applications of C Purlins Industrial Buildings Warehouses PEB Structures Commercial Buildings Agricultural Buildings Why Choose Buildtech Roofing Solutions? Buildtech Roofing Solutions manufactures premium C Purlins in Pune using advanced roll-forming technology and high-quality steel. We Offer Our experienced team supplies complete structural framing solutions for industrial, warehouse, commercial, and infrastructure projects. Technical Specifications Buildtech Roofing Solutions manufactures premium C Purlins using high-quality structural steel and advanced cold roll-forming technology. Our C Purlins are engineered for superior strength, dimensional accuracy, and long-term performance in industrial, commercial, warehouse, and Pre-Engineered Building (PEB) applications. Typical Technical Specifications Parameter Specification Material Mild Steel (MS) / Galvanised Steel (GI) Manufacturing Process Cold Roll Formed Steel Grade IS 2062 / High Tensile Structural Steel Section Type C Profile with Lip Web Size 100 mm – 300 mm Flange Width Project Specific Thickness 1.6 mm – 3.0 mm Standard Length Up to 12 m Custom Length Available Surface Finish Bare Steel, Primer Coated, Painted, Hot-Dip Galvanised Hole Punching Available as per Drawing Applications Roofing, Wall Cladding & PEB Structures Steel Grades Buildtech Roofing Solutions supplies C Purlins manufactured using premium-quality structural steel suitable for industrial and commercial construction. Mild Steel (MS) C Purlins Widely used for general structural applications. Features Applications Galvanised Steel (GI) C Purlins Manufactured from galvanised steel for enhanced corrosion resistance. Advantages Applications Standard Dimensions Buildtech Roofing Solutions supplies a wide range of C Purlins suitable for different structural designs. Common Web Sizes Thickness Options Available Lengths Mechanical Properties Premium C Purlins offer excellent structural performance. Characteristics Surface Protection Options Different finishes are available depending on environmental exposure. Bare Steel Finish Suitable where painting will be completed after installation. Red Oxide Primer Provides temporary corrosion protection before the final coating. Benefits Painted Finish Provides additional weather protection while improving appearance. Hot-Dip Galvanised Finish Recommended for harsh industrial and outdoor environments. Advantages Manufacturing Process Every C Purlin supplied by Buildtech Roofing Solutions is manufactured under strict quality control procedures. Step-1 – Raw Material Inspection Steel coils are inspected for: Step-2 – Coil Slitting Steel coils are slit into the required strip widths for roll forming. Benefits Step-3 – Cold Roll Forming Steel strips are passed through precision roll-forming machines to produce the required C profile. Advantages Step-4 – Punching & Cutting Based on project drawings, the sections are: Step-5 – Surface Treatment Depending on project specifications, C Purlins are supplied with: Step-6 – Quality Inspection Each C Purlin undergoes detailed inspection for: Step-7 – Packing & Dispatch Finished sections are bundled securely to prevent damage during transportation and site handling. Installation Guide Correct installation is essential for the structural performance of the roofing system. Step-1 – Structural Inspection Before installation: Step-2 – Position the C Purlins Install C Purlins according to the approved layout using proper lifting methods. Step-3 – Fastening Secure C Purlins to rafters or structural members using: Step-4 – Install Sag Rods Sag Rods are installed between adjacent C Purlins to: Step-5 – Roofing & Cladding Installation After purlin installation, fix: Step-6 – Final Inspection Check: C Purlin Connections Typical connection methods include: Proper connection detailing improves structural performance and roof stability. C Purlins vs Z Purlins Feature C Purlins Z Purlins Shape C Profile Z Profile Installation Simple Suitable for Continuous Spans Overlapping Limited Easy Overlapping Structural Efficiency Good Higher for Long Spans Common Applications Wall & Roof Framing Long-Span Roofing Systems Ease of Handling Excellent Excellent Quality Standards Every C Purlin supplied by Buildtech Roofing Solutions undergoes strict quality inspections. Quality

C Purlins in Pune Manufacturer & Supplier Read More »

©2023 buildtechroof. All Rights Reserved.