
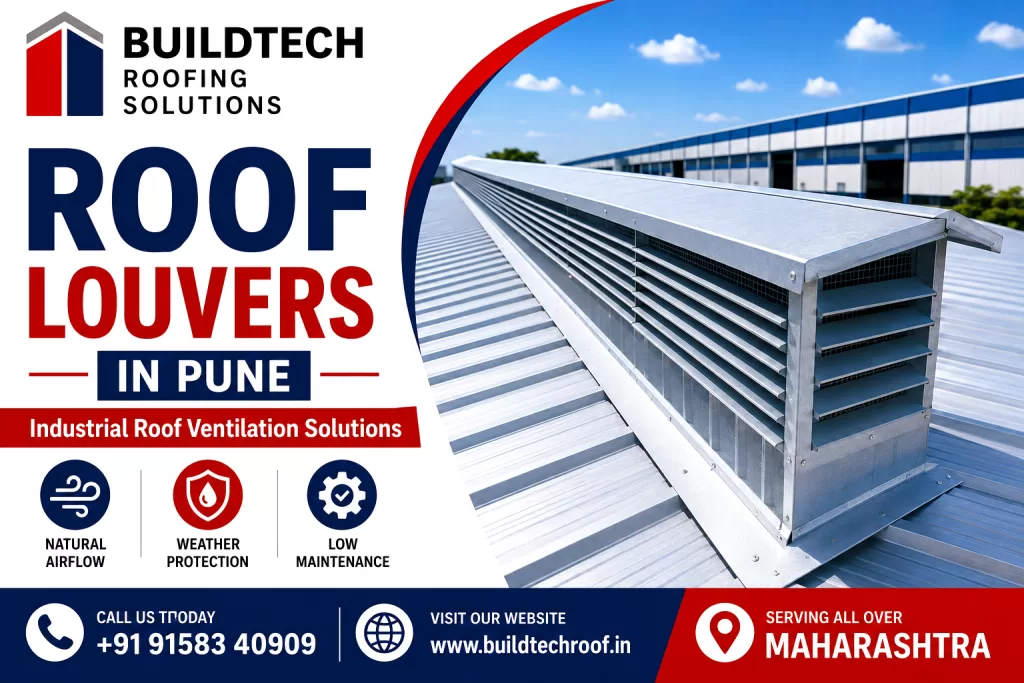
Roof Louvers in Pune for Industrial Roof Ventilationindustrial Louve
Introduction
Effective ventilation is essential for maintaining a comfortable and productive environment inside industrial buildings. Factories, warehouses, workshops and large commercial structures can experience significant heat accumulation beneath the roof because of solar radiation, machinery, production processes and insufficient air movement.
Roof Louvers provide a practical solution by allowing hot air and stale air to escape while supporting continuous natural ventilation. Properly designed roof louvers can improve airflow, reduce heat build-up and contribute to a healthier indoor environment without relying entirely on electrically powered exhaust systems.
For industrial buildings in Pune and throughout Maharashtra, Roof Louvers can be integrated with modern roofing systems, Pre-Engineered Buildings (PEBs), wall cladding and other ventilation products.
Buildtech Roofing Solutions supplies roof ventilation and roofing solutions for factories, warehouses, industrial sheds, commercial buildings and other large structures.
What Are Roof Louvers?
A Roof Louver is a ventilation component designed to facilitate controlled air movement through a building’s roof or upper ventilation zone.
The louver consists of angled blades or openings that allow air to move through while helping protect the ventilation opening from direct exposure to rain and other weather conditions.
Depending on the building design, Roof Louvers can be incorporated into:
- Industrial roofing systems
- PEB structures
- Roof ventilation assemblies
- Ridge ventilation arrangements
- Wall and roof ventilation systems
- Large warehouse buildings
Their primary purpose is to support the movement of hot and stale air out of the building.
How Do Roof Louvers Work?
Roof Louvers work by creating controlled openings through which air can circulate.
1. Hot Air Rises
Warm air generated by machinery, production processes and solar heat naturally rises toward the upper portion of the building.
2. Louver Provides an Air Outlet
The louvered opening provides a pathway for accumulated warm air to move outside.
3. Fresh Air Enters
Fresh air can enter through suitable openings such as doors, windows, wall louvers, fresh-air inlets or designed ventilation openings.
4. Continuous Air Movement
When properly designed, the difference between indoor and outdoor air conditions helps maintain continuous natural air movement.
Why Are Roof Louvers Important for Industrial Buildings?
Large industrial buildings often have substantial roof areas and high internal heat loads. Without sufficient ventilation, hot air can remain trapped below the roof.
Roof Louvers can help:
- Reduce heat accumulation
- Improve natural airflow
- Remove stale air
- Support humidity control
- Improve worker comfort
- Reduce dependence on mechanical ventilation
- Complement industrial roof ventilation systems
Types of Roof Louvers
Different louver configurations can be selected depending on building design, airflow requirements and weather protection requirements.
1. Fixed Roof Louvers
Fixed louvers contain stationary blades positioned at an angle to facilitate airflow.
Features
- Simple construction
- No moving components
- Low maintenance
- Durable
- Suitable for continuous ventilation
Applications
- Industrial Sheds
- Warehouses
- Workshops
- Commercial Buildings
2. Weather Louvers
Weather louvers are designed with angled blades that help protect ventilation openings from direct rain penetration.
Advantages
- Improved weather protection
- Natural ventilation
- Durable construction
- Low maintenance
They are particularly useful where ventilation openings are exposed to changing outdoor conditions.
3. Industrial Roof Louvers
Industrial Roof Louvers are designed for larger buildings where substantial air movement is required.
Applications
- Manufacturing Plants
- Engineering Units
- Warehouses
- Fabrication Shops
- PEB Buildings
4. Custom Roof Louvers
Custom-designed louvers can be manufactured according to project requirements.
Possible customisation may include:
- Length
- Width
- Blade configuration
- Material
- Finish
- Mounting arrangement
- Flashing details
The final design should be based on the building’s structural and ventilation requirements.
Materials Used for Roof Louvers
The selection of material depends on the environmental conditions, expected service life and project specifications.
Galvanized Steel
Galvanised steel provides a combination of strength and corrosion protection.
Benefits
- High strength
- Durable
- Corrosion resistant
- Suitable for industrial applications
- Economical
Colour-Coated Steel
Colour-coated steel can be selected where appearance and compatibility with the roofing system are important.
Advantages
- Attractive finish
- Roofing colour compatibility
- Additional surface protection
- Suitable for modern industrial buildings
Aluminium
Aluminium provides a lightweight and corrosion-resistant option.
Benefits
- Lightweight
- Corrosion resistant
- Easy handling
- Low maintenance
- Long service life
Main Components of a Roof Louver
A typical roof louver system may include:
- Louver Blades
- Supporting Frame
- Side Panels
- End Covers
- Mounting Brackets
- Flashing
- Fasteners
- Weather Protection Components
The exact configuration depends on the roof design and the required installation method.
Features of Quality Roof Louvers
A properly designed industrial Roof Louver should provide a balance between ventilation and weather protection.
Important Features
- Strong Construction
- Efficient Airflow
- Weather Protection
- Corrosion Resistance
- Durable Louver Blades
- Secure Mounting
- Low Maintenance
- Long Service Life
- Compatibility with Industrial Roofing
Benefits of Roof Louvers
1. Natural Ventilation
Roof Louvers support natural air movement without necessarily requiring continuous mechanical power.
2. Heat Removal
Warm air accumulating near the roof can escape through appropriately designed ventilation openings.
3. Improved Indoor Comfort
Better air circulation can contribute to a more comfortable working environment for employees.
4. Low Maintenance
Fixed louver systems have no complex rotating mechanism, reducing maintenance requirements.
5. Weather Protection
Angled blades can help prevent direct rain from entering the ventilation opening when correctly designed and installed.
6. Energy Efficiency
Natural ventilation can reduce dependence on electrically powered exhaust systems and mechanical cooling in suitable applications.
7. Long Service Life
With appropriate material selection, coating and installation, Roof Louvers can provide reliable long-term performance.
Roof Louvers vs Turbo Ventilators
| Feature | Roof Louvers | Turbo Ventilators |
|---|---|---|
| Operating Principle | Natural air movement | Wind-driven rotation + thermal effect |
| Moving Parts | Usually none | Rotating turbine |
| Electricity | Not inherently required | Not inherently required |
| Maintenance | Low | Low |
| Weather Protection | Designed with louver blades | Weather-resistant turbine design |
| Installation | Roof/ventilation opening | Roof-mounted point ventilation |
| Best Use | Controlled ventilation openings | Point-based roof air extraction |
The appropriate solution depends on building size, heat load, roof configuration, airflow requirements and ventilation design.
Roof Louvers for PEB Buildings
Pre-Engineered Buildings are commonly used for factories, warehouses, workshops and logistics facilities.
Roof Louvers can complement PEB roofing systems by providing additional ventilation openings at suitable roof locations.
Applications
- PEB Factories
- PEB Warehouses
- Industrial Sheds
- Logistics Buildings
- Commercial PEB Structures
Roof Louvers for Warehouses
Warehouses can experience substantial heat accumulation, particularly under large metal roof areas.
Roof Louvers can help provide natural air circulation and reduce stagnant hot air near the roof.
Suitable Applications
- General Warehouses
- Logistics Centres
- Distribution Centres
- Storage Facilities
- Industrial Storage Buildings
Roof Louvers for Industrial Sheds
Industrial sheds often contain machinery and processes that generate heat.
Properly designed roof ventilation can help remove accumulated warm air.
Common Applications
- Fabrication Workshops
- Engineering Sheds
- Automobile Workshops
- Manufacturing Units
- Machinery Sheds
Why Choose Buildtech Roofing Solutions?
Buildtech Roofing Solutions provides roofing, structural and ventilation solutions for industrial and commercial projects.
For Roof Louvers, the focus should be on:
- Appropriate material selection
- Proper louver sizing
- Weather protection
- Secure installation
- Integration with roofing systems
- Project-specific ventilation requirements
Buildtech can support customers with roofing and ventilation solutions for factories, warehouses, PEB structures and industrial buildings.
Technical Specifications of Roof Louvers
Roof Louvers should be selected according to the building’s ventilation requirement, roof configuration, environmental exposure and structural arrangement. For industrial projects, the louver assembly should provide adequate free airflow while maintaining appropriate weather protection.
Typical Technical Parameters
| Parameter | Typical Specification |
|---|---|
| Product Type | Industrial Roof Louver |
| Operating Principle | Natural Air Movement |
| Louver Design | Fixed / Weather Louver |
| Material | Galvanised Steel / Colour-Coated Steel / Aluminium |
| Blade Type | Angled Fixed Blades |
| Installation | Roof / Ventilation Opening Mounted |
| Frame | Galvanised Steel / Aluminium |
| Surface Finish | Galvanised / Colour Coated / Powder Coated |
| Weather Protection | Louvered Blade Arrangement |
| Power Requirement | Not Required for Fixed Louvers |
| Maintenance | Low |
| Application | Factories, Warehouses, PEBs & Industrial Sheds |
Important: Final dimensions, blade spacing, free-area ratio, material thickness and mounting details should be determined from the project drawings and ventilation requirements rather than assumed as universal standard values.
Material Grades & Finishes
Selecting the correct material is important for achieving the required durability and corrosion resistance.
1. Galvanised Steel Roof Louvers
Galvanised steel is a practical option for industrial buildings where strength and corrosion protection are important.
Advantages
- High structural strength
- Good corrosion resistance
- Durable construction
- Suitable for industrial environments
- Economical compared with some premium materials
Applications
- Industrial Sheds
- Warehouses
- Manufacturing Plants
- Engineering Workshops
- PEB Buildings
2. Colour-Coated Steel Roof Louvers
Colour-coated steel can be selected where the louver needs to coordinate visually with the existing roofing system.
Benefits
- Attractive appearance
- Compatible with colour-coated roofing sheets
- Additional surface protection
- Suitable for modern industrial buildings
Colour selection can be coordinated with the project’s roofing and wall cladding system.
3. Aluminium Roof Louvers
Aluminium is useful where lightweight construction and corrosion resistance are priorities.
Benefits
- Lightweight
- Corrosion resistant
- Easy handling
- Low maintenance
- Suitable for demanding environments
Aluminium can be particularly useful where reducing the weight of the ventilation assembly is important.
Louver Blade Design
The louver blade is one of the most important elements of the ventilation assembly.
A properly designed blade arrangement should balance:
Airflow + Weather Protection + Structural Strength
Important Design Factors
- Blade angle
- Blade spacing
- Louver depth
- Free ventilation area
- Frame dimensions
- Airflow direction
- Rain exposure
- Building pressure conditions
The correct configuration should be determined according to the building’s ventilation requirements.
Free Area of Roof Louvers
The free area refers to the effective open area available for air movement after accounting for the louver blades, frame and other obstructions.
A larger gross opening does not necessarily mean proportionally larger airflow because the blade arrangement and frame reduce the effective opening.
Therefore, louver selection should consider:
- Gross opening size
- Free area
- Airflow requirement
- Building volume
- Heat generation
- Wind conditions
For large industrial projects, ventilation calculations should be carried out before finalising the louver dimensions and quantity.
Weather Protection
One of the key advantages of a louvered ventilation system is the ability to provide ventilation while reducing direct exposure to rain.
Angled blades create a barrier against direct water entry while maintaining an airflow path.
Weatherproofing should include
- Correct blade orientation
- Proper flashing
- Sealed roof connection
- End closures
- Appropriate overlaps
- Weather-resistant fasteners
- Correct roof slope consideration
The louver itself should not be considered a substitute for proper roof flashing and waterproofing.
Manufacturing Process
Buildtech Roofing Solutions can provide project-specific roof ventilation solutions using appropriate materials and fabrication methods.
A typical manufacturing sequence includes the following stages.
Step-1 – Design & Engineering
The first stage is to establish:
- Required louver length
- Width and height
- Material
- Blade configuration
- Mounting arrangement
- Roof profile
- Flashing details
Project drawings should be reviewed before fabrication.
Step-2 – Raw Material Inspection
The selected sheets, profiles and structural components are checked for:
- Material quality
- Thickness
- Surface condition
- Coating
- Dimensional accuracy
Step-3 – Sheet Cutting
Metal sheets are cut according to the approved dimensions.
Precision cutting helps achieve:
- Accurate dimensions
- Consistent components
- Reduced material wastage
- Better assembly quality
Step-4 – Blade Forming
The louver blades are formed according to the specified profile and angle.
Consistent blade geometry helps maintain uniform ventilation performance across the assembly.
Step-5 – Frame Fabrication
The supporting frame is fabricated according to the required installation configuration.
The frame must provide adequate rigidity and secure attachment to the roof structure.
Step-6 – Assembly
The louver blades, frame, side panels and other components are assembled.
Assembly checks should confirm:
- Blade alignment
- Correct spacing
- Frame dimensions
- Joint quality
- Overall structural integrity
Step-7 – Surface Finishing
Depending on the selected material, the finished components may be supplied with:
- Galvanized Finish
- Colour-Coated Finish
- Powder-Coated Finish
- Natural Aluminium Finish
Step-8 – Quality Inspection
Before dispatch, the assembly should be checked for:
- Dimensions
- Blade alignment
- Surface finish
- Fastener locations
- Frame strength
- Overall appearance
- Installation compatibility
Roof Louver Installation Guide
Correct installation is essential for ventilation performance and roof weather protection.
Step-1 – Inspect the Roof
Before installation, inspect:
- Roof profile
- Roof slope
- Structural supports
- Ridge or ventilation opening
- Existing roofing condition
The louver location should be established from the approved project drawing.
Step-2 – Prepare the Opening
Prepare the required roof opening according to the louver dimensions and installation design.
The opening should not compromise the structural integrity of the roof system.
Step-3 – Install Supporting Frame
Secure the supporting frame to the designated structural members.
For industrial roofing, the connection should be coordinated with the PEB or secondary steel framing.
Step-4 – Position the Louver
Place the louver assembly accurately over the prepared opening.
Check:
- Alignment
- Level
- Orientation
- Blade direction
- Connection points
Step-5 – Install Flashing
Flashing is critical for preventing water ingress around the louver.
Install suitable flashing at all roof-to-louver interfaces.
Step-6 – Seal the Joints
Use appropriate weather-resistant sealing materials at required joints and penetrations.
The objective is to maintain:
Ventilation + Weather Protection
Step-7 – Secure Fasteners
Use suitable fasteners for the selected roof and louver materials.
Check that all connections are properly tightened without damaging the roofing sheets.
Step-8 – Final Inspection
After installation, inspect:
- Louver alignment
- Blade condition
- Fastener tightness
- Flashing
- Sealant
- Roof sheet condition
- Drainage path
- Airflow opening
Roof Louver Placement
Correct placement has a major effect on ventilation performance.
For industrial buildings, the location should be selected according to:
- Heat-generation zones
- Building height
- Roof geometry
- Wind direction
- Fresh-air inlet locations
- Machinery layout
- Internal partitions
- Required airflow pattern
Hot air naturally rises, so roof-level ventilation openings are particularly useful for removing accumulated warm air.
Roof Louvers in Large Industrial Sheds
Large industrial buildings often require a coordinated ventilation strategy rather than a single ventilation product.
A typical system may combine:
Fresh-Air Inlets → Internal Air Movement → Roof-Level Exhaust
Roof Louvers can form the upper exhaust component of this system.
The Roof Louvers with Turbo Ventilators
The Roof Louvers and Turbo Ventilators can be used as complementary ventilation solutions where the building design permits.
Roof Louvers
Provide fixed ventilation openings with weather protection.
Turbo Ventilators
Use wind-driven turbine rotation to enhance local roof-level air extraction.
The final combination should be based on building size, heat load and airflow requirements.
Roof Louvers vs Ridge Ventilators vs Turbo Ventilators
| Feature | Roof Louvers | Ridge Ventilators | Turbo Ventilators |
|---|---|---|---|
| Basic Function | Controlled ventilation opening | Continuous ridge-level ventilation | Point-based roof air extraction |
| Moving Parts | Usually none | Usually none | Rotating turbine |
| Electricity | Not required for fixed type | Not required | Not required |
| Ventilation Coverage | Depends on opening arrangement | Continuous along ridge | Depends on number and size |
| Maintenance | Low | Low | Low |
| Weather Protection | Louver blades + flashing | Ridge/weather hood | Weather-resistant turbine |
| Best Application | Controlled roof ventilation | Large continuous roof ventilation | Localised roof extraction |
Quality Inspection Checklist
Before dispatch and installation, check:
Material
- Correct material
- Correct thickness
- Appropriate coating
Fabrication
- Accurate dimensions
- Uniform blade spacing
- Proper blade angle
- Strong frame
Finish
- No major surface damage
- Uniform coating
- No exposed corrosion-prone areas
Installation
- Correct alignment
- Proper fasteners
- Effective flashing
- Weatherproof joints
Why Proper Design Matters
A Roof Louver should not be selected solely on its physical size or appearance. Ventilation performance depends on the relationship between the louver, building geometry, heat load, air inlets and overall airflow path.
For industrial projects, the following should be considered before ordering:
- Building dimensions
- Roof configuration
- Internal heat generation
- Required ventilation rate
- Fresh-air inlet locations
- Wind conditions
- Weather exposure
- Material and coating
- Structural support
- Waterproofing details
This approach helps create a more effective and reliable industrial ventilation system.
Applications of Roof Louvers
Roof Louvers are useful for buildings where natural ventilation is required at roof level while maintaining protection against direct weather exposure. They are particularly suitable for large industrial buildings where heat naturally accumulates near the roof.
Buildtech Roofing Solutions supplies Roof Louvers for industrial, commercial, warehouse, PEB and other large-building applications in Pune and across Maharashtra.
1. Industrial Manufacturing Plants
Manufacturing facilities can generate substantial heat through machinery, production processes, welding, compressors and other equipment.
Roof Louvers can provide an upper-level ventilation path for accumulated warm air.
Applications
- Automobile Manufacturing Plants
- Engineering Units
- Fabrication Workshops
- Machinery Manufacturing
- Steel Processing Units
- Textile Factories
Benefits
- Improved natural airflow
- Reduced heat accumulation
- Better workplace comfort
- Support for industrial ventilation systems
2. Industrial Sheds
Industrial sheds frequently use metal roofing systems with large enclosed volumes. Roof-level ventilation can help prevent hot air from remaining trapped beneath the roof.
Suitable For
- Engineering Sheds
- Fabrication Sheds
- Workshop Buildings
- Production Sheds
- Machinery Sheds
3. Warehouses
Warehouses can experience significant heat build-up, especially under large metal roofs exposed to solar radiation.
Roof Louvers can support natural ventilation in:
- General Storage Warehouses
- Distribution Centres
- Logistics Facilities
- E-Commerce Warehouses
- Industrial Storage Buildings
Advantages
- Improved air circulation
- Reduced stagnant hot air
- Low operating requirements
- Minimal maintenance
4. Pre-Engineered Buildings
PEB structures are widely used for industrial and commercial applications. Roof Louvers can be integrated into the roofing arrangement during the design stage.
Applications
- PEB Factories
- PEB Warehouses
- Logistics Buildings
- Industrial Workshops
- Commercial PEB Structures
Proper coordination with the PEB structure is essential for the opening, supporting frame, flashing and roofing connections.
5. Commercial Buildings
Roof Louvers can also be considered for large commercial structures where roof-level ventilation is required.
Applications
- Commercial Complexes
- Retail Buildings
- Exhibition Halls
- Large Showrooms
- Office Buildings
- Business Parks
6. Food Processing Facilities
Food-processing facilities can generate heat and moisture during manufacturing and cleaning operations.
Appropriately designed ventilation can help support:
- Heat removal
- Moisture control
- Air circulation
- Workplace comfort
For hygienic or controlled environments, the ventilation design should be coordinated with the facility’s specific process and air-quality requirements.
7. Agricultural Buildings
Large agricultural structures can benefit from natural ventilation.
Applications
- Poultry Buildings
- Dairy Sheds
- Livestock Shelters
- Agricultural Storage
- Farm Equipment Sheds
Natural ventilation can help reduce heat accumulation and improve internal air movement.
8. Logistics & Distribution Centres
Large logistics buildings generally have extensive roof areas and high internal volumes.
Roof Louvers can form part of a broader natural ventilation strategy for:
- Distribution Hubs
- Logistics Parks
- Storage Centres
- Industrial Warehouses
Industries Served
Buildtech Roofing Solutions can provide Roof Louver solutions for multiple sectors.
Manufacturing
- Automobile
- Engineering
- Steel Fabrication
- Textile
- Machinery
- General Manufacturing
Process Industries
- Food Processing
- Pharmaceutical
- Chemical
- Packaging
- Beverage
Warehousing
- Logistics
- Distribution
- Storage
- E-Commerce
- Industrial Warehousing
Commercial
- Retail
- Offices
- Business Parks
- Exhibition Facilities
- Commercial Complexes
Agricultural
- Poultry
- Dairy
- Livestock
- Agricultural Storage
Major Benefits of Roof Louvers
1. Supports Natural Ventilation
Roof Louvers provide a controlled pathway for air movement at the upper portion of the building.
2. Helps Remove Hot Air
Because hot air rises naturally, roof-level ventilation openings can help discharge accumulated warm air.
3. No Electrical Drive for Fixed Louvers
A conventional fixed Roof Louver does not require an electric motor to operate.
This can help reduce:
- Electrical consumption
- Motor maintenance
- Operating complexity
4. Low Maintenance
Fixed louver systems generally have fewer mechanical components than powered ventilation equipment.
Routine inspection should still be performed to check:
- Blades
- Fasteners
- Flashing
- Sealants
- Corrosion
- Structural connections
5. Weather Protection
Angled louver blades can help reduce direct rain entry while maintaining ventilation.
However, effective weather protection also depends on proper:
- Flashing
- Installation
- Roof slope
- Joint sealing
- Louver design
6. Durable Construction
Selecting an appropriate material and protective finish can provide long-term performance in industrial environments.
Available material options can include:
- Galvanized Steel
- Colour-Coated Steel
- Aluminium
7. Improved Workplace Comfort
Reducing accumulated heat and improving air movement can contribute to a more comfortable industrial environment.
8. Complements Other Ventilation Systems
Roof Louvers can be incorporated into a broader ventilation strategy together with:
- Ridge Ventilators
- Turbo Ventilators
- Wall Louvers
- Fresh-Air Inlets
- Mechanical Exhaust Systems
The combination should be selected according to the building’s airflow requirements.
Energy-Saving & Sustainability Benefits
Natural ventilation can contribute to energy-efficient building operation.
Roof Louvers can help by:
Reducing Dependence on Mechanical Exhaust
Where natural ventilation is suitable, fixed Roof Louvers can provide air movement without electric motors.
Supporting Passive Cooling
The removal of accumulated hot air can complement passive cooling strategies.
Reducing Operating Costs
A passive ventilation component has no motor electricity consumption.
Supporting Sustainable Construction
Roof ventilation can form part of a broader energy-efficient industrial building design.
Actual energy savings depend on the building design, climate, internal heat load, mechanical systems and ventilation strategy.
Roof Louver Selection Guide
Choosing the correct Roof Louver requires more than selecting a standard product size.
Consider Building Size
Large buildings may require longer or multiple ventilation sections.
Consider Heat Load
Buildings with furnaces, machinery, welding or high-temperature processes may require greater ventilation capacity.
Consider Roof Type
The louver design must be compatible with the existing roofing system.
Consider Weather Conditions
The louver should provide suitable rain protection for the project’s environmental conditions.
Consider Material
Choose galvanised steel, colour-coated steel or aluminium according to structural and environmental requirements.
Consider Fresh-Air Inlets
A ventilation outlet works most effectively when sufficient fresh-air entry is available.
Maintenance & Inspection
Roof Louvers are designed for relatively low maintenance, but regular inspection is recommended.
Inspection Checklist
Louver Blades
- Check for deformation.
- Remove accumulated debris.
- Inspect for corrosion.
Frame
- Check structural connections.
- Inspect fasteners.
- Check for movement or damage.
Flashing
- Inspect roof-to-louver connections.
- Check for gaps.
- Examine sealants.
Roofing
- Inspect surrounding roofing sheets.
- Check for leakage.
- Ensure drainage paths remain clear.
Common Installation Mistakes to Avoid
Incorrect Louver Size
Selecting a louver without considering the building’s ventilation requirement can reduce effectiveness.
Insufficient Fresh-Air Entry
An exhaust opening needs an appropriate air-supply path to support effective airflow.
Poor Flashing
Incorrect flashing can result in water leakage around the louver.
Inadequate Structural Support
Large louver assemblies require suitable structural support.
Improper Sealing
Unsealed joints and penetrations can compromise roof weatherproofing.
Ignoring Roof Geometry
The louver should be designed according to roof slope, profile and structural arrangement.
Roof Louvers for Pune’s Industrial Buildings
Pune has a significant concentration of industrial, manufacturing, warehousing and commercial developments. Industrial buildings in areas around Pune frequently use metal roofing and PEB construction.
For such buildings, Roof Louvers can form part of a passive ventilation strategy that helps manage heat accumulation near the roof.
Potential applications include:
- Manufacturing Facilities
- Industrial Parks
- Warehouses
- Automobile Units
- Engineering Plants
- Logistics Centres
- PEB Buildings
Service Areas Across Maharashtra
Buildtech Roofing Solutions serves industrial and commercial projects in:
- Pune
- Mumbai
- Navi Mumbai
- Thane
- Nashik
- Chhatrapati Sambhajinagar
- Kolhapur
- Sangli
- Satara
- Solapur
- Ahmednagar
- Jalgaon
- Nagpur
- Amravati
- Ratnagiri
Final Takeaway
Roof Louvers can be an effective component of a natural industrial ventilation system when they are correctly sized, positioned and integrated with suitable fresh-air inlets and weatherproofing.
For a successful installation, the building dimensions, heat load, roof profile, airflow requirement, material, free area and structural support should all be considered before fabrication.
Buildtech Roofing Solutions can support industrial, warehouse and PEB projects with Roof Louvers alongside complete roofing, structural, ventilation, insulation and daylighting solutions.
Frequently Asked Questions
1. What are Roof Louvers?
Roof Louvers are roof-level ventilation components designed to allow hot and stale air to escape from industrial and commercial buildings while helping protect the ventilation opening from direct weather exposure.
2. How do Roof Louvers work?
Roof Louvers provide a controlled ventilation opening. As warm air rises toward the upper portion of a building, it can escape through the louver opening while fresh air enters through suitable lower-level openings.
3. Where are Roof Louvers used?
Roof Louvers are commonly used in:
- Factories
- Industrial Sheds
- Warehouses
- PEB Buildings
- Manufacturing Plants
- Engineering Workshops
- Logistics Centres
- Commercial Buildings
- Agricultural Structures
4. Do Roof Louvers require electricity?
Fixed Roof Louvers generally do not require electricity because they provide a passive pathway for natural air movement. They do not use an electric motor or rotating turbine.
5. What materials are used for Roof Louvers?
Depending on project requirements, Roof Louvers can be manufactured using materials such as:
- Galvanized Steel
- Colour-Coated Steel
- Aluminium
The appropriate material depends on the building environment, durability requirements, design and budget.
6. Are Roof Louvers suitable for PEB buildings?
Yes. Roof Louvers can be integrated with Pre-Engineered Buildings when the ventilation opening, structural support, flashing and roofing connections are properly coordinated during design and installation.
7. What is the difference between Roof Louvers and Turbo Ventilators?
Roof Louvers are generally fixed ventilation openings with angled blades, while Turbo Ventilators use a rotating turbine driven by wind and thermal effects.
The appropriate solution depends on the building’s airflow requirements, roof configuration and ventilation strategy.
8. How much do Roof Louvers cost in Pune?
Roof Louver pricing depends on several factors, including dimensions, material, thickness, blade configuration, free area, finish, quantity, supporting structure, flashing, installation and transportation.
A project-specific quotation is therefore preferable to a generic per-unit price.
9. How are Roof Louvers maintained?
Routine maintenance generally includes:
- Checking louver blades
- Inspecting fasteners
- Cleaning debris
- Checking corrosion
- Inspecting flashing
- Checking sealants
- Inspecting surrounding roofing sheets
Regular inspection helps maintain ventilation performance and roof weatherproofing.
Conclusion
Roof Louvers in Pune provide a practical solution for natural ventilation in factories, warehouses, industrial sheds, PEB structures and other large buildings.
By providing a controlled roof-level opening, Roof Louvers can help remove accumulated warm air and support continuous natural air movement. Their fixed construction also makes them relatively simple to maintain.
However, effective ventilation depends on more than the louver itself. The building volume, internal heat load, roof geometry, free ventilation area, fresh-air inlets, weather conditions, structural support and waterproofing details should all be considered before finalising the system.
Buildtech Roofing Solutions can provide Roof Louver solutions alongside a broader portfolio of roofing, structural, ventilation, insulation and daylighting products for industrial and commercial projects.
For a new factory, warehouse or PEB project, integrating ventilation during the roofing-design stage can help achieve a more effective and coordinated building-envelope solution.