Buildtechroof

Standing Seam Roofing in Pune | Premium Metal Roofing Systems

Standing Seam Roofing

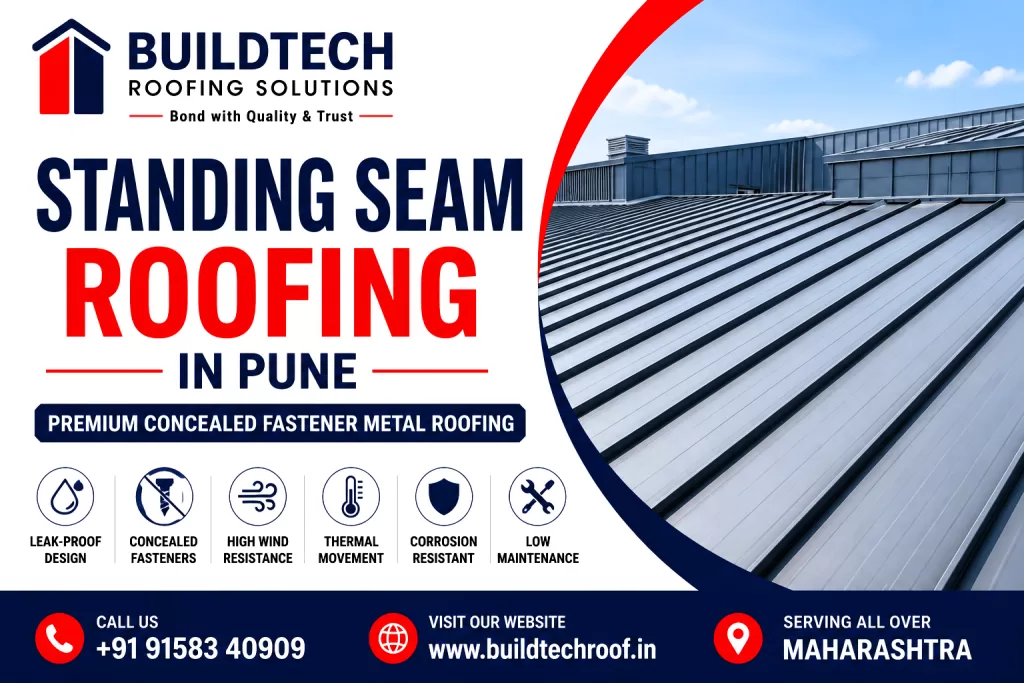
Standing Seam Roofing for Leak-Proof Metal Roofing Systems Introduction Modern industrial and commercial buildings require roofing systems that combine exceptional durability, weather resistance, energy efficiency, and aesthetic appeal. Conventional screw-fixed roofing sheets often develop leakage issues over time due to exposed fasteners, thermal expansion, and harsh weather conditions. Standing Seam Roofing is one of the most advanced metal roofing systems available today. Unlike traditional roofing sheets, Standing Seam panels use concealed clips and interlocking seams, eliminating exposed fasteners on the roof surface. This innovative design provides superior waterproofing, accommodates thermal movement, and enhances the overall lifespan of the roof. Because of its clean architectural appearance and outstanding performance, Standing Seam Roofing is widely used for factories, warehouses, airports, commercial buildings, IT parks, shopping malls, educational institutions, hospitals, and premium residential projects. At Buildtech Roofing Solutions, Pune, we manufacture, supply, and install high-quality Standing Seam Roofing Systems designed to withstand India’s demanding climate while delivering long-term reliability and low maintenance. Whether you are constructing a new industrial facility or upgrading an existing roof, our Standing Seam Roofing solutions provide unmatched strength, aesthetics, and weather protection throughout Maharashtra. What is Standing Seam Roofing? Standing Seam Roofing is a concealed-fastener metal roofing system consisting of long metal panels joined together by raised vertical seams. These seams are mechanically locked or snap-locked, while hidden clips secure the panels to the roof structure without puncturing the roofing surface. The result is a roof that offers: Why Choose Standing Seam Roofing? Standing Seam Roofing has become the preferred roofing solution for premium industrial and commercial projects due to its advanced engineering and long-term performance. Key Benefits How Standing Seam Roofing Works Standing Seam Roofing uses concealed clips fixed to the roof structure. The roofing panels are attached to these clips without drilling visible holes through the sheet surface. The raised seams are then mechanically seamed or snap-locked, creating a continuous weather-tight roofing system. This design allows the panels to expand and contract naturally with temperature changes, reducing stress on the roofing system and preventing leakage caused by fastener movement. Types of Standing Seam Roofing Systems Buildtech Roofing Solutions offers different Standing Seam systems to suit various building requirements. 1. Snap Lock Standing Seam Roofing Snap Lock systems allow roofing panels to be pressed together without mechanical seaming. Features Applications 2. Mechanical Lock Standing Seam Roofing Mechanical Lock systems use specialised seaming machines to create a secure interlocking seam. Benefits Applications 3. Curved Standing Seam Roofing Curved panels are specially manufactured to follow architectural roof designs without compromising weather resistance. Advantages Suitable for: 4. Long-Length Standing Seam Panels Long panels reduce horizontal joints and improve waterproof performance. Benefits Ideal for: Major Features of Standing Seam Roofing Buildtech Standing Seam Roofing Systems are engineered for maximum performance. Key Features Advantages of Standing Seam Roofing Leak-Proof Roofing System The concealed fastening system eliminates exposed screw holes, significantly reducing the risk of water leakage. Excellent Thermal Expansion Panels expand and contract naturally without stressing fasteners, making the system ideal for regions with temperature fluctuations. Superior Wind Resistance Mechanically locked seams provide exceptional resistance against high winds and storms. Long Service Life Standing Seam Roofing systems typically provide decades of reliable service with minimal maintenance when installed correctly. Low Maintenance With no exposed fasteners to loosen or deteriorate, maintenance requirements are significantly reduced. Premium Appearance The clean vertical seams create a sleek, modern look suitable for industrial, commercial, institutional, and architectural buildings. Common Applications Standing Seam Roofing is widely used for: Why Buildtech Roofing Solutions? Buildtech Roofing Solutions is a trusted manufacturer, supplier, and installer of premium Standing Seam Roofing systems in Pune. We Offer Our experienced team delivers durable, aesthetically pleasing, and weather-resistant roofing systems tailored to your project’s structural and architectural requirements. Technical Specifications Buildtech Roofing Solutions manufactures premium Standing Seam Roofing Systems engineered for long-lasting performance in industrial, commercial, institutional, and architectural projects. Every roofing panel is produced using high-strength steel or aluminium with precision roll-forming technology to ensure exceptional weather resistance and structural integrity. Typical Technical Specifications Parameter Specification Material Galvalume Steel / Aluminium Steel Grade G550 High Tensile Steel Aluminium Grade AA3003 / AA3105 (Project Specific) Base Metal Thickness (BMT) 0.48mm – 0.80mm Overall Thickness (TCT) 0.53mm – 0.85mm Panel Length Custom Manufactured (Up to Site Requirement) Effective Cover Width Profile Dependent Seam Height 25mm – 65mm Roof Pitch As per Project Design Fastening System Concealed Clip System Installation Mechanical Lock / Snap Lock Material Composition Standing Seam Roofing panels are manufactured using premium-quality materials selected for durability, corrosion resistance, and long service life. High-Tensile Steel Galvalume steel combines structural strength with excellent corrosion protection. Benefits Aluminium Panels Aluminium Standing Seam Roofing is ideal for projects requiring exceptional corrosion resistance and reduced structural weight. Advantages Protective Coating Systems Standing Seam Roofing panels are available with advanced paint systems for enhanced durability and aesthetics. Polyester (PE) Suitable for standard industrial and commercial applications. SMP (Silicone Modified Polyester) Provides improved UV resistance and colour retention. PVDF (Polyvinylidene Fluoride) Recommended for premium projects requiring: Steel Grade Options Buildtech Roofing Solutions offers different steel grades based on project requirements. G550 High Tensile Steel The preferred choice for Standing Seam Roofing due to its: Aluminium Alloy Panels Ideal for: Thickness Options Standing Seam Roofing panels are available in multiple thicknesses. 0.48mm Suitable for: 0.50mm Recommended for: 0.60mm Ideal for: 0.80mm Designed for: Panel Profiles Standing Seam Roofing panels are available in various profiles depending on architectural and structural requirements. Common Panel Types Profile Features Coating Options Buildtech Roofing Solutions supplies roofing panels with premium protective coatings. AZ150 Galvalume Coating Provides excellent resistance against: Colour Coated Finish Available in standard and custom shades to complement industrial and commercial building designs. Benefits include: Manufacturing Process Every Standing Seam Roofing panel undergoes a rigorous manufacturing process to ensure precision, durability, and consistent quality. Step-1 – Raw Material Inspection Incoming steel or aluminium coils are inspected for: Step-2 – Coil Preparation The coils are prepared for production by checking: Step-3 – Precision Roll Forming

Standing Seam Roofing Read More »
Advanced metal decking solutions in Pune

Decking Sheets | Manufacturer, Supplier & Installation

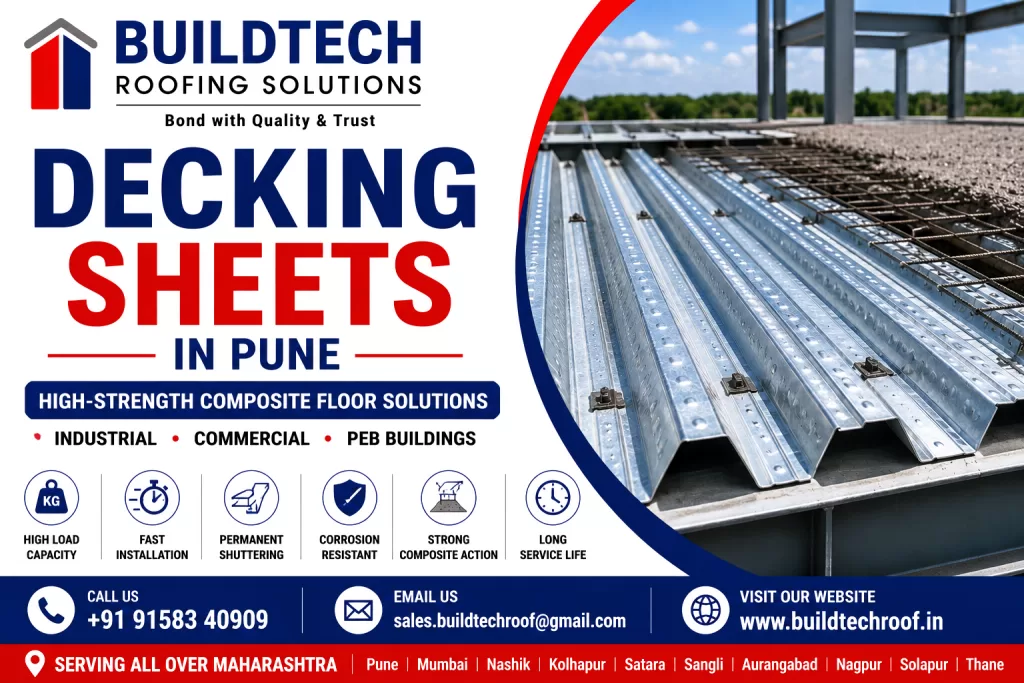
Decking Sheets in Pune for Strong & Cost-Effective Composite Floor Systems Introduction Modern industrial, commercial, and multi-storey buildings require flooring systems that offer exceptional strength, faster construction, reduced structural weight, and long-term durability. Conventional shuttering methods often increase construction time, labour costs, and material consumption. Decking Sheets, also known as Steel Deck Sheets or Metal Floor Decking Sheets, have become the preferred solution for composite floor construction in factories, warehouses, commercial buildings, IT parks, shopping malls, hospitals, educational institutions, and Pre-Engineered Buildings (PEB). Decking Sheets act as permanent formwork for reinforced concrete slabs while also contributing to the structural strength of the finished floor. This innovative construction system significantly reduces project timelines, minimises labour requirements, and improves overall building performance. At Buildtech Roofing Solutions, Pune, we manufacture, supply, and install premium-quality Decking Sheets engineered to meet the demanding requirements of modern construction projects across Maharashtra. Whether you are developing an industrial warehouse, commercial complex, mezzanine floor, or high-rise building, our Decking Sheets deliver a reliable, economical, and high-performance flooring solution. What are Decking Sheets? Decking Sheets are profiled galvanised steel sheets specifically designed to serve as permanent shuttering and reinforcement for concrete floor slabs. Once concrete is poured over the deck, the steel sheet and concrete work together as a composite floor system, resulting in: This makes Decking Sheets one of the most efficient flooring solutions for industrial and commercial construction. Why Choose Decking Sheets? Decking Sheets provide several structural and economic advantages over traditional slab construction. Key Benefits How Decking Sheets Work Decking Sheets are installed over structural steel beams or concrete supports. The construction process involves: This composite action improves floor strength while reducing the need for temporary formwork. Types of Decking Sheets Buildtech Roofing Solutions supplies different Decking Sheet profiles to suit various structural requirements. 1. Composite Decking Sheets Composite Decking Sheets are designed to bond effectively with concrete, creating a strong composite floor system. Features Applications 2. Floor Decking Sheets Floor Decking Sheets are used as permanent formwork for reinforced concrete floors. Advantages Applications 3. Galvanised Steel Decking Sheets Manufactured using high-quality galvanised steel for enhanced corrosion resistance and long service life. Benefits Suitable for industrial and coastal environments. 4. Custom Decking Profiles Custom-designed Decking Sheets are available for projects requiring specific dimensions, spans, or load capacities. Suitable for: Major Features of Decking Sheets Buildtech Decking Sheets are engineered for durability, safety, and structural efficiency. Key Features Advantages of Decking Sheets Faster Construction Decking Sheets eliminate conventional shuttering, allowing faster slab casting and shorter project timelines. Cost Savings The composite floor system reduces: High Structural Strength Composite action between steel and concrete provides excellent strength and load-bearing performance. Lightweight Construction The reduced dead load improves structural efficiency and may lower foundation costs. Better Safety Decking Sheets create a stable working platform during construction, improving worker safety and site productivity. Low Maintenance The galvanised coating protects against corrosion, ensuring long-term performance with minimal maintenance. Common Applications Decking Sheets are widely used in: Why Buildtech Roofing Solutions? Buildtech Roofing Solutions is a trusted manufacturer, supplier, and installer of premium Decking Sheets in Pune. We Offer Our experienced team ensures every Decking Sheet system is designed to meet the structural and performance requirements of your project. Technical Specifications Buildtech Roofing Solutions manufactures Decking Sheets using premium-quality galvanised steel that complies with modern construction standards. These sheets are engineered to provide excellent composite action with concrete, high load-bearing capacity, and long-term structural reliability. Typical Technical Specifications Parameter Specification Material High Tensile Galvanised Steel Steel Grade G350 / G550 (Project Requirement) Yield Strength Up to 550 MPa Coating Type Hot-Dip Galvanized Zinc Coating Z120 – Z275 GSM Thickness 0.80mm – 1.50mm Effective Width Profile Dependent Length Custom Cut to Project Requirement Profile Height 38mm – 76mm (Depending on Design) Span Capacity Structural Design Dependent Installation Composite Floor Systems Material Composition Decking Sheets are manufactured from high-strength galvanised steel to ensure durability, corrosion resistance, and structural performance. Primary Components High-Tensile Steel Premium structural steel provides: Galvanised Zinc Coating The galvanised coating protects the steel against: This significantly increases the service life of the flooring system. Surface Profile The profiled ribs are precision roll-formed to: Steel Grade Options Different projects require different structural grades. G350 Steel Recommended for: G550 Steel Ideal for: Thickness Options Buildtech Roofing Solutions supplies Decking Sheets in various thicknesses to meet structural requirements. 0.80mm Suitable for: 0.90mm Recommended for: 1.00mm – 1.20mm Ideal for: 1.50mm Designed for: Zinc Coating Standards The galvanised coating enhances corrosion resistance and improves long-term durability. Z120 GSM Suitable for general indoor structural applications. Z180 GSM Recommended for commercial and industrial buildings with moderate environmental exposure. Z275 GSM Ideal for: Deck Profiles Buildtech manufactures precision roll-formed deck profiles engineered for maximum structural efficiency. Profile Features The profile selection depends on: Manufacturing Process Every Decking Sheet is produced using advanced roll-forming technology and strict quality control procedures. Step-1 – Raw Material Inspection Incoming galvanised steel coils are inspected for: Step-2 – Coil Preparation Steel coils are prepared for production by checking: Step-3 – Precision Roll Forming The steel passes through multiple precision rollers to create the required decking profile with consistent dimensions and rib geometry. Step-4 – Profile Inspection Each sheet is checked for: Step-5 – Length Cutting Sheets are cut to custom project lengths using automated cutting equipment for precise fitment and reduced site wastage. Step-6 – Quality Testing Finished Decking Sheets undergo testing for: Step-7 – Packaging & Dispatch Sheets are carefully bundled and packed to prevent damage during transportation and ensure safe delivery to project sites across Maharashtra. Installation Guide Proper installation is essential to achieve maximum structural performance and composite action. Step-1 – Structural Framework Preparation Ensure that steel beams or concrete supports are: Step-2 – Deck Sheet Placement Decking Sheets are laid perpendicular to supporting beams with correct alignment and specified end bearings. Step-3 – Sheet Fastening Sheets are secured using: The fastening method depends on the structural design and project requirements. Step-4 – Side Lap Connections Adjacent sheets are

Decking Sheets | Manufacturer, Supplier & Installation Read More »

FRP Roofing Sheets in Pune | Manufacturer, Supplier & Installation

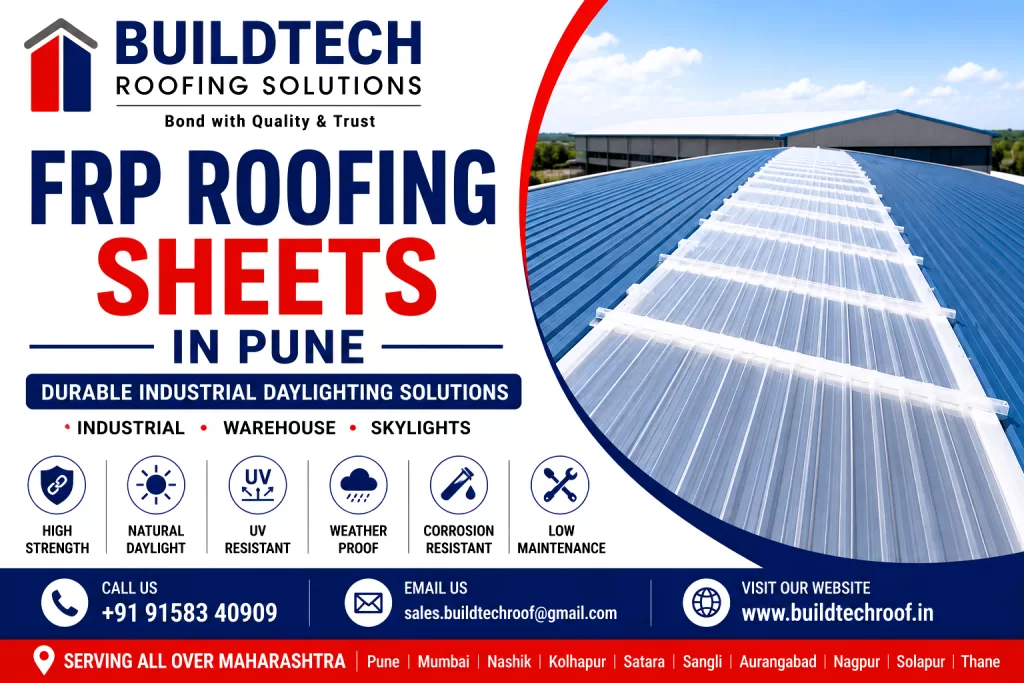
FRP Roofing Sheets in Pune for Durable Industrial Daylighting Solutions Introduction Industrial and commercial buildings require roofing materials that provide durability, natural daylight, weather resistance, and low maintenance. Conventional roofing materials often restrict natural light, resulting in increased electricity consumption and higher operating costs. FRP (Fibreglass Reinforced Plastic) Roofing Sheets have become a preferred solution for factories, warehouses, workshops, agricultural buildings, and commercial structures because they combine excellent light transmission with superior corrosion resistance and lightweight construction. They allow abundant daylight to enter the building while protecting interiors from rain, dust, and harsh environmental conditions. At Buildtech Roofing Solutions, Pune, we manufacture, supply, and install premium-quality FRP Roofing Sheets designed to integrate seamlessly with industrial roofing systems. Our FRP sheets are engineered for long-lasting performance, excellent weather resistance, and reliable daylighting for projects across Maharashtra. Whether you are constructing a new industrial facility or upgrading an existing roof, FRP Roofing Sheets provide an economical and energy-efficient solution that enhances workplace comfort and reduces dependence on artificial lighting. What are FRP Roofing Sheets? FRP Roofing Sheets are roofing panels manufactured by reinforcing high-quality polyester or resin with glass fibres. This combination creates a strong, lightweight, and corrosion-resistant roofing material capable of withstanding demanding industrial environments. Unlike traditional roofing sheets, FRP sheets transmit natural daylight while maintaining structural integrity and weather protection. Why Choose FRP Roofing Sheets? FRP Roofing Sheets offer several advantages for industrial and commercial roofing projects. Key Benefits How FRP Roofing Sheets Work FRP Roofing Sheets are commonly installed as skylight panels alongside colour-coated or Galvalume roofing sheets. They allow sunlight to pass through while: This makes them an ideal solution for factories, warehouses, and industrial sheds where natural lighting is essential. Types of FRP Roofing Sheets Different FRP Roofing Sheet profiles are available to suit various roofing systems and applications. 1. Corrugated FRP Roofing Sheets These sheets are manufactured to match corrugated roofing profiles. Features Applications 2. Trapezoidal FRP Roofing Sheets Designed to match trapezoidal metal roofing sheets used in modern industrial buildings. Advantages Applications 3. Industrial Skylight FRP Sheets These sheets are specifically designed to provide natural lighting in large industrial buildings. Benefits 4. Custom Profile FRP Roofing Sheets Custom-manufactured FRP sheets are available to match specific roof profiles used in industrial and commercial projects. Suitable for: Major Features Buildtech FRP Roofing Sheets are engineered for superior durability and performance. Key Features Advantages of FRP Roofing Sheets Excellent Natural Lighting FRP sheets allow daylight into industrial buildings, reducing dependence on artificial lighting and creating brighter workspaces. Lightweight Construction The lightweight design simplifies transportation, handling, and installation while reducing structural loading. Corrosion Resistance Unlike many conventional materials, FRP Roofing Sheets are highly resistant to corrosion, making them suitable for humid and chemically exposed environments. Weather Resistance FRP Roofing Sheets perform well under: Low Maintenance Routine cleaning and periodic inspection are generally sufficient to maintain long-term performance. Long Service Life When properly installed and maintained, FRP Roofing Sheets provide dependable performance for many years in industrial and commercial applications. Common Applications FRP Roofing Sheets are widely used in: Why Buildtech Roofing Solutions? Buildtech Roofing Solutions supplies premium FRP Roofing Sheets manufactured to meet the needs of modern industrial roofing projects. Our solutions offer: We help customers select the most suitable FRP Roofing Sheet profile based on roof type, daylight requirements, and project specifications. Technical Specifications FRP Roofing Sheets are designed to provide excellent daylight transmission, corrosion resistance, structural durability, and long-term performance in industrial and commercial environments. At Buildtech Roofing Solutions, our FRP Roofing Sheets are manufactured using premium fibreglass reinforcement and high-quality resins to ensure reliable performance under diverse weather conditions. Typical Technical Specifications Parameter Specification Material Fibreglass Reinforced Plastic (FRP) Reinforcement High-Strength Glass Fibre Resin Type Polyester Resin / Isophthalic Resin (Project Dependent) Sheet Type Corrugated, Trapezoidal, Custom Profile Thickness 0.8mm – 3.0mm Standard Length Custom Cut as Per Requirement Standard Width Profile Dependent Light Transmission Up to 85% (Depending on Colour & Thickness) UV Protection UV-Stabilized Surface Operating Temperature Suitable for Wide Temperature Variations Installation Roofing, Skylights, Wall Cladding Material Composition FRP Roofing Sheets are manufactured by combining premium-quality glass fibres with specially formulated resin systems. Primary Components Glass Fibre Reinforcement The fibreglass reinforcement provides: Polyester Resin Polyester resin offers: UV Stabilizers Special UV stabilisers help: Protective Gel Coat (Optional) For demanding environments, FRP sheets may include a protective gel coat that enhances: Thickness Options Different project requirements demand different sheet thicknesses. 0.8mm – 1.0mm Suitable for: 1.2mm – 1.5mm Recommended for: 2mm – 3mm Ideal for: Light Transmission FRP Roofing Sheets are specifically designed to maximise natural daylight while reducing glare and protecting interiors. Typical light transmission varies depending on: Clear Sheets Provide maximum daylight for industrial skylights. Opal White Sheets Diffuse sunlight evenly, reducing glare and creating comfortable indoor lighting. Coloured Sheets Available where controlled daylight and aesthetic appearance are required. Surface Finish Options Buildtech Roofing Solutions offers FRP Roofing Sheets in various finishes. Smooth Finish Ideal for modern architectural applications where appearance is important. Embossed Finish Provides improved light diffusion while helping reduce glare. Matte Finish Suitable for applications requiring softer daylight and a premium appearance. Manufacturing Process Buildtech Roofing Solutions follows a strict quality-controlled manufacturing process to ensure consistency and durability. Step-1 – Raw Material Inspection All incoming materials are inspected for: Step-2 – Resin Preparation The resin is mixed with: Step-3 – Fibreglass Reinforcement High-strength glass fibre mats are carefully positioned to achieve the required structural strength. Step-4 – Lamination Process Resin and fibreglass are combined using controlled lamination techniques to produce uniform sheet thickness and excellent bonding. Step-5 – Profile Forming The laminated sheets are shaped into: to match industrial roofing systems. Step-6 – Curing Sheets are cured under controlled conditions to achieve: Step-7 – Quality Inspection Each production batch is inspected for: Installation Guide Correct installation ensures maximum service life and weatherproof performance. Step-1 – Site Survey The installation team evaluates: Step-2 – Framework Preparation Supporting members are checked for: Step-3 – Sheet Placement FRP Roofing Sheets are

FRP Roofing Sheets in Pune | Manufacturer, Supplier & Installation Read More »

Polycarbonate Roofing Sheets in Pune

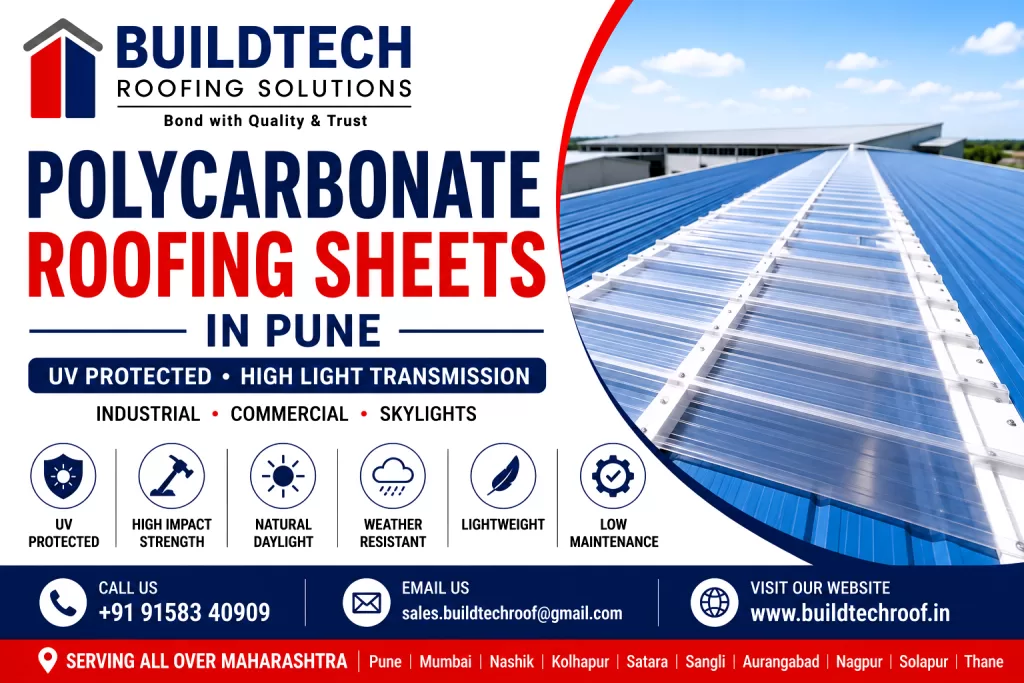
Polycarbonate Roofing Sheets in Pune for Durable and Energy-Efficient Roofing Solutions Introduction Modern construction projects demand roofing materials that combine strength, durability, natural daylight transmission, weather resistance, and aesthetic appeal. Traditional roofing materials often limit the amount of natural light entering a building, increasing the dependence on artificial lighting and energy consumption. Polycarbonate Roofing Sheets have become one of the most preferred roofing solutions for industrial, commercial, institutional, and residential buildings because they offer exceptional impact resistance, high light transmission, UV protection, and long service life. Their lightweight nature also makes installation faster and more economical compared to conventional glazing materials. At Buildtech Roofing Solutions, Pune, we manufacture, supply, and install premium-quality Polycarbonate Roofing Sheets for factories, warehouses, commercial complexes, agricultural structures, parking sheds, skylights, canopies, and Pre-Engineered Buildings (PEBs) throughout Maharashtra. Whether your goal is to maximise daylight, improve energy efficiency, or create modern architectural designs, our Polycarbonate Roofing Systems deliver reliable performance with minimal maintenance. What are Polycarbonate Roofing Sheets? Polycarbonate Roofing Sheets are high-performance thermoplastic roofing panels designed to provide excellent light transmission while withstanding extreme weather conditions, impact, and UV exposure. Unlike ordinary plastic sheets, polycarbonate is engineered for structural strength, making it suitable for demanding industrial and commercial environments. These sheets are available in various profiles, thicknesses, and colours to suit different architectural and functional requirements. Why Choose Polycarbonate Roofing Sheets? Polycarbonate Roofing Sheets offer a combination of transparency, durability, and weather resistance that is difficult to achieve with conventional roofing materials. Key Advantages How Polycarbonate Roofing Sheets Work Polycarbonate Roofing Sheets allow sunlight to enter the building while blocking harmful ultraviolet radiation through specialised UV-protective coatings. This creates bright indoor environments that: The sheets also provide excellent structural strength despite being lightweight, making them ideal for a wide range of roofing applications. Types of Polycarbonate Roofing Sheets Selecting the appropriate type depends on the project requirements, insulation needs, roof design, and desired light transmission. 1. Solid Polycarbonate Sheets Solid Polycarbonate Sheets resemble glass in appearance but are significantly stronger and lighter. Features Best Applications 2. Multiwall Polycarbonate Sheets Multiwall sheets contain multiple internal chambers that improve thermal insulation while maintaining excellent light transmission. Benefits Applications 3. Corrugated Polycarbonate Sheets Corrugated Polycarbonate Sheets are designed to match corrugated metal roofing profiles. Advantages Applications 4. Profiled Polycarbonate Sheets These sheets are manufactured to match trapezoidal and other roofing profiles used in industrial buildings. Suitable For Major Features Buildtech Polycarbonate Roofing Sheets are designed with advanced manufacturing technology to provide reliable long-term performance. Key Features Benefits of Polycarbonate Roofing Sheets Excellent Natural Lighting Polycarbonate sheets allow abundant daylight to enter buildings, reducing dependence on artificial lighting during daytime operations. Energy Savings Greater daylight penetration can contribute to lower daytime lighting energy use, helping improve overall building efficiency. High Impact Resistance Polycarbonate is considerably more impact-resistant than conventional glass, making it suitable for industrial environments where durability is essential. Lightweight Construction The low weight of polycarbonate sheets simplifies transportation, handling, and installation while reducing structural loads. Weather Resistance These sheets are engineered to withstand: Long Service Life With proper installation and maintenance, Polycarbonate Roofing Sheets provide dependable performance over many years. Low Maintenance Routine cleaning and periodic inspection are generally sufficient to maintain appearance and performance. Common Applications Polycarbonate Roofing Sheets are widely used in: Why Buildtech Roofing Solutions? Buildtech Roofing Solutions supplies premium Polycarbonate Roofing Sheets that are: Our experienced team helps customers choose the right sheet type, profile, thickness, and installation method based on the specific project requirements. Technical Specifications Polycarbonate Roofing Sheets are engineered to deliver superior strength, excellent light transmission, and long-term weather resistance. Selecting the appropriate specification depends on the building type, roof profile, structural design, and daylighting requirements. At Buildtech Roofing Solutions, our Polycarbonate Roofing Sheets are manufactured to meet demanding industrial and commercial applications. Typical Technical Specifications Parameter Specification Material Virgin Polycarbonate Resin Sheet Types Solid, Multiwall, Corrugated, Profiled Thickness 0.8 mm – 16 mm (Application Dependent) Standard Width Project Specific Standard Length Custom Cut as Required UV Protection Co-extruded UV Protective Layer Light Transmission Up to 90% (Depending on Type & Colour) Temperature Resistance Suitable for Wide Temperature Variations Impact Resistance Extremely High Fire Performance Available in Fire-Retardant Grades Installation Roofing, Skylights, Canopies, Cladding Material Composition Polycarbonate Roofing Sheets are manufactured using premium virgin polycarbonate resin to ensure: Virgin-grade material offers better performance than recycled plastics, especially in applications exposed to sunlight and varying weather conditions. UV Protection Technology One of the most important features of premium Polycarbonate Roofing Sheets is the co-extruded UV protective layer. This specialised coating helps: The UV-protected surface should always face upward during installation, following the manufacturer’s guidelines. Thickness Options The appropriate sheet thickness depends on span, loading conditions, and intended application. 0.8mm – 1.2mm Suitable for: 1.5mm – 2mm Recommended for: 4mm – 10mm Multiwall Commonly used in: 16mm Multiwall Ideal for: Colour Options Polycarbonate Roofing Sheets are available in various colours to suit functional and architectural requirements. Popular options include: Different colours offer varying levels of light transmission, glare control, and heat management. Light Transmission Polycarbonate Roofing Sheets allow natural daylight into buildings while helping protect interiors from direct UV exposure. Typical light transmission varies depending on sheet type, colour, and thickness. Clear Sheets Opal Sheets Bronze & Grey Sheets Manufacturing Process Buildtech Roofing Solutions follows a quality-controlled manufacturing process to ensure consistent product performance. Step-1 – Raw Material Inspection Virgin polycarbonate resin is inspected for: Step-2 – Extrusion The resin is processed through precision extrusion equipment to produce sheets with accurate dimensions and uniform thickness. Step-3 – UV Layer Application A co-extruded UV protective layer is integrated into the sheet during manufacturing, providing long-term outdoor protection. Step-4 – Cooling & Calibration Sheets are cooled under controlled conditions to maintain dimensional accuracy and surface quality. Step-5 – Cutting & Finishing Sheets are cut according to standard or project-specific dimensions. Edge finishing ensures: Step-6 – Quality Inspection Every batch undergoes quality checks for: Installation Guide Proper installation is essential for maximising the lifespan

Polycarbonate Roofing Sheets in Pune Read More »

Ridge ventilators for industrial buildings

Ridge Ventilators in Pune | Industrial Ridge Ventilator

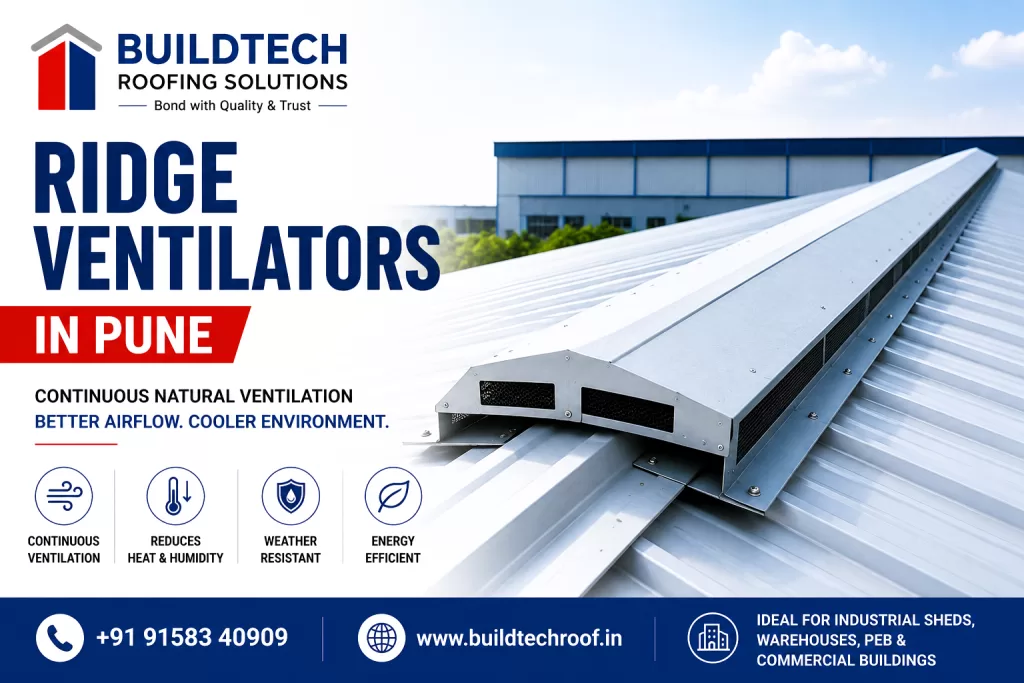
Ridge Ventilators in Pune for Industrial Roof Ventilation Introduction Proper roof ventilation is essential for maintaining a comfortable, safe, and energy-efficient industrial building. During daily operations, factories, warehouses, manufacturing plants, logistics parks, and Pre-Engineered Buildings (PEBs) generate significant amounts of heat, moisture, fumes, and dust. If this trapped hot air is not removed efficiently, it can increase indoor temperatures, reduce worker productivity, affect machinery performance, and shorten the life of roofing materials. A Ridge Ventilator is one of the most effective passive ventilation systems designed to provide continuous airflow across the entire length of a building’s roof ridge. Unlike individual roof-mounted ventilators, Ridge Ventilators create uniform ventilation by allowing hot air to escape naturally through the highest point of the roof while preventing rainwater from entering. At Buildtech Roofing Solutions, Pune, we manufacture and supply high-performance Ridge Ventilators designed for industrial sheds, warehouses, factories, commercial buildings, and PEB structures throughout Maharashtra. Our systems are engineered for durability, weather resistance, and efficient natural ventilation without consuming electricity. Whether you are planning a new industrial project or upgrading an existing building, installing a Ridge Ventilator can significantly improve indoor air quality, reduce heat buildup, and lower long-term operating costs. What is a Ridge Ventilator? A Ridge Ventilator is a continuous roof ventilation system installed along the ridge (highest point) of a sloped roof. It allows naturally rising hot air, humidity, smoke, and stale air to escape while preventing rainwater, birds, and debris from entering the building. Unlike powered exhaust systems, Ridge Ventilators operate using natural thermal convection and wind pressure, providing energy-efficient ventilation without electrical power. Why Ridge Ventilators are Important Industrial buildings generate large amounts of heat from: Without proper ventilation, this heat becomes trapped beneath the roof. A Ridge Ventilator continuously removes this hot air, helping to: Working Principle of Ridge Ventilators Ridge Ventilators work on the principle of natural convection. Step-1 – Heat Generation Heat produced inside the building rises naturally towards the roof. Step-2 – Air Movement Warm air accumulates beneath the roof ridge, creating upward air pressure. Step-3 – Natural Exhaust The Ridge Ventilator provides a continuous opening along the roof ridge, allowing the hot air to escape naturally. Step-4 – Fresh Air Intake As hot air exits, fresh air enters the building through wall louvers, doors, windows, or intake vents, creating a continuous natural airflow cycle. Advantages of Ridge Ventilators Continuous Roof Ventilation Unlike point ventilation systems, Ridge Ventilators provide ventilation across the entire roof length. Electricity-Free Operation No motors or electrical components are required, reducing energy consumption and maintenance costs. Heat Reduction Continuous hot-air extraction helps lower indoor temperatures and improve employee comfort. Moisture Control Ridge Ventilators reduce condensation, protecting roofing systems, insulation, machinery, and stored products. Improved Indoor Air Quality Effective ventilation removes smoke, dust, fumes, and stale air, creating a healthier workplace. Long Service Life Manufactured using corrosion-resistant materials, Ridge Ventilators provide reliable long-term performance. Environmentally Friendly By relying on natural airflow rather than electricity, Ridge Ventilators support sustainable industrial building design. Types of Ridge Ventilators Continuous Ridge Ventilators Installed along the entire roof ridge, these systems provide uniform airflow across the building and are commonly used in factories, warehouses, and PEB structures. Best Applications Gravity Ridge Ventilators These ventilators rely solely on natural thermal convection to exhaust hot air. Advantages Aerodynamic Ridge Ventilators Designed with optimised profiles that improve airflow while minimising rainwater entry. Benefits Custom Ridge Ventilators Custom-engineered Ridge Ventilators are designed to suit: Major Components A typical Ridge Ventilator system includes: Key Features of Buildtech Ridge Ventilators Buildtech Roofing Solutions manufactures Ridge Ventilators with: Common Applications Our Ridge Ventilators are widely used in: Technical Specifications of Ridge Ventilators Selecting the correct Ridge Ventilator is essential for achieving efficient natural ventilation, long service life, and optimum building performance. The design should match the building dimensions, roof slope, ventilation requirements, and industrial processes. At Buildtech Roofing Solutions, Ridge Ventilators are engineered to provide continuous airflow while offering excellent protection against rain, dust, and birds. Typical Technical Specifications Parameter Specification Material Galvanised Steel (GI), Galvalume Steel (GL), Aluminium Material Thickness 0.50mm – 2.00mm (Project Dependent) Length Custom Fabricated as per Building Length Width Project Specific Coating Options Polyester, SMP, PVDF, Powder Coated Installation Continuous Roof Ridge Mounting Airflow System Passive Natural Ventilation Rain Protection Aerodynamic Weather Baffles Fasteners Self-Drilling Screws with EPDM Washers Maintenance Minimal Material Grades The quality of materials directly affects the durability, weather resistance, and lifespan of Ridge Ventilators. Galvanised Steel (GI) GI Ridge Ventilators are suitable for general industrial applications. Advantages Galvalume Steel (GL) Galvalume steel combines aluminium and zinc coatings for superior corrosion resistance. Benefits Aluminium Ridge Ventilators Aluminium is lightweight and naturally resistant to corrosion. Recommended For Surface Finishes Different protective finishes are available to suit environmental conditions and architectural requirements. Polyester Coating Suitable for standard industrial applications with good colour retention. SMP (Silicone Modified Polyester) Provides improved resistance to weathering and UV exposure. PVDF Coating Offers exceptional colour stability, corrosion resistance, and durability in harsh environments. Powder Coating Recommended where an attractive finish and additional surface protection are required. Manufacturing Process Buildtech Roofing Solutions follows a quality-controlled manufacturing process to ensure reliable performance. Step-1 – Raw Material Inspection Certified steel or aluminium coils are inspected for: Step-2 – Precision Cutting CNC-controlled equipment cuts sheets accurately according to project drawings. Benefits include: Step-3 – Roll Forming The Ridge Ventilator profiles are formed using precision roll-forming machines to achieve consistent geometry and structural strength. Step-4 – Component Fabrication Individual components are fabricated, including: Step-5 – Surface Finishing Depending on project specifications, components receive: Step-6 – Quality Inspection Each Ridge Ventilator is checked for: Installation Guide Proper installation is critical for achieving efficient ventilation and weather protection. Step-1 – Site Survey The installation team evaluates: Step-2 – Roof Preparation The roof ridge is prepared according to approved engineering drawings while maintaining structural integrity. Step-3 – Support Structure Installation Support brackets are installed securely along the roof ridge to provide a stable mounting base. Step-4 – Ridge Ventilator Installation

Ridge Ventilators in Pune | Industrial Ridge Ventilator Read More »

Turbo ventilators for industrial buildings

Turbo Ventilators in Pune

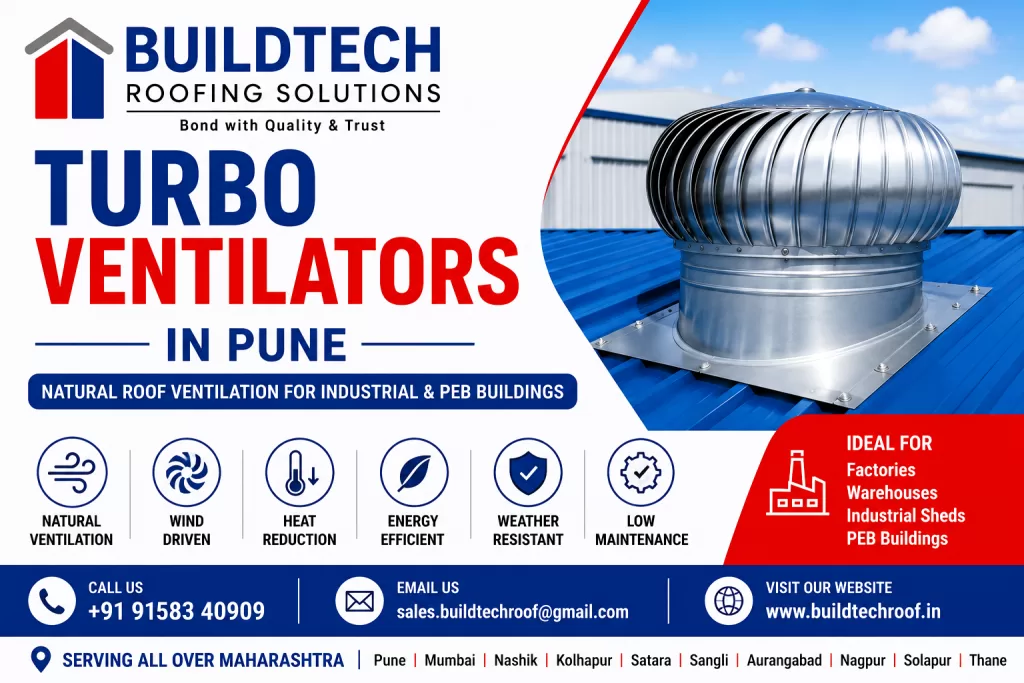
Turbo Ventilators in Pune for Industrial Roof Ventilation Systems Introduction Proper ventilation is one of the most important requirements for industrial buildings, warehouses, manufacturing plants, commercial facilities, and Pre-Engineered Buildings (PEBs). Heat generated by machinery, production processes, and solar radiation can quickly accumulate beneath the roof, creating uncomfortable working conditions, increasing energy consumption, and reducing equipment efficiency. A Turbo Ventilator is one of the most effective natural ventilation solutions for removing hot air, humidity, fumes, smoke, and stale air from industrial buildings. Unlike electrically powered exhaust fans, Turbo Ventilators operate entirely on wind energy and thermal convection, providing continuous ventilation without consuming electricity. At Buildtech Roofing Solutions, Pune, we manufacture and supply premium-quality Turbo Ventilators designed for high airflow efficiency, durability, and long service life. Our ventilators are suitable for industrial sheds, factories, warehouses, logistics parks, workshops, commercial buildings, and PEB structures across Maharashtra. Whether you are constructing a new facility or upgrading an existing roof ventilation system, installing a high-quality Turbo Ventilator can improve indoor air quality, lower roof temperatures, reduce humidity, and support a more energy-efficient building. What is a Turbo Ventilator? A Turbo Ventilator is a wind-driven, roof-mounted ventilation device that rotates using natural wind and the rising hot air inside a building. As the turbine spins, it extracts hot, stale air from the roof space and continuously replaces it with fresh outside air. Since it operates without electricity, it offers an economical and environmentally friendly ventilation solution with minimal maintenance requirements. How Does a Turbo Ventilator Work? Turbo Ventilators use two natural forces: Wind Energy Even a light breeze causes the turbine head to rotate. The spinning action creates negative pressure, drawing hot air upward and out of the building. Thermal Convection Hot air naturally rises toward the roof. The rotating ventilator accelerates the removal of this trapped heat, improving continuous airflow inside the building. Together, these forces provide efficient passive ventilation throughout the day. Components of a Turbo Ventilator A standard industrial Turbo Ventilator consists of: Each component is engineered to withstand continuous operation in industrial environments. Key Benefits of Turbo Ventilators 1. No Electricity Required Turbo Ventilators operate entirely on natural wind and thermal movement, eliminating electricity costs. 2. Continuous Air Extraction They provide uninterrupted ventilation throughout the day, improving airflow even when machinery is operating continuously. 3. Heat Reduction By removing trapped hot air, Turbo Ventilators help lower indoor temperatures and improve workplace comfort. 4. Improved Indoor Air Quality They remove: creating a healthier work environment. 5. Energy Savings Improved natural ventilation can reduce the reliance on exhaust fans and air-conditioning systems, helping lower operating costs. 6. Moisture and Condensation Control Continuous airflow minimises condensation that could otherwise damage roofing systems, machinery, insulation, and stored goods. 7. Environmentally Friendly Because Turbo Ventilators require no electrical power, they support sustainable building design and reduce carbon emissions. 8. Low Maintenance With high-quality bearings and corrosion-resistant materials, Turbo Ventilators require very little maintenance over their service life. Features of BuildtechRoof Turbo Ventilators Buildtech Roofing Solutions supplies Turbo Ventilators with: Types of Turbo Ventilators Aluminium Turbo Ventilators The most commonly used type due to their lightweight construction and corrosion resistance. Advantages Stainless Steel Turbo Ventilators Designed for demanding industrial environments that require additional corrosion resistance and strength. Suitable For Heavy-Duty Industrial Turbo Ventilators Engineered for buildings with high heat loads and large ventilation requirements. Common Applications Common Applications Turbo Ventilators are widely used in: Why Turbo Ventilators are Essential Without adequate ventilation, industrial buildings often experience: Turbo Ventilators provide a reliable, low-cost solution to these challenges while improving the building’s overall performance and sustainability. Technical Specifications of Turbo Ventilators Selecting the right Turbo Ventilator is essential for achieving efficient ventilation, long service life, and reliable performance. The specifications should match the building size, roof height, ventilation requirements, and industrial processes. At Buildtech Roofing Solutions, every Turbo Ventilator is engineered to deliver maximum airflow with minimal maintenance. Typical Technical Specifications Parameter Specification Material Aluminium, Stainless Steel (SS304/SS316) Turbine Diameter 300mm, 400mm, 500mm, 600mm, 800mm Blade Thickness 0.4mm – 0.8mm Number of Blades 28–48 (Model Dependent) Bearing Type Heavy-Duty Sealed Ball Bearings Shaft Material Stainless Steel Base Plate Galvanised Steel / Aluminium Mounting Roof Mounted Operation Wind & Thermal Convection Power Requirement None Maintenance Minimal Material Grades The material used in a Turbo Ventilator directly affects its durability, corrosion resistance, and operational life. Aluminium Turbo Ventilators Aluminium is the preferred material for most industrial applications because it is lightweight and naturally corrosion-resistant. Advantages Stainless Steel Turbo Ventilators For aggressive environments such as chemical plants and coastal regions, stainless steel provides superior durability. Benefits Galvanised Steel Base The base assembly is commonly fabricated from galvanised steel for structural strength and weather resistance. Standard Sizes Turbo Ventilators are available in different diameters depending on airflow requirements. Diameter Typical Application 300mm Small workshops and commercial buildings 400mm Medium industrial sheds 500mm Warehouses and factories 600mm Large industrial buildings 800mm Heavy industrial applications The final selection depends on building dimensions, roof height, and required air changes per hour. Bearing Technology The bearing system is one of the most important components of a Turbo Ventilator. Buildtech Turbo Ventilators use high-quality sealed bearings that provide: Airflow Performance Turbo Ventilators continuously remove: Their efficiency increases with wind speed while still functioning through thermal convection in low-wind conditions. Manufacturing Process Each Turbo Ventilator manufactured by Buildtech Roofing Solutions follows a strict quality-controlled production process. Step-1 – Raw Material Selection Only certified aluminium, stainless steel, and galvanised steel are selected after checking: Step-2 – Precision Cutting CNC cutting machines produce accurately sized components, ensuring: Step-3 – Blade Forming The turbine blades are shaped using precision forming equipment to achieve: Step-4 – Hub Assembly All blades are securely fixed to the central hub with precise alignment to maintain smooth, vibration-free operation. Step-5 – Bearing Installation Premium sealed bearings are installed and tested to ensure reliable performance over extended operating periods. Step-6 – Base Fabrication The mounting base is manufactured to suit different roofing profiles, including: Step-7 – Final

Turbo Ventilators in Pune Read More »

Roof Louvers in Pune | Industrial Roof Louvers Manufacturer & Supplier

Roof Louvers in Pune | Industrial Roof Louvers

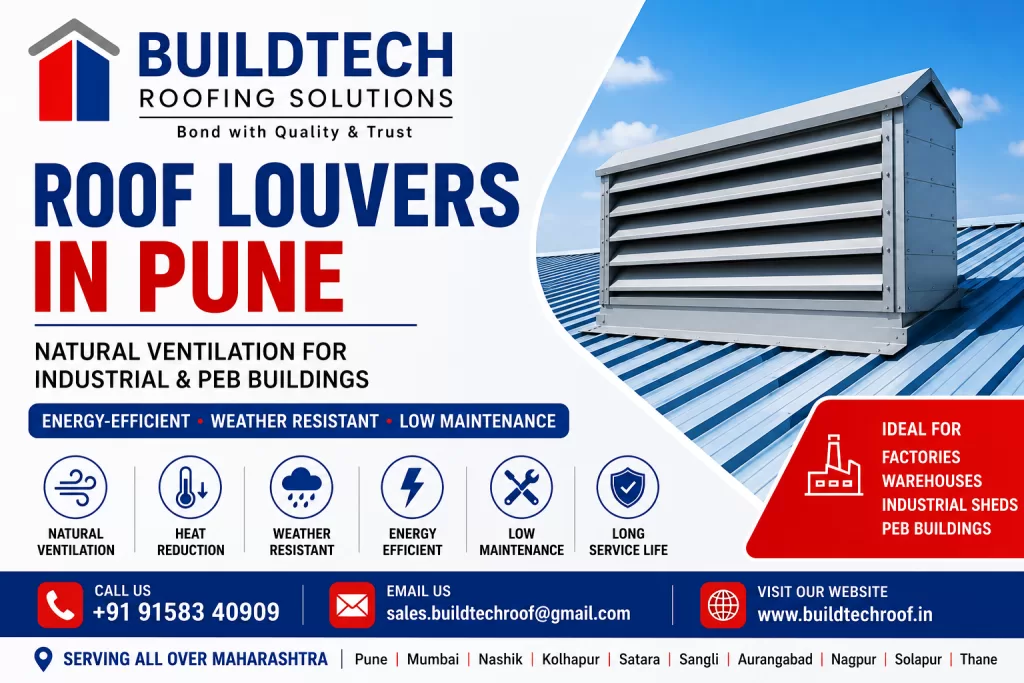
Roof Louvers in Pune for Industrial Roof Ventilation Systems Introduction Industrial buildings are designed to support manufacturing, warehousing, logistics, and commercial operations that often generate significant amounts of heat, humidity, dust, smoke, and airborne contaminants. Without an efficient ventilation system, these conditions can affect employee comfort, reduce equipment efficiency, increase maintenance costs, and shorten the lifespan of the building itself. One of the most reliable and energy-efficient solutions for improving airflow in industrial structures is the Roof Louver. Installed on the roof of a building, Roof Louvers allow trapped hot air and stale indoor air to escape while encouraging fresh outside air to circulate naturally. Unlike powered exhaust systems, Roof Louvers operate without electricity, making them a cost-effective and environmentally friendly solution for factories, warehouses, workshops, logistics centres, and Pre-Engineered Buildings (PEBs). At Buildtech Roofing Solutions, Pune, we manufacture and supply high-quality Roof Louvers engineered to deliver superior ventilation performance, weather resistance, and long-term durability. Our Roof Louvers are designed to integrate seamlessly with modern steel roofing systems and industrial buildings across Maharashtra. Whether you are constructing a new industrial shed or upgrading an existing roof ventilation system, choosing the right Roof Louver can significantly improve indoor air quality, reduce heat accumulation, and enhance overall building efficiency. What are Roof Louvers? Roof Louvers are roof-mounted ventilation systems designed to facilitate the continuous movement of air through a building. Their angled blades allow hot air, moisture, smoke, and stale air to exit while helping prevent the direct entry of rainwater and debris. These systems work on the natural principle that warm air rises. As heated air collects beneath the roof, it escapes through the louvers, creating negative pressure that draws cooler outside air into the building through wall openings or other intake vents. This passive ventilation process provides effective air circulation without the need for mechanical fans. Why Roof Louvers are Important Proper ventilation is essential for maintaining safe and efficient industrial operations. Roof Louvers help to: By improving natural airflow, Roof Louvers contribute to healthier workplaces and reduced energy consumption. How Roof Louvers Work Roof Louvers operate using passive ventilation principles: This process improves air quality, controls temperature, and reduces moisture without consuming electrical power. Key Benefits of Roof Louvers 1. Natural Ventilation Roof Louvers provide continuous airflow using natural air movement, eliminating the need for powered exhaust systems in many applications. 2. Heat Reduction By exhausting trapped hot air, Roof Louvers help lower indoor temperatures, improving comfort and reducing heat stress. 3. Improved Air Quality Continuous ventilation removes smoke, fumes, dust, and stale air, creating a healthier working environment. 4. Energy Efficiency Because Roof Louvers require no electricity to operate, they help reduce energy costs associated with mechanical ventilation. 5. Moisture Control Effective ventilation reduces condensation, helping protect roofing systems, insulation, machinery, and stored goods. 6. Low Maintenance With no motors or moving mechanical components, Roof Louvers require minimal maintenance while offering reliable long-term performance. 7. Long Service Life Manufactured from corrosion-resistant materials, quality Roof Louvers are designed to withstand demanding industrial environments. Types of Roof Louvers Fixed Roof Louvers Provide continuous natural ventilation throughout the year and are widely used in industrial and commercial buildings. Adjustable Roof Louvers Allow airflow to be regulated by adjusting the angle of the blades, making them suitable for buildings with changing ventilation requirements. Metal Roof Louvers Constructed from galvanised steel or aluminium for enhanced strength, durability, and corrosion resistance. PEB Roof Louvers Specifically designed for Pre-Engineered Buildings, ensuring compatibility with steel roofing systems and efficient passive ventilation. Technical Specifications of Roof Louvers Selecting the right Roof Louver is essential for achieving efficient natural ventilation, long service life, and reliable weather protection. The performance of a Roof Louver depends on factors such as material quality, blade profile, dimensions, airflow capacity, and installation. At Buildtech Roofing Solutions, every Roof Louver is manufactured with precision to meet the demanding requirements of industrial and commercial roofing projects. Typical Technical Specifications Parameter Specification Material Galvanised Steel (GI), Galvalume Steel (GL), Aluminium Thickness 0.50 mm – 2.00 mm (Project Dependent) Finish Powder Coated / PVDF / Polyester Coated Blade Type Fixed / Adjustable Mounting Roof Mounted Airflow Engineered as per project requirements Weather Protection Rain-resistant blade profile Fastening High-quality self-drilling screws with sealing washers Material Grades Material selection has a direct impact on the durability and performance of Roof Louvers. Galvanised Steel (GI) Galvanised steel is one of the most widely used materials due to its excellent corrosion resistance and structural strength. Advantages Galvalume Steel (GL) Galvalume steel combines aluminium, zinc, and silicon coatings to provide enhanced corrosion resistance. Benefits Aluminium Roof Louvers Aluminium Roof Louvers are lightweight and naturally resistant to corrosion. Recommended For Types of Louver Blade Designs Different blade profiles are designed to optimise airflow while minimising water ingress. Fixed Blade Louvers The most common configuration for industrial buildings. Features Drainable Blade Louvers Designed to divert rainwater away while maintaining airflow. Applications Adjustable Blade Louvers Blade angles can be modified manually or automatically. Advantages Standard Sizes Roof Louvers are available in multiple sizes to match project ventilation requirements. Typical widths: Typical lengths: Surface Finishes Roof Louvers can be supplied in several finishes depending on project requirements. Polyester Coating Suitable for general industrial and commercial buildings. PVDF Coating Provides superior resistance to UV radiation, colour fading, and harsh weather conditions. Powder Coating Offers excellent appearance, durability, and corrosion protection. Plain Galvanised Finish Ideal for applications where additional painting is not required. Performance Characteristics Properly designed Roof Louvers provide: Manufacturing Process Every Roof Louver supplied by Buildtech Roofing Solutions undergoes a systematic manufacturing process to ensure consistent quality and performance. Step-1 – Material Selection Certified steel or aluminium sheets are selected according to project specifications. Quality checks include: Step-2 – Precision Cutting Advanced CNC machinery is used to cut components accurately. Benefits include: Step-3 – Blade Forming Specialised roll-forming equipment creates accurately shaped louver blades. This ensures: Step-4 – Frame Fabrication The outer frame is fabricated and prepared for blade assembly. Quality checks include: Step-5 –

Roof Louvers in Pune | Industrial Roof Louvers Read More »

Sag Rods in Pune

Sag Rods in Pune | High-Strength PEB Sag Rod Solutions

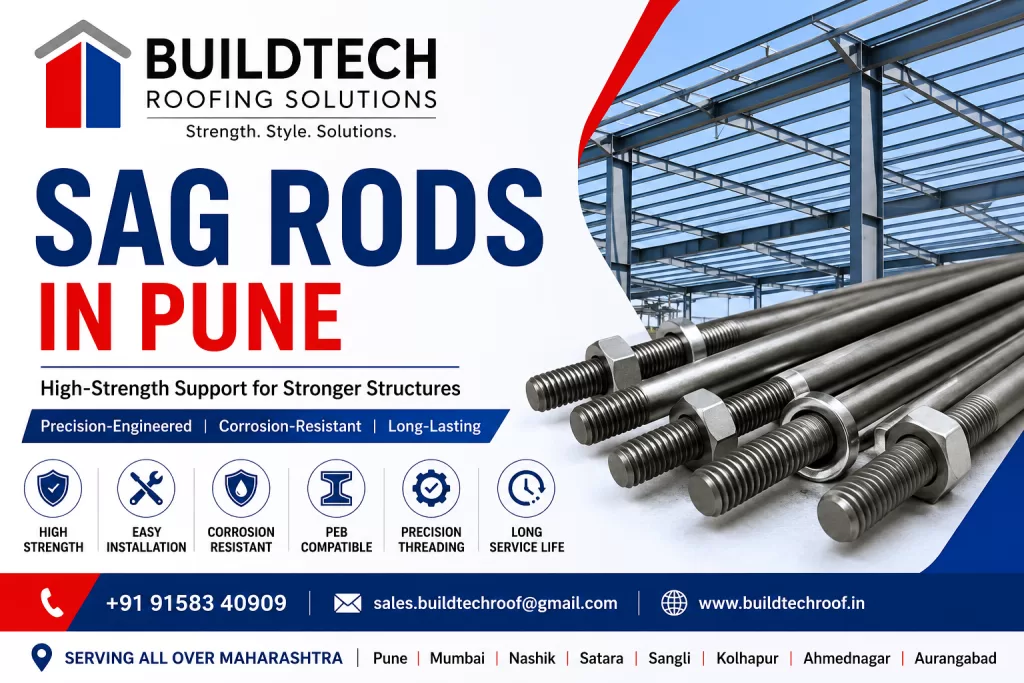
Sag Rods in Pune for High-Strength PEB Support Systems Introduction Modern industrial buildings demand structural systems that are not only strong and durable but also engineered for long-term stability. Every component in a Pre-Engineered Building (PEB) plays an important role in maintaining the integrity and performance of the structure. While primary members such as columns and rafters receive most of the attention, secondary structural components like Sag Rods are equally essential for ensuring the stability of roofing and wall systems. Sag Rods are widely used in industrial sheds, warehouses, manufacturing plants, logistics centres, commercial buildings, and agricultural structures. They help maintain the alignment of purlins, reduce deflection, distribute loads efficiently, and improve the overall structural performance of a PEB building. Without properly designed Sag Rods, roofing systems may experience excessive movement, uneven loading, or structural instability under wind and other environmental conditions. Buildtech Roofing Solutions is one of the trusted suppliers of Sag Rods in Pune, offering precision-manufactured steel Sag Rods designed for modern industrial and commercial construction projects across Maharashtra. Our products are manufactured using high-quality steel, ensuring excellent strength, corrosion resistance, and long service life. Whether you are constructing a new PEB warehouse, expanding an industrial shed, or upgrading an existing steel structure, Buildtech Roofing Solutions provides complete support with premium-quality Sag Rods and related structural accessories. What are Sag Rods? Sag Rods are high-strength threaded steel rods installed between adjacent roof purlins or wall girts to prevent excessive sagging, twisting, or lateral movement. They serve as secondary structural members that improve the stability and rigidity of the roofing framework. Although relatively simple in design, Sag Rods perform a critical engineering function by maintaining the proper spacing and alignment of structural members. They also help transfer and distribute loads evenly throughout the roof structure. Sag Rods are typically manufactured from Mild Steel (MS) or Galvanised Iron (GI) and are supplied with threaded ends, nuts, washers, and fixing accessories for quick installation. How Sag Rods Work Sag Rods connect adjacent purlins or girts, creating a stable framework that resists movement caused by: By tying structural members together, Sag Rods reduce bending stress and improve the overall stiffness of the roofing system. Importance of Sag Rods in PEB Structures A modern Pre-Engineered Building consists of many interconnected structural components. While primary members carry the major structural loads, secondary members, such as purlins, require additional support to perform efficiently. Sag Rods provide that support by: Without Sag Rods, purlins may experience excessive movement, particularly during high winds or heavy rainfall, which can affect roofing performance and reduce the lifespan of the structure. Why Sag Rods are Essential for Industrial Buildings Industrial buildings are subjected to demanding operating conditions, including: Sag Rods improve the building’s ability to withstand these conditions while maintaining structural stability. They are commonly installed in: Key Benefits of Sag Rods 1. Improved Structural Stability The primary purpose of Sag Rods is to stabilise purlins and wall girts. Benefits include: 2. Reduced Purlin Deflection Long-span purlins naturally tend to bend under load. Sag Rods: 3. Better Wind Resistance Industrial roofing systems are constantly exposed to strong wind pressure. Properly installed Sag Rods help: 4. Longer Roof Life Stable purlins create a more reliable roofing system. This results in: 5. Cost-Effective Solution Despite being a relatively small structural component, Sag Rods significantly improve building performance. Advantages include: 6. Faster Installation Sag Rods are supplied with threaded ends for quick installation. Advantages: 7. Increased Structural Safety Proper bracing minimises unwanted movement throughout the roofing system. This improves: Types of Sag Rods Different projects require different Sag Rod configurations depending on span, loading conditions, and structural design. 1. Mild Steel (MS) Sag Rods The most commonly used option for industrial buildings. Features Applications 2. Galvanised Sag Rods Manufactured using galvanised steel for improved corrosion resistance. Advantages Applications 3. Threaded Sag Rods Supplied with precision-machined threads at both ends. Benefits 4. Heavy-Duty Sag Rods Designed for larger spans and heavy industrial loads. Ideal For 5. Custom Fabricated Sag Rods Manufactured according to project-specific requirements. Available in: These are ideal for unique PEB designs and specialised industrial applications. Common Applications Sag Rods are extensively used in: Technical Specifications of Sag Rods The performance of a Sag Rod depends on its material quality, dimensions, thread accuracy, and installation. Properly manufactured Sag Rods ensure structural stability while maintaining the alignment of purlins and girts in Pre-Engineered Buildings (PEBs). Standard Material Grades Buildtech Roofing Solutions supplies Sag Rods manufactured from premium-quality steel conforming to industry standards. Typical material grades include: These materials provide excellent mechanical strength, weldability, and long-term durability. Available Diameters Sag Rods are available in multiple diameters depending on structural requirements. Common sizes include: Custom diameters are also available for heavy-duty industrial applications. Standard Lengths Sag Rod lengths vary according to roof span and purlin spacing. Typical lengths include: Custom-cut lengths can be supplied for project-specific requirements. Thread Specifications Precision threading ensures secure installation and easy adjustment. Available options: High-quality threads allow accurate tensioning and improve installation efficiency. Surface Finish Options Depending on the project environment, Sag Rods are available with different protective finishes. Mill Finish Suitable for indoor structural applications where additional coating is provided after installation. Primer Coated Provides temporary protection during transportation and construction. Advantages: Hot-Dip Galvanized Recommended for: Benefits include: Mechanical Properties Premium Sag Rods offer: These properties ensure long-term structural performance under dynamic loading conditions. Manufacturing Process Quality manufacturing plays a vital role in ensuring the performance of Sag Rods. Step-1 – Raw Material Inspection Only certified steel is selected after checking: Step-2 – Cutting Steel rods are cut using precision machinery to achieve the required project length. This ensures: Step-3 – Threading Threads are produced using precision threading machines. Benefits include: Step-4 – Straightness Inspection Every rod is checked for: Step-5 – Surface Treatment Depending on customer requirements, rods are: Step-6 – Final Quality Inspection Before dispatch, each batch undergoes inspection for: Accessories Used with Sag Rods A complete Sag Rod assembly includes several accessories for proper installation.

Sag Rods in Pune | High-Strength PEB Sag Rod Solutions Read More »

PEB Structures in Pune | Industrial Steel Building Solutions

PEB Structures in Pune | Industrial Steel Building Solutions

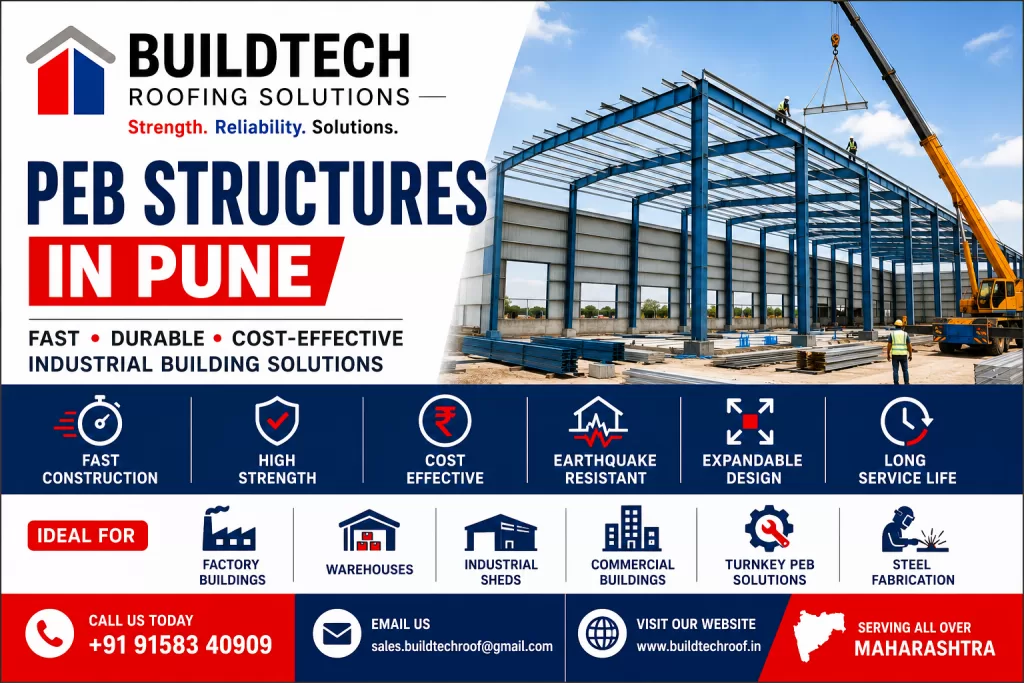
PEB Structures in Pune for Modern Pre-Engineered Steel Buildings Introduction Industrial construction has evolved significantly over the last decade, with businesses demanding faster project completion, cost-effective solutions, superior structural performance, and long-lasting durability. Traditional RCC buildings often require lengthy construction schedules, increased labour, and higher overall project costs. Pre-Engineered Buildings (PEB Structures) have revolutionised industrial and commercial construction by offering an engineered steel building system that is faster to construct, economical, and highly customizable. Whether you are planning a warehouse, factory, logistics park, manufacturing plant, commercial building, aircraft hangar, cold storage, or industrial shed, PEB Structures provides the perfect solution. Buildtech Roofing Solutions is a trusted supplier and installer of PEB Structures in Pune and throughout Maharashtra, delivering complete turnkey steel building solutions from design and engineering to fabrication, erection, roofing, cladding, insulation, and project completion. What are PEB Structures? A Pre-Engineered Building (PEB) is a steel building system designed, engineered, and fabricated in a factory before being transported to the project site for assembly. Unlike conventional construction, PEB components are manufactured with precision, ensuring faster installation, lower material wastage, and consistent quality. A complete PEB consists of: Why Choose PEB Structures? Modern industries prefer PEB construction because it provides: Benefits of PEB Structures 1. Faster Construction PEB components are factory-manufactured before arriving at the project site. Benefits include: 2. Cost-Effective Solution Optimised engineering reduces steel consumption without compromising strength. Savings include: 3. High Structural Strength PEB buildings are engineered to withstand: 4. Flexible Design PEB structures are available in: 5. Expandable Buildings Future expansion becomes simple by extending: 6. Energy Efficient PEB systems can include: 7. Long Service Life Properly coated steel provides: Components of a PEB Structure Primary Members These members carry the primary structural load. Secondary Members Include: These support roofing and wall cladding. Roofing System Available roofing options: Wall Cladding Wall systems include: Ventilation System Natural ventilation solutions: Daylighting System Natural lighting options: Rainwater Management Includes: Types of PEB Structures Industrial Factory Buildings Suitable for: Warehouse Buildings Ideal for: Commercial Buildings Applications include: Cold Storage Buildings Engineered with insulated panels for temperature-controlled environments. Aircraft Hangars Large clear-span steel buildings for aviation applications. Agricultural Buildings Suitable for: Industries Served PEB Structures are widely used in: Technical Specifications Typical specifications include: Material Grades Surface Finish Roof Options Span PEB Construction Process Step-1 – Requirement Analysis Understanding project requirements, dimensions, and application. Step-2 – Site Survey Evaluation of soil conditions, site access, and layout. Step-3 – Structural Design Engineering calculations and 3D modelling. Step-4 – Fabrication Precision manufacturing of steel components. Step-5 – Surface Treatment Shot blasting, primer coating, and painting. Step-6 – Transportation Safe delivery of fabricated components. Step-7 – Erection Professional assembly using cranes and lifting equipment. Step-8 – Roofing & Cladding Installation of roofing sheets, wall panels, insulation, skylights, and ventilation systems. Step-9 – Final Inspection Quality checks, alignment verification, and project handover. PEB Structures vs Conventional RCC Buildings Feature PEB Structure RCC Building Construction Speed Very Fast Slow Project Cost Lower Higher Structural Weight Lightweight Heavy Expansion Easy Difficult Maintenance Low Moderate Earthquake Resistance Excellent Moderate Recyclability 100% Limited Project Flexibility High Moderate Maintenance Tips Why Choose Buildtech Roofing Solutions? Our Strengths Service Areas Buildtech Roofing Solutions serves projects across Maharashtra, including: Including MIDC industrial zones across the state. Frequently Asked Questions What is a PEB Structure? A Pre-Engineered Building (PEB) is a factory-designed steel building system manufactured off-site and assembled quickly at the project location. How long does a PEB building last? With proper coatings and maintenance, a PEB structure can last over 40–60 years. Are PEB buildings suitable for factories? Yes. PEB structures are widely used for factories, warehouses, logistics centres, manufacturing plants, and industrial sheds. Can a PEB building be expanded later? Yes. One of the biggest advantages of PEB construction is the ability to extend the structure with additional bays or building length. Do you provide complete turnkey solutions? Yes. Buildtech Roofing Solutions offers complete design, fabrication, supply, erection, roofing, cladding, insulation, ventilation, and finishing services. Conclusion PEB Structures have become the preferred construction solution for industrial and commercial projects due to their speed, cost-effectiveness, structural efficiency, and long-term durability. Whether you require a warehouse, factory, logistics centre, commercial building, or industrial shed, a professionally designed PEB system delivers superior performance with reduced construction time. Buildtech Roofing Solutions supplies, fabricates, and installs premium PEB Structures in Pune and across Maharashtra, providing reliable turnkey steel building solutions tailored to every project’s requirements.

PEB Structures in Pune | Industrial Steel Building Solutions Read More »

Structural steel solutions for industrial projects

Structural Steel Sections in Pune

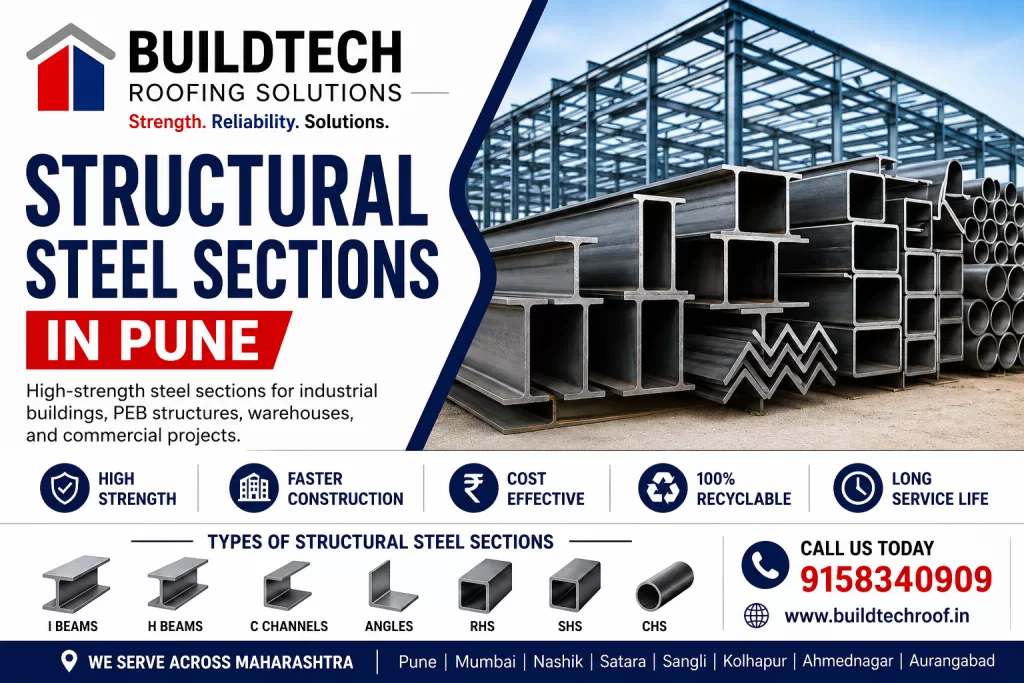
Structural Steel Sections in Pune for High-Strength Industrial Steel Components Introduction Structural steel forms the backbone of modern industrial and commercial construction. Whether constructing factories, warehouses, Pre-Engineered Buildings (PEB), logistics parks, manufacturing plants, or commercial complexes, selecting the right Structural Steel Sections is essential for strength, durability, safety, and long-term performance. Structural steel sections are manufactured in various profiles to suit different load-bearing requirements and structural applications. Their high strength-to-weight ratio, excellent fabrication properties, and long service life make them the preferred choice for industrial construction. Buildtech Roofing Solutions supplies premium Structural Steel Sections in Pune and across Maharashtra, providing high-quality structural steel products for industrial, commercial, infrastructure, and PEB projects. What are Structural Steel Sections? Structural Steel Sections are standardised steel profiles manufactured through hot rolling or cold forming for use in load-bearing structures. They are widely used in: These sections are designed to provide maximum structural efficiency with minimum material usage. Why Choose Structural Steel Sections? Structural engineers and builders prefer steel sections because they offer: Benefits of Structural Steel Sections 1. High Strength Structural steel provides exceptional load-bearing capacity while maintaining a relatively low self-weight. Suitable for: 2. Faster Construction Prefabricated steel sections significantly reduce project timelines. Benefits include: 3. Excellent Durability Properly protected structural steel resists: 4. Design Flexibility Steel sections are available in various sizes and profiles for customised structural solutions. 5. Easy Modification Steel structures can be expanded, strengthened, or modified with minimal disruption. 6. Sustainable Construction Structural steel is 100% recyclable, supporting environmentally responsible construction. 7. Long Service Life With proper fabrication, coating, and maintenance, structural steel sections typically provide 40–60 years or more of reliable performance. Types of Structural Steel Sections I Beams Applications: Advantages: H Beams Suitable for: Benefits: C Channels Commonly used for: Angle Sections Applications: RHS (Rectangular Hollow Sections) Ideal for: SHS (Square Hollow Sections) Suitable for: Round Hollow Sections (CHS) Used for: Applications Structural Steel Sections are widely used in: Technical Specifications Typical specifications: Fabrication Process Step-1 – Structural Design Engineering calculations and detailing. Step-2 – Material Selection Choose appropriate section sizes and grades. Step-3 – Cutting & Fabrication Precision cutting, drilling, and welding. Step-4 – Surface Protection Primer coating, painting, or galvanising. Step-5 – Site Installation Erection using cranes and lifting equipment. Step-6 – Final Inspection Check alignment, weld quality, bolted connections, and structural stability. Accessories Used Structural Steel vs RCC Feature Structural Steel RCC Construction Speed Very Fast Slower Weight Lightweight Heavy Strength Excellent High Flexibility High Limited Expandability Easy Difficult Recyclability 100% Limited Maintenance Tips Why Choose Buildtech Roofing Solutions? Our Advantages Industries We Serve Service Areas Serving All Over Maharashtra Including all MIDC industrial regions across Maharashtra. Frequently Asked Questions 1) What are Structural Steel Sections? Structural Steel Sections are standardised steel profiles used for load-bearing frameworks in industrial, commercial, and infrastructure projects. 2) Which structural steel sections are commonly used? Common sections include I Beams, H Beams, C Channels, Angles, RHS, SHS, and Round Hollow Sections. 3) Are structural steel sections suitable for PEB buildings? Yes. They are extensively used in PEB structures, warehouses, factories, and industrial sheds. 4) How long do structural steel sections last? With proper protective coatings and maintenance, structural steel sections can last 40–60 years or more. 5) Do you provide fabrication and installation? Yes. Buildtech Roofing Solutions offers complete structural steel supply, fabrication, installation, and project support throughout Maharashtra. Conclusion Structural Steel Sections are essential components of modern industrial construction, providing superior strength, flexibility, and durability for factories, warehouses, PEB buildings, commercial structures, and infrastructure projects. Their fast installation, high load-bearing capacity, and long service life make them the preferred choice for engineered steel construction. Buildtech Roofing Solutions supplies premium Structural Steel Sections across Pune and Maharashtra, delivering complete structural steel solutions with quality materials, precision fabrication, and expert installation.

Structural Steel Sections in Pune Read More »

©2023 buildtechroof. All Rights Reserved.