PEB Structures

Pre-engineered building structures for factories, warehouses, workshops, and commercial buildings. PEB structures in Pune for industrial buildings, warehouses, factories, and commercial projects.

Turnkey Pre-Engineered Building Solutions

PEB Structures in Pune | Pre-Engineered Building Manufacturer

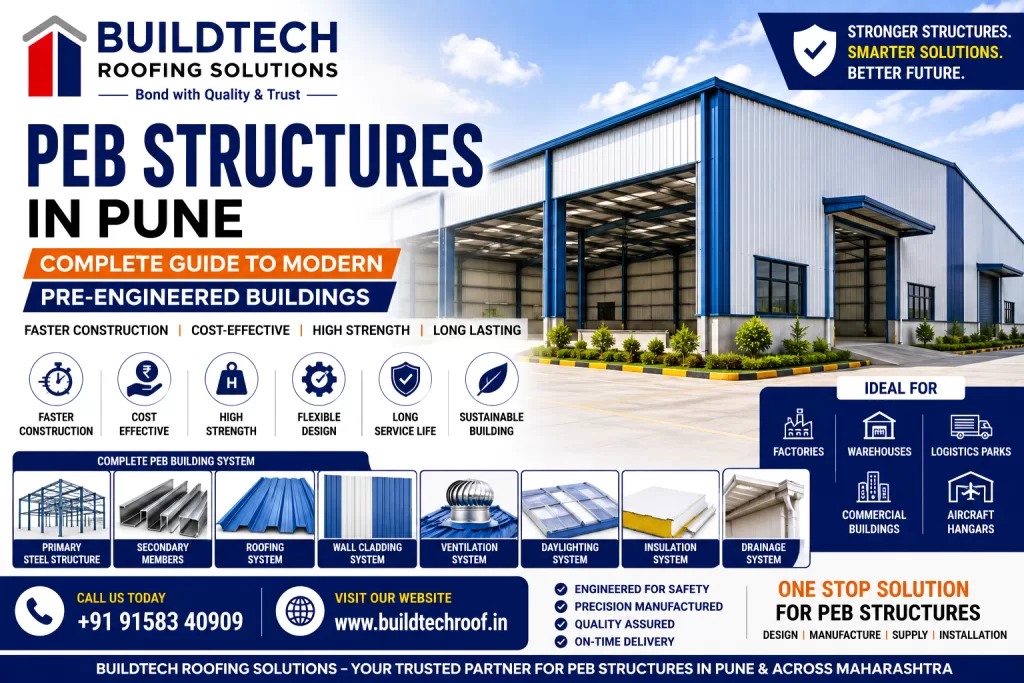
PEB Structures in Pune for Modern Pre-Engineered Buildings. Introduction Pre-Engineered Buildings (PEB) have transformed the construction industry by offering faster project completion, lower construction costs, superior structural performance, and flexible design options. Today, PEB structures are widely used for factories, warehouses, logistics parks, industrial sheds, commercial complexes, aircraft hangars, showrooms, and institutional buildings. Unlike conventional RCC construction, PEB structures are engineered, fabricated, and manufactured in factories before being transported to the project site for rapid assembly. This ensures better quality control, reduced construction time, minimal material wastage, and cost-effective project execution. Buildtech Roofing Solutions is a trusted manufacturer, supplier, and installer of premium PEB Structures in Pune, delivering complete turnkey building solutions across Maharashtra. What are PEB Structures? A Pre-Engineered Building (PEB) is a steel building system designed using advanced engineering software and manufactured with precision-engineered steel components. Every structural member is fabricated according to the project’s loading conditions, dimensions, and intended use. A complete PEB system typically includes: Why Choose PEB Structures? PEB construction offers significant advantages over conventional building methods. Key Benefits Main Components of a PEB Structure Buildtech Roofing Solutions supplies complete PEB building systems with all structural and roofing components. 1. Primary Structural Members Primary members form the main load-bearing framework of the building. Components Features 2. Secondary Structural Members Secondary members support roofing and wall cladding systems. Components Benefits 3. Roofing System Buildtech Roofing Solutions offers multiple roofing options for PEB structures. Roofing Products 4. Wall Cladding System Wall cladding provides weather protection while enhancing the building’s appearance. Options 5. Ventilation System Proper ventilation improves indoor air quality and thermal comfort. Products 6. Daylighting System Natural lighting reduces daytime energy consumption. Options 7. Insulation System Thermal insulation improves energy efficiency and occupant comfort. Solutions 8. Rainwater Drainage System Efficient drainage protects the building and improves roof performance. Components Types of PEB Structures Industrial PEB Buildings Used for manufacturing facilities and production units. Applications Warehouse PEB Structures Designed for logistics and storage facilities. Applications Commercial PEB Buildings Suitable for commercial developments. Applications Aircraft Hangars Large clear-span steel buildings designed for aviation applications. Agricultural PEB Structures Ideal for: Institutional Buildings Suitable for: Features of PEB Structures Buildtech Roofing Solutions designs and supplies high-performance PEB systems with advanced engineering and precision manufacturing. Key Features Benefits of PEB Structures Faster Project Completion Factory-fabricated components significantly reduce site construction time, enabling quicker project handover. Cost Efficiency Optimised structural design reduces steel consumption, labour costs, and construction time, helping improve overall project economics. Superior Quality Precision manufacturing ensures accurate dimensions, consistent quality, and better fit-up during installation. Flexible Design PEB structures can be customised for different spans, heights, crane systems, roof slopes, and future expansion requirements. Large Column-Free Spaces PEB systems are ideal for warehouses, factories, and logistics centres where unobstructed floor space is essential. Long-Term Durability With appropriate protective coatings and routine maintenance, PEB structures provide reliable service for decades. Applications of PEB Structures Industrial Projects Commercial Projects Warehousing Infrastructure Why Choose Buildtech Roofing Solutions? Buildtech Roofing Solutions delivers complete PEB building solutions from engineering and material supply to roofing, cladding, and installation. We Offer Our experienced team provides end-to-end support for industrial, commercial, warehouse, institutional, and infrastructure projects. Technical Specifications Buildtech Roofing Solutions designs and supplies Pre-Engineered Building (PEB) Structures using precision-engineered structural steel that complies with applicable Indian Standards and project-specific engineering requirements. Every component is manufactured for optimum strength, durability, and efficient site installation. Typical Technical Specifications Parameter Specification Building Type Pre-Engineered Steel Building (PEB) Structural Steel Grade IS 2062 E250 / E350 / E410 (Project Dependent) Primary Members Built-Up Columns & Rafters Secondary Members Z Purlins, C Purlins, Eave Struts, Sag Rods Roof Slope As per Project Design Building Width Custom Engineered Building Length Custom Engineered Building Height Project Specific Surface Finish Primer Coated / Painted / Hot-Dip Galvanised Roofing Colour Coated, Galvalume, Standing Seam, Aluminium Wall Cladding Colour Coated, Galvalume, Aluminium Fastening System High-Strength Bolts & Self-Drilling Screws Design Standards As per Applicable IS Codes Primary Structural Components Primary framing members form the main load-bearing skeleton of the building. Built-Up Columns Columns transfer the entire structural load safely to the foundation. Features Applications Built-Up Rafters Rafters support the roofing system while resisting dead loads, live loads, and wind loads. Advantages End Frames End frames provide structural stability at both ends of the building while supporting wall cladding systems. Crane Beams (Optional) Heavy industrial buildings can be designed with crane beams for overhead crane systems. Applications Secondary Structural Components Secondary framing distributes roof and wall loads while supporting roofing and cladding panels. Z Purlins Functions Benefits C Purlins Suitable for: Eave Struts Installed at roof-wall junctions. Advantages Sag Rods Used to improve purlin alignment and increase overall structural stability. Bracing Systems Bracing resists wind and seismic forces while maintaining structural integrity. Types Steel Grades Buildtech Roofing Solutions uses high-quality structural steel suitable for different project requirements. IS 2062 E250 Ideal for: Features IS 2062 E350 Recommended for medium and heavy industrial structures. Benefits IS 2062 E410 Suitable for demanding engineering and infrastructure projects requiring higher structural performance. Surface Protection & Coatings Proper surface treatment increases the durability of PEB structures. Red Oxide Primer Provides temporary corrosion protection before final painting. Epoxy Coating Suitable for industrial environments requiring enhanced chemical and moisture resistance. PU Paint Provides: Hot-Dip Galvanizing Recommended for highly corrosive environments. Benefits Design Standards Buildtech Roofing Solutions designs PEB structures in accordance with relevant engineering practices and applicable Indian Standards. Common Standards The final structural design should always be prepared and verified by qualified structural engineers based on project-specific loading conditions and statutory requirements. Manufacturing Process Every PEB component is manufactured under stringent quality control. Step-1 – Engineering & Design Project inputs include: Step-2 – Structural Detailing Advanced engineering software is used to prepare: Step-3 – Steel Fabrication Structural members undergo: Step-4 – Surface Preparation Steel members are cleaned before applying: Step-5 – Quality Inspection Each member is inspected for: Step-6 – Packing & Dispatch Components are packed and labelled systematically for efficient transportation

PEB Structures in Pune | Pre-Engineered Building Manufacturer Read More »
PEB Structures in Pune | Industrial Steel Building Solutions

PEB Structures in Pune | Industrial Steel Building Solutions

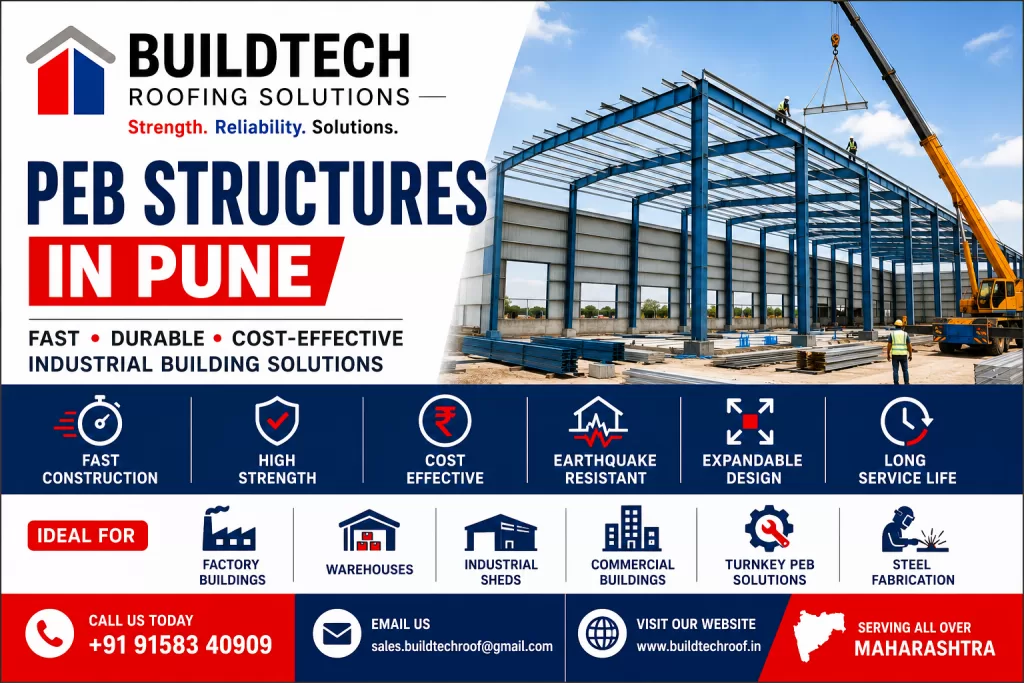
PEB Structures in Pune for Modern Pre-Engineered Steel Buildings Introduction Industrial construction has evolved significantly over the last decade, with businesses demanding faster project completion, cost-effective solutions, superior structural performance, and long-lasting durability. Traditional RCC buildings often require lengthy construction schedules, increased labour, and higher overall project costs. Pre-Engineered Buildings (PEB Structures) have revolutionised industrial and commercial construction by offering an engineered steel building system that is faster to construct, economical, and highly customizable. Whether you are planning a warehouse, factory, logistics park, manufacturing plant, commercial building, aircraft hangar, cold storage, or industrial shed, PEB Structures provides the perfect solution. Buildtech Roofing Solutions is a trusted supplier and installer of PEB Structures in Pune and throughout Maharashtra, delivering complete turnkey steel building solutions from design and engineering to fabrication, erection, roofing, cladding, insulation, and project completion. What are PEB Structures? A Pre-Engineered Building (PEB) is a steel building system designed, engineered, and fabricated in a factory before being transported to the project site for assembly. Unlike conventional construction, PEB components are manufactured with precision, ensuring faster installation, lower material wastage, and consistent quality. A complete PEB consists of: Why Choose PEB Structures? Modern industries prefer PEB construction because it provides: Benefits of PEB Structures 1. Faster Construction PEB components are factory-manufactured before arriving at the project site. Benefits include: 2. Cost-Effective Solution Optimised engineering reduces steel consumption without compromising strength. Savings include: 3. High Structural Strength PEB buildings are engineered to withstand: 4. Flexible Design PEB structures are available in: 5. Expandable Buildings Future expansion becomes simple by extending: 6. Energy Efficient PEB systems can include: 7. Long Service Life Properly coated steel provides: Components of a PEB Structure Primary Members These members carry the primary structural load. Secondary Members Include: These support roofing and wall cladding. Roofing System Available roofing options: Wall Cladding Wall systems include: Ventilation System Natural ventilation solutions: Daylighting System Natural lighting options: Rainwater Management Includes: Types of PEB Structures Industrial Factory Buildings Suitable for: Warehouse Buildings Ideal for: Commercial Buildings Applications include: Cold Storage Buildings Engineered with insulated panels for temperature-controlled environments. Aircraft Hangars Large clear-span steel buildings for aviation applications. Agricultural Buildings Suitable for: Industries Served PEB Structures are widely used in: Technical Specifications Typical specifications include: Material Grades Surface Finish Roof Options Span PEB Construction Process Step-1 – Requirement Analysis Understanding project requirements, dimensions, and application. Step-2 – Site Survey Evaluation of soil conditions, site access, and layout. Step-3 – Structural Design Engineering calculations and 3D modelling. Step-4 – Fabrication Precision manufacturing of steel components. Step-5 – Surface Treatment Shot blasting, primer coating, and painting. Step-6 – Transportation Safe delivery of fabricated components. Step-7 – Erection Professional assembly using cranes and lifting equipment. Step-8 – Roofing & Cladding Installation of roofing sheets, wall panels, insulation, skylights, and ventilation systems. Step-9 – Final Inspection Quality checks, alignment verification, and project handover. PEB Structures vs Conventional RCC Buildings Feature PEB Structure RCC Building Construction Speed Very Fast Slow Project Cost Lower Higher Structural Weight Lightweight Heavy Expansion Easy Difficult Maintenance Low Moderate Earthquake Resistance Excellent Moderate Recyclability 100% Limited Project Flexibility High Moderate Maintenance Tips Why Choose Buildtech Roofing Solutions? Our Strengths Service Areas Buildtech Roofing Solutions serves projects across Maharashtra, including: Including MIDC industrial zones across the state. Frequently Asked Questions What is a PEB Structure? A Pre-Engineered Building (PEB) is a factory-designed steel building system manufactured off-site and assembled quickly at the project location. How long does a PEB building last? With proper coatings and maintenance, a PEB structure can last over 40–60 years. Are PEB buildings suitable for factories? Yes. PEB structures are widely used for factories, warehouses, logistics centres, manufacturing plants, and industrial sheds. Can a PEB building be expanded later? Yes. One of the biggest advantages of PEB construction is the ability to extend the structure with additional bays or building length. Do you provide complete turnkey solutions? Yes. Buildtech Roofing Solutions offers complete design, fabrication, supply, erection, roofing, cladding, insulation, ventilation, and finishing services. Conclusion PEB Structures have become the preferred construction solution for industrial and commercial projects due to their speed, cost-effectiveness, structural efficiency, and long-term durability. Whether you require a warehouse, factory, logistics centre, commercial building, or industrial shed, a professionally designed PEB system delivers superior performance with reduced construction time. Buildtech Roofing Solutions supplies, fabricates, and installs premium PEB Structures in Pune and across Maharashtra, providing reliable turnkey steel building solutions tailored to every project’s requirements.

PEB Structures in Pune | Industrial Steel Building Solutions Read More »

PEB Factory Building Construction in Pune | Turnkey Industrial Factory Solutions

PEB Factory Building Construction in Pune

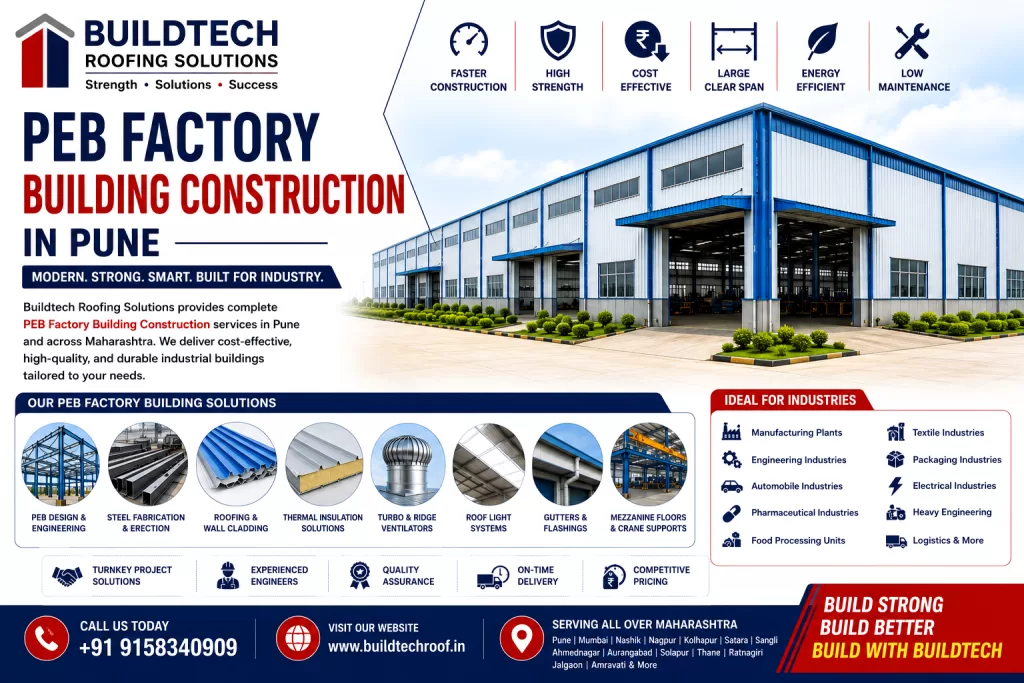
PEB Factory Building Construction in Pune to Modern Industrial Factory Buildings Introduction Industrial growth requires factory buildings that are strong, efficient, cost-effective, and capable of supporting modern manufacturing operations. Traditional RCC construction often requires longer project timelines and higher investment. Today, Pre-Engineered Building (PEB) Factory Buildings have become the preferred solution because they offer faster construction, superior structural performance, and long-term cost savings. PEB factory buildings are designed using advanced engineering principles and fabricated in controlled manufacturing facilities before being assembled on-site. This approach ensures high precision, reduced wastage, and quicker project completion. Buildtech Roofing Solutions provides complete PEB Factory Building Construction Services in Pune and throughout Maharashtra, offering turnkey solutions that include design, fabrication, steel erection, roofing, insulation, ventilation, waterproofing, and project management. What is a PEB Factory Building? A PEB Factory Building is a pre-engineered steel structure specifically designed for industrial manufacturing and production activities. A complete factory building generally includes: These buildings are engineered according to project-specific load requirements, production processes, and future expansion plans. Advantages of PEB Factory Buildings Modern industries choose PEB buildings because they provide: Benefits of PEB Factory Building Construction 1. Faster Construction Factory-manufactured steel components significantly reduce on-site construction time. Benefits include: 2. Cost Savings PEB buildings optimise steel consumption and reduce construction waste. Advantages: 3. High Structural Performance PEB factory buildings are designed to resist: 4. Large Clear Span Design Wide column-free spaces improve manufacturing layouts and material handling. 5. Energy Efficiency Integrating modern systems enhances operational efficiency: 6. Flexible Expansion Future production expansion is simple by extending additional structural bays. 7. Low Maintenance Corrosion-resistant steel and premium roofing materials reduce maintenance costs. Components of a PEB Factory Building Primary Steel Structure Secondary Members Roofing System Options include: Wall Cladding Provides weather protection, durability, and a professional appearance. Thermal Insulation Available options: Natural Ventilation Ventilation systems include: Roof Light Systems Natural daylighting through: Rainwater Drainage Complete systems include: Industries We Serve Our PEB factory buildings are suitable for: Construction Process Step-1 – Site Survey Assessment of land, soil conditions, and operational requirements. Step-2 – Engineering Design Preparation of structural calculations, fabrication drawings, and layout plans. Step-3 – Steel Fabrication Precision fabrication using CNC cutting, drilling, welding, and quality-controlled manufacturing. Step-4 – Transportation Safe delivery of fabricated steel components to the project site. Step-5 – Steel Erection Installation of steel columns, rafters, purlins, and structural bracing. Step-6 – Roofing & Cladding Installation of: Step-7 – Ventilation & Daylighting Installation of: Step-8 – Final Inspection & Project Handover Complete quality inspection and client handover. Why Choose Buildtech Roofing Solutions? Our Advantages Applications PEB Factory Buildings are ideal for: Service Areas Serving All Over Maharashtra Including all major MIDC industrial areas across Maharashtra. Frequently Asked Questions 1) What is a PEB Factory Building? A PEB Factory Building is a pre-engineered steel structure designed specifically for manufacturing and industrial production. 2) How long does a PEB factory project take? The construction period depends on project size, but PEB buildings are typically completed much faster than conventional RCC buildings. 3) Can overhead cranes be installed? Yes. Factory buildings can be engineered to support EOT cranes, gantry cranes, and heavy industrial equipment. 4) Can insulation be added? Yes. XLPE, Rockwool, Glass Wool, and PUF insulation systems can be integrated to improve thermal performance. 5) Do you provide turnkey factory construction? Yes. Buildtech Roofing Solutions handles design, fabrication, erection, roofing, insulation, ventilation, and project completion. Conclusion PEB Factory Building Construction is an ideal solution for businesses seeking durable, cost-effective, and energy-efficient industrial infrastructure. With precision engineering, high-quality steel, and modern construction methods, PEB buildings deliver long-term value, operational efficiency, and flexibility for future growth. Buildtech Roofing Solutions provides complete turnkey PEB factory building construction services across Pune and Maharashtra, delivering projects that meet the highest standards of quality, safety, and performance.

PEB Factory Building Construction in Pune Read More »

Pre-Engineered Buildings (PEB) in Pune – Complete Guide for Modern Industrial Construction

Pre-Engineered Buildings (PEB) in Pune

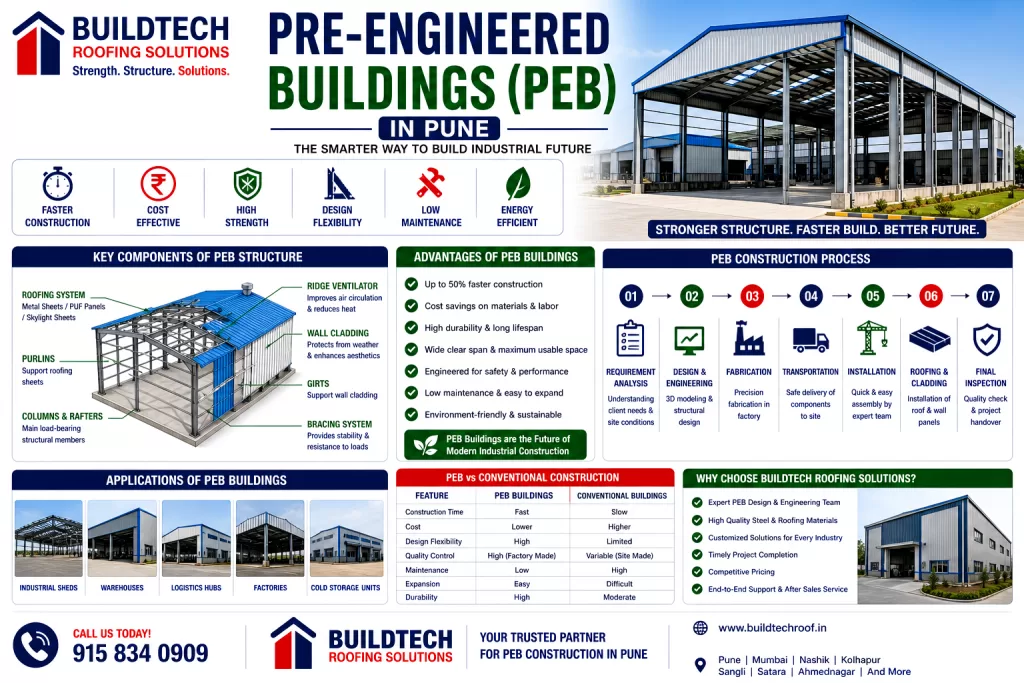
Introduction Industrial construction has undergone a significant transformation over the last decade. Businesses today demand structures that are not only strong and durable but also cost-effective, quick to build, and energy efficient. Traditional construction methods often fall short due to longer timelines, higher costs, and inefficiencies. This has led to the rise of modern construction techniques like Pre-Engineered Buildings (PEB). In Pune, a rapidly growing industrial hub, PEB structures are widely used for factories, warehouses, logistics centres, and commercial buildings. This is where Pre Engineered Buildings Pune solutions by Buildtech Roofing Solutions provide cutting-edge construction solutions that combine speed, precision, and performance. This comprehensive guide covers everything about PEB structures, including components, benefits, applications, design process, cost factors, and why they are the future of industrial construction. What Are Pre-Engineered Buildings (PEB)? Pre-Engineered Buildings (PEB) are steel structures designed and fabricated in a factory and assembled on-site. All components are pre-designed using advanced engineering techniques, ensuring accuracy and efficiency. How PEB Structures Work PEB structures follow a streamlined process: This reduces construction time significantly. Key Components of PEB Structures 1. Primary Frame The main structural system includes: These provide overall strength and load-bearing capacity. 2. Secondary Members Includes: They support roofing and wall cladding. 3. Roofing System Options include: 4. Wall Cladding Provides protection and improves aesthetics. 5. Bracing System Ensures stability and resistance to wind and seismic loads. 6. Fasteners & Accessories Includes bolts, screws, sealants, and fittings. Types of PEB Structures 1. Industrial PEB Buildings Used for manufacturing units and factories. 2. Warehouse Structures Designed for storage and logistics operations. 3. Commercial PEB Buildings Used for showrooms, malls, and offices. 4. Cold Storage PEB Temperature-controlled buildings. Advantages of PEB Structures 1. Faster Construction PEB buildings can be completed in weeks instead of months. 2. Cost Efficiency Reduced material wastage and labour costs. 3. High Strength & Durability Engineered for long-term performance. 4. Design Flexibility Customizable layouts and sizes. 5. Low Maintenance Requires minimal upkeep. 6. Energy Efficiency Supports insulated panels and ventilation systems. 7. Eco-Friendly Reduces construction waste. Applications of PEB Buildings PEB structures are widely used in: PEB vs Conventional Construction Feature PEB Conventional Construction Time Fast Slow Cost Lower Higher Flexibility High Medium Quality High Variable Maintenance Low High Step-by-Step PEB Construction Process Step-1 – Requirement Analysis Understand project needs and specifications. Step-2 – Design & Engineering Create a structural design using software. Step-3 – Fabrication Manufacture components in the factory. Step-4 – Transportation Deliver components to the site. Step-5 – Installation Assemble structure on-site. Step-6 – Roofing & Cladding Install roofing sheets and wall panels. Step-7 – Final Inspection Ensure quality and safety. Factors Affecting PEB Cost in Pune 1. Building Size 2. Design Complexity 3. Material Quality 4. Roofing System 5. Insulation Requirements 6. Location & Logistics Approximate Cost of PEB Buildings in Pune ₹1,200 – ₹2,500 per sq.m (approx.) 💡 Note: Cost varies based on specifications and customisation. Design Considerations for PEB Structures 1. Load Calculation Includes wind, seismic, and live loads. 2. Span Width Large spans require advanced engineering. 3. Ventilation Essential for industrial comfort. 4. Lighting Use skylights for natural lighting. 5. Expansion Capability Future scalability is important. Benefits of PEB for Industrial Projects ✔ Faster project completion✔ Reduced cost✔ High structural efficiency✔ Better quality control✔ Energy-efficient buildings Maintenance Tips for PEB Structures Common Mistakes to Avoid 1. Poor Design Planning 2. Low-Quality Materials 3. Improper Installation 4. Ignoring Ventilation Why Choose Buildtech Roofing Solutions Pune Buildtech Roofing Solutions is a trusted provider of PEB structures. Key Advantages: ✔ Expert engineering team✔ High-quality materials✔ Customised solutions✔ Cost-effective construction✔ Timely project execution Industries Served Service Areas Pune | Mumbai | Nashik | Kolhapur | Sangli | Satara | Ahmednagar Future of PEB Construction PEB structures are becoming the standard for industrial construction due to: Conclusion Pre-Engineered Buildings offer a modern, efficient, and cost-effective solution for industrial construction. With Pre Engineered Buildings Pune solutions by Buildtech Roofing Solutions, businesses can build high-performance, durable, and scalable industrial infrastructure.

Pre-Engineered Buildings (PEB) in Pune Read More »

Industrial Shed Design in Pune | Factory & Warehouse Construction Guide

Industrial Shed Design in Pune

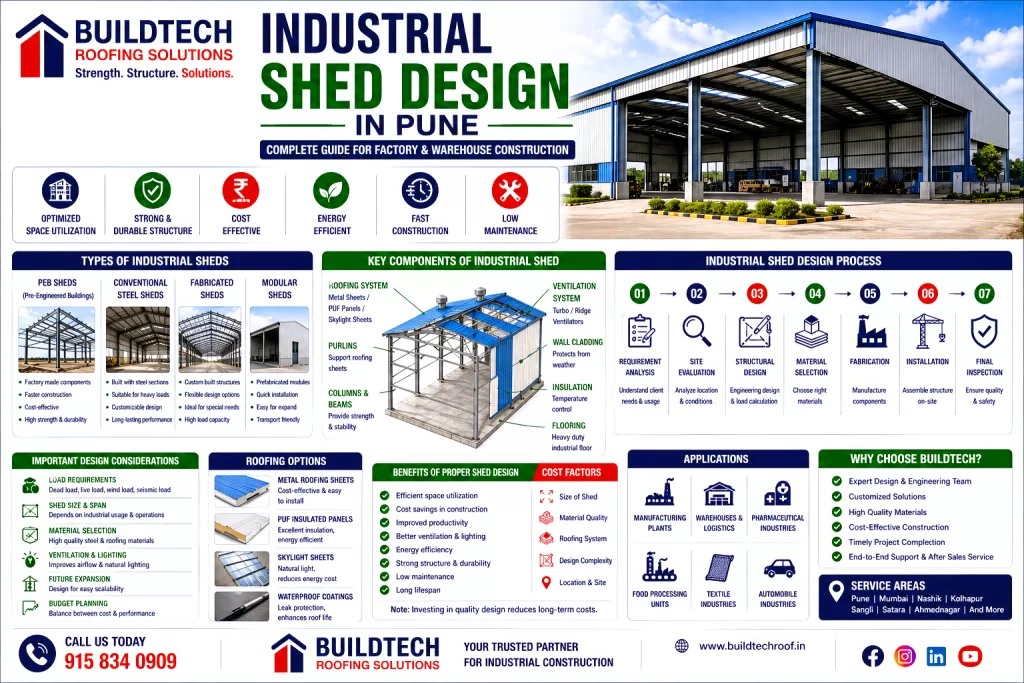
Introduction Industrial sheds form the backbone of manufacturing units, warehouses, logistics hubs, and commercial operations. A well-designed industrial shed is not just a structure—it is a critical asset that directly impacts productivity, efficiency, safety, and long-term operational cost. In Pune, one of India’s fastest-growing industrial hubs, businesses are increasingly focusing on modern shed designs that combine strength, durability, energy efficiency, and cost-effectiveness. Traditional construction methods are rapidly being replaced by advanced engineered solutions that offer faster execution and superior performance. This is where Industrial Shed Design Pune solutions by Buildtech Roofing Solutions provide expert planning, structural engineering, and execution tailored to industrial requirements. This comprehensive guide explains everything about industrial shed design, including types, structural components, materials, roofing systems, design considerations, cost factors, and best practices. What is Industrial Shed Design? Industrial shed design refers to the planning, engineering, and construction of large-span structures used for industrial and commercial purposes. These structures are designed to: Types of Industrial Sheds 1. Pre-Engineered Buildings (PEB) PEB sheds are factory-manufactured structures assembled on-site. Features: Advantages: 2. Conventional Steel Sheds Traditional construction using hot-rolled steel sections. Features: 3. Fabricated Sheds Custom-designed sheds based on specific industrial requirements. 4. Modular Sheds Prefabricated modular units for quick installation. Key Components of Industrial Shed Design 1. Structural Framework The backbone of the shed includes: These components provide strength and stability. 2. Roofing System Roofing is one of the most important aspects. Options: 3. Purlins Purlins support roofing sheets and distribute the load evenly. 4. Wall Cladding Protects the structure and enhances aesthetics. 5. Ventilation System Includes: Ensures proper airflow. 6. Insulation System Controls the temperature inside the shed. 7. Flooring System Industrial flooring designed for heavy loads. Important Design Considerations 1. Load Calculation Includes: 2. Shed Size & Span Large spans require stronger structural design. 3. Material Selection Choosing high-quality steel and roofing materials is essential. 4. Ventilation & Lighting Proper airflow and natural lighting improve productivity. 5. Future Expansion Design should allow scalability. 6. Budget Planning Balance between cost and performance. Roofing Options for Industrial Sheds 1. Metal Roofing Sheets Cost-effective but with less insulation. 2. PUF Insulated Panels Provide excellent thermal insulation. 3. Skylight Sheets Allow natural lighting. 4. Waterproof Coatings Protect against leakage. Benefits of Proper Industrial Shed Design 1. Efficient Space Utilisation Maximises operational area. 2. Cost Savings Reduces construction and maintenance costs. 3. Improved Productivity Better working conditions enhance efficiency. 4. Energy Efficiency Insulated roofing reduces cooling costs. 5. Durability Strong structure ensures a long lifespan. Industrial Shed Design Process Step-1 – Requirement Analysis Understand client needs and usage. Step-2 – Site Evaluation Analyse location and conditions. Step-3 – Structural Design Engineering design based on load calculations. Step-4 – Material Selection Choose appropriate materials. Step-5 – Fabrication Manufacture structural components. Step-6 – Installation Assemble structure on-site. Step-7 – Final Inspection Ensure quality and safety. Cost of Industrial Shed Design in Pune The cost depends on: 💡 Tip: Investing in quality design reduces long-term costs. Maintenance Tips for Industrial Sheds Common Mistakes to Avoid 1. Poor Design Planning 2. Low-Quality Materials 3. Ignoring Ventilation 4. Improper Installation Why Choose Buildtech Roofing Solutions Pune Buildtech Roofing Solutions is a trusted provider of industrial shed design and construction. Key Advantages: ✔ Expert engineering team✔ Customised solutions✔ High-quality materials✔ Cost-effective design✔ Timely project execution Industries Served Service Areas || Pune | Mumbai | Nashik | Kolhapur | Sangli | Satara | Ahmednagar || Future Trends in Industrial Shed Design Conclusion Industrial shed design is a critical factor in building efficient, durable, and cost-effective industrial infrastructure. With Industrial Shed Design Pune solutions by Buildtech Roofing Solutions, businesses can achieve optimised designs that enhance productivity and performance.

Industrial Shed Design in Pune Read More »

Z & C purlins are becoming a core component of modern industrial construction systems.

Z & C Purlins for Industrial Roofing Structures

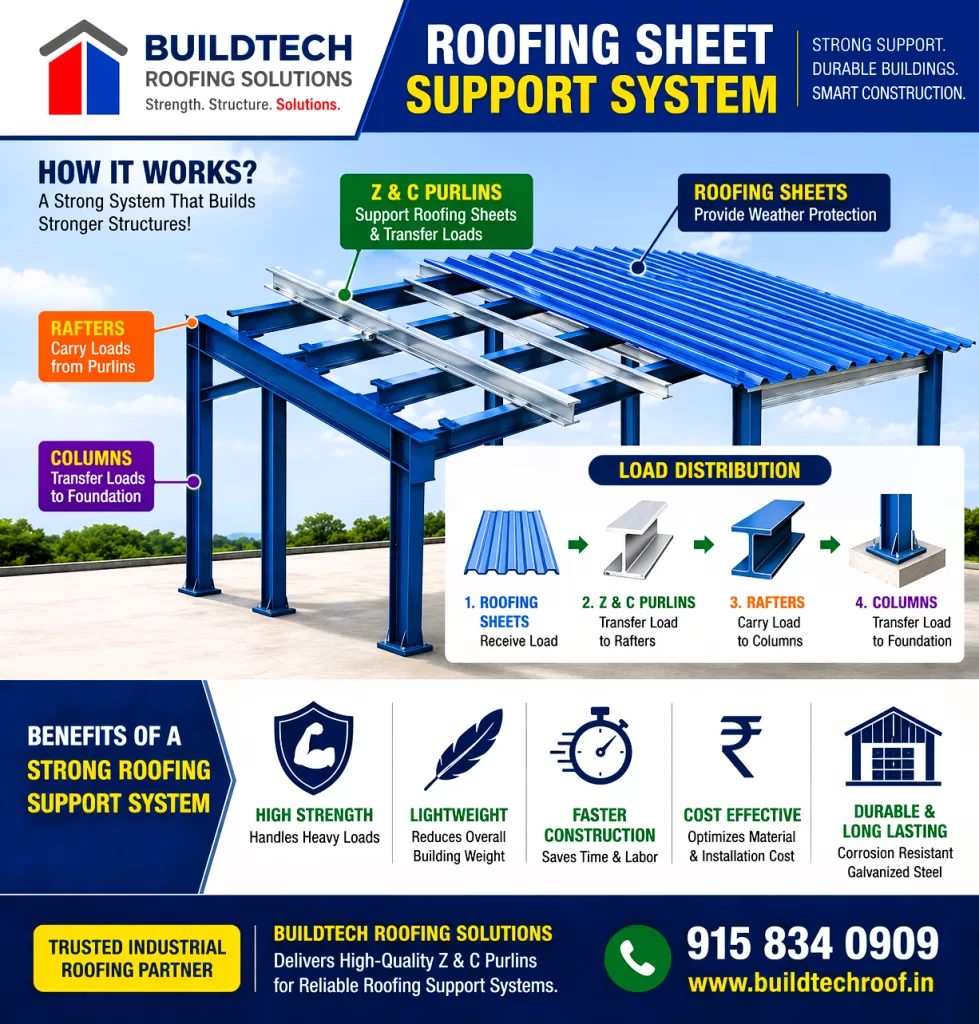
Introduction Industrial construction demands structural components that are strong, lightweight, and capable of supporting heavy loads while maintaining long-term durability. Among the most essential components in modern industrial buildings are Z & C purlins. Purlins play a critical role in supporting roofing sheets, wall cladding, and structural frameworks in factories, warehouses, and commercial buildings. Without proper purlin systems, roofing structures cannot maintain stability or load distribution. This is where Z and C Purlins Pune solutions by Buildtech Roofing Solutions provide high-quality, engineered structural systems tailored for industrial applications. In a rapidly developing industrial city like Pune, where construction efficiency and durability are key, Z & C purlins have become a preferred choice for builders, engineers, and contractors. This comprehensive guide covers everything about Z & C purlins, including types, features, benefits, applications, installation process, and why they are essential for modern construction. What Are Z & C Purlins? Z & C purlins are cold-formed steel structural members used in industrial and commercial construction. They are named based on their cross-sectional shapes: These purlins are installed horizontally and act as support systems for: They transfer loads from the roof to the main structure, ensuring stability and strength. How Z & C Purlins Work Purlins distribute loads efficiently across the structure. Working Mechanism: This system ensures balanced load distribution and structural integrity. Difference Between Z and C Purlins Feature Z Purlins C Purlins Shape Z-shaped C-shaped Span Capacity Higher Moderate Overlapping Possible Not possible Structural Strength High Medium Application Large buildings Small to medium structures Types of Z & C Purlins 1. Galvanised Purlins These are coated with zinc to prevent corrosion. Features: 2. Pre-Engineered Purlins Customised purlins used in PEB (Pre-Engineered Buildings). Benefits: 3. Heavy-Duty Purlins Designed for large-span industrial structures. 4. Light-Duty Purlins Used in smaller structures or secondary support systems. Key Features of Z & C Purlins 1. High Strength-to-Weight Ratio Provides excellent strength while being lightweight. 2. Corrosion Resistance Galvanised coating ensures long-term durability. 3. Dimensional Accuracy Manufactured with precision for a perfect fit. 4. Easy Installation Quick and efficient installation process. 5. Versatility Suitable for roofing, cladding, and structural support. Benefits of Z & C Purlins 1. Strong Structural Support Ensures stability of roofing systems. 2. Faster Construction Prefabricated design reduces construction time. 3. Cost Efficiency Lower material and labour costs. 4. Durability Long-lasting performance with minimal maintenance. 5. Flexibility Can be customised for different project requirements. Applications of Z & C Purlins Z & C purlins are widely used in: Role of Purlins in Industrial Roofing Systems Purlins are essential for: Without purlins, roofing systems would lack strength and stability. Z & C Purlins vs Traditional Structural Members Feature Z & C Purlins Traditional Steel Sections Weight Lightweight Heavy Installation Fast Slow Cost Lower Higher Efficiency High Moderate Step-by-Step Installation Process Step-1 – Structural Design Analyse load requirements and design purlin layout. Step-2 – Material Selection Choose an appropriate thickness and size. Step-3 – Positioning Align purlins across rafters. Step-4 – Fixing Secure purlins using bolts and fasteners. Step-5 – Alignment Check Ensure proper spacing and alignment. Step-6 – Roofing Installation Install roofing sheets over purlins. Factors to Consider Before Choosing Purlins Maintenance Tips Cost of Z & C Purlins in Pune Cost depends on: 💡 Tip: Investing in high-quality purlins reduces long-term maintenance costs. Why Choose Buildtech Roofing Solutions Pune Buildtech Roofing Solutions is a trusted name in industrial roofing and structural systems. Key Advantages: ✔ High-quality galvanised purlins✔ Expert engineering and installation✔ Customised solutions✔ Competitive pricing✔ Timely project execution Industries Served Future of Structural Systems with Purlins With increasing demand for: Z & C purlins are becoming the backbone of modern industrial construction. Conclusion Z & C purlins are essential structural components that provide strength, stability, and efficiency in industrial buildings. With Z and C Purlins Pune solutions by Buildtech Roofing Solutions, businesses can ensure durable, cost-effective, and high-performance construction systems.

Z & C Purlins for Industrial Roofing Structures Read More »

©2023 buildtechroof. All Rights Reserved.