
Introduction
Lighting is an important part of industrial and commercial building design.
Factories, warehouses, logistics centres, manufacturing plants and Pre-Engineered Buildings need adequate illumination for safe and efficient operations.
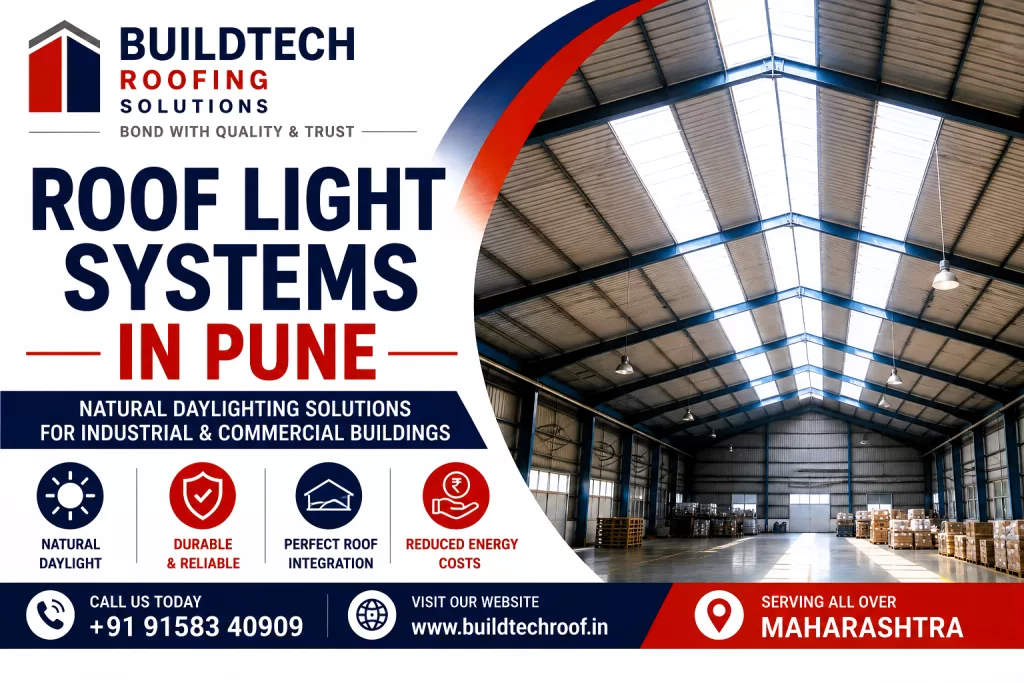
A building that depends entirely on artificial lighting can have significant daytime lighting requirements. Roof Light Systems provide another approach by introducing natural daylight through selected translucent sections of the roof.
Roof Light Systems in Pune are therefore suitable for industrial buildings where natural daylight, roof integration and practical building performance are important considerations.
A Roof Light System uses translucent roofing components or skylight assemblies to allow daylight to enter the building. The system can be integrated with industrial roofing sheets, PEB structures, warehouses, factories and manufacturing facilities. The supplied Buildtech article describes these systems as daylighting components installed within roofing structures to bring natural sunlight into buildings.
Buildtech Roofing Solutions positions Roof Light Systems as part of its broader Daylighting Systems portfolio, alongside polycarbonate and FRP daylighting products.
What Are Roof Light Systems?
Roof Light Systems are specially designed daylighting components installed within a roofing structure.
Their primary purpose is to allow natural daylight to enter an enclosed building through selected roof areas.
They can be integrated with:
- Industrial Roofing Sheets
- PEB Structures
- Warehouses
- Factories
- Logistics Centres
- Commercial Buildings
- Manufacturing Facilities
The basic concept is simple:
Opaque Roofing + Translucent Roof Light + Supporting Structure = Industrial Daylighting System
The translucent section allows daylight to enter while the surrounding roofing continues to provide the primary roof enclosure.
Why Roof Light Systems Are Important
Large industrial buildings frequently have limited opportunities for daylight through conventional windows.
This can create:
- Dark internal areas
- High dependence on artificial lighting
- Poor daylight distribution
- Higher daytime lighting requirements
- Less visually comfortable work areas
Roof Light Systems address the daylighting component by introducing natural light from above.
Main benefits include:
- Natural daylight
- Improved visibility
- Reduced reliance on artificial lighting during suitable daylight conditions
- Better workplace illumination
- Support for sustainable building design
- Potential reduction in daytime lighting energy demand
The supplied Buildtech content specifically identifies reduced electricity bills, improved visibility, workplace environment, sustainable design and productivity as key benefits.
How Roof Light Systems Work
Roof lights are strategically positioned within the roofing system.
Sunlight passes through translucent panels and enters the building.
The internal roof and floor areas then receive natural illumination.
A simplified arrangement is:
Sunlight → Translucent Roof Light → Industrial Building Interior → Natural Illumination
The effectiveness of the system depends on factors such as:
- Roof orientation
- Roof-light area
- Light transmission
- Building height
- Internal layout
- Weather conditions
- Roof geometry
- Interior reflectivity
Therefore, Roof Light Systems should be planned rather than installed randomly.
Types of Roof Light Systems
Different daylighting configurations can be used depending on the building and roofing design.
1. Polycarbonate Roof Light Systems
Polycarbonate is one of the daylighting materials used for roof-light applications.
The supplied Buildtech source identifies the following characteristics:
- High impact resistance
- UV protection
- Excellent light transmission
- Long service life
Typical applications include:
- Warehouses
- Factories
- Commercial buildings
Polycarbonate roof lights are particularly useful where the project requires a lightweight translucent material with good impact performance.
2. The FRP Roof Light Systems
FRP means Fibreglass Reinforced Plastic.
FRP roof lights can be used as translucent roofing sections in suitable industrial applications.
The supplied Buildtechroof material identifies:
- Corrosion resistance
- Lightweight construction
- Cost effectiveness
- Good daylight transmission
Typical applications include:
- Industrial sheds
- Manufacturing units
This makes FRP a useful option when industrial daylighting and profile-compatible roofing are required.
3. Continuous Ridge Skylights
Continuous ridge skylights are installed along the roof ridge.
They can provide daylight from the highest portion of a large industrial roof.
Potential advantages
- Uniform daylight distribution
- Enhanced natural lighting
- Distinctive roof appearance
- Suitable for large industrial buildings
They can be particularly relevant to:
- Large factories
- PEB buildings
- Industrial sheds
- Large warehouses
The supplied source specifically identifies continuous ridge skylights for large industrial buildings and PEB structures.
4. Dome Roof Lights
Dome roof lights use a raised skylight structure.
Their geometry can provide a larger daylight-capture surface than a flat translucent panel.
Potential benefits
- Increased daylight entry
- Brighter interiors
- Architectural appearance
- Suitable for selected commercial or industrial applications
The final design should consider the roof structure, weatherproofing and installation requirements.
5. Ventilated Roof Lights
Ventilated roof lights combine two functions:
Daylighting + Ventilation
The supplied Buildtech content identifies:
- Daylighting
- Heat extraction
- Improved airflow
as their principal benefits.
This can be useful for industrial buildings where natural daylight and high-level air movement are both required.
Key Benefits of Roof Light Systems
1. Natural Daylight
The primary benefit is obvious but important: Roof Light Systems introduce natural light into enclosed spaces.
This can improve visibility in suitable:
- Production areas
- Storage areas
- Circulation zones
- Workshops
- Warehouse areas
2. Reduced Dependence on Artificial Lighting
When sufficient daylight is available, a building may require less artificial illumination during daytime hours.
The actual reduction depends on:
- Roof-light area
- Light transmission
- Building orientation
- Operating hours
- Interior layout
- Artificial-lighting controls
- Weather
Therefore, Roof Light Systems should be described as a solution that can reduce reliance on artificial lighting, rather than guaranteeing a fixed percentage of energy savings.
3. Potential Energy Savings
Reduced daytime artificial lighting can reduce electricity consumption.
However, the actual financial benefit depends on the building’s:
- Electricity tariff
- Operating schedule
- Existing lighting system
- Daylight availability
- Lighting controls
- Roof-light design
The supplied source identifies energy savings and reduced electricity bills as major benefits.
4. Improved Workplace Visibility
Good daylight can support visibility for workers.
This is particularly useful for:
- Manufacturing
- Material handling
- Inspection
- Packing
- Storage
- Assembly
Better visibility can contribute to a more comfortable and functional work environment.
5. Better Workplace Environment
A brighter interior can create a more pleasant working environment.
Natural daylight can be especially valuable in large industrial buildings where occupants spend long periods indoors.
6. Sustainable Building Design
Roof daylighting makes use of naturally available sunlight.
This can support building strategies aimed at reducing unnecessary daytime artificial-lighting demand.
The supplied Buildtech source associates roof-light systems with sustainable building design and reduced energy demand.
7. Uniform Daylight Distribution
A properly planned roof-light arrangement can distribute daylight more effectively than relying on a small number of side windows.
This is particularly useful in wide industrial buildings.
The exact distribution depends on:
- Roof height
- Roof-light spacing
- Translucency
- Interior geometry
- Building orientation
8. Long Service Life
The service life of a Roof Light System depends on its material, specification, installation and environmental exposure.
Quality products combined with appropriate installation and maintenance can provide long-term service.
The supplied Buildtech source identifies long service life as a benefit of premium roof-light systems.
Applications of Roof Light Systems
Industrial Sheds
Industrial sheds can benefit from overhead daylight because large roof areas often provide significant opportunities for controlled daylighting.
Roof lights can be positioned above production and working areas.
Warehouses
Warehouses frequently have large roof spans and limited windows.
Roof Light Systems can improve visibility for:
- Storage
- Picking
- Packing
- Inspection
- Loading
- Internal movement
The supplied source specifically identifies warehouses as a major application.
Manufacturing Plants
Manufacturing facilities can use daylighting to improve general workplace illumination.
The lighting strategy should still account for process-specific lighting requirements.
PEB Buildings
Pre-Engineered Buildings are well suited to planned roof daylighting because the roofing system and structural framework can be coordinated during design.
The supplied Buildtech content identifies PEB Buildings as a popular Roof Light application.
Logistics Parks
Large logistics facilities can benefit from daylighting across extensive roof areas.
Roof Light Systems can support daytime visibility in storage and movement areas.
Commercial Buildings
Roof daylighting can also support suitable commercial structures where architectural and functional requirements permit translucent roof sections.
Agricultural Buildings
Roof lights can be considered for suitable agricultural structures, storage facilities and livestock buildings.
Ventilation, temperature control and the building’s specific operational requirements should be evaluated together.
Infrastructure Projects
Large public or infrastructure buildings may also use daylighting systems.
The supplied source identifies airports, terminals and public facilities as potential applications.
Roof Light Systems for PEB Buildings
PEB buildings frequently use large metal roof surfaces.
This makes daylighting an important design consideration.
A coordinated system can include:
PEB Structure
→
Purlins
→
Metal Roofing
→
Roof Light Sections
→
Ventilation
→
Rainwater Drainage
The roof-light profile and supporting details should be coordinated with the PEB roofing system.
Buildtech’s broader product hierarchy includes PEB Structures, Z Purlins, C Purlins, Industrial Roofing Sheets, Ventilation Systems and Daylighting Systems, creating natural internal-linking opportunities between these topics.
Polycarbonate vs FRP Roof Lights
Both materials can serve industrial daylighting requirements.
| Feature | Polycarbonate | FRP |
|---|---|---|
| Impact Resistance | Excellent | Good |
| UV Resistance | Excellent | Moderate |
| Lifespan | Longer | Moderate |
| Light Transmission | Excellent | Good |
| Cost | Higher | Lower |
This comparison is reproduced from the supplied Buildtech Roof Light Systems source.
Polycarbonate may be preferred when:
- Higher impact resistance is important
- UV performance is a priority
- Long service life is required
- Higher light transmission is desired
FRP may be preferred when:
- Cost is a stronger consideration
- Industrial daylighting is required
- Lightweight construction is important
- The selected profile is compatible with the roof
The actual product selection should always follow the project’s technical requirements.
The Roof Light Systems vs Artificial Lighting
Roof daylighting and artificial lighting serve different functions.
| Feature | Roof Lights | Artificial Lighting |
|---|---|---|
| Daytime natural illumination | Yes | No |
| Electricity for light generation | Not required for daylight | Required |
| Sustainability potential | High | Depends on system |
| Daytime operating cost | Potentially lower | Ongoing |
| Night-time use | Not applicable | Required |
| Maintenance | Roof system maintenance | Electrical/lighting maintenance |
The roof lights do not eliminate the need for artificial lighting in most industrial buildings. Instead, they can complement the artificial lighting system by providing natural illumination during suitable daylight hours.
Roof Light Design Considerations
Effective daylighting requires planning.
Important factors include:
Building Orientation
The roof’s orientation affects solar exposure.
Roof Layout
The location and geometry of roof-light sections influence daylight distribution.
Daylight Requirement
Production areas may require different daylight levels from storage areas.
Climate Conditions
Local weather and solar exposure should be considered.
Roof Height
Higher buildings may require different daylighting arrangements.
Internal Operations
Roof lights should be coordinated with:
- Machines
- Storage racks
- Cranes
- Workstations
- Electrical equipment
- Process areas
The supplied Buildtech source identifies building orientation, roof layout, daylight requirements, climate, roof height and internal operations as key design considerations.
1. Roof Light System Construction
A Roof Light System is not simply a translucent sheet placed on a roof. It is part of a complete roof assembly.
A typical installation may include:
Roofing Sheet → Translucent Roof Light → Supporting Purlins → Fasteners & Washers → Flashing / Closure Details → Sealants → Internal Building Space
Each component has a role in maintaining roof performance.
The roof-light material must be compatible with the surrounding roofing profile. The installation should also provide appropriate sealing so that the daylight opening does not become a source of water leakage.
2. Polycarbonate Roof Light Construction
Polycarbonate is one of the major materials used for roof daylighting.
The supplied Buildtech content identifies polycarbonate roof lights with:
- High impact resistance
- UV protection
- Excellent light transmission
- Long service life
Depending on the product design, polycarbonate may be used as a profiled translucent sheet or as a more advanced multiwall daylighting panel.
Important Selection Factors
Before specifying a polycarbonate Roof Light System, consider:
- Profile
- Thickness
- Light transmission
- UV protection
- Roof compatibility
- Required span
- Support spacing
- Environmental exposure
- Installation method
The product should be selected according to the actual roofing assembly rather than simply choosing the highest light-transmission option.
3. FRP Roof Light Construction
FRP, or Fibreglass Reinforced Plastic, is another important daylighting material.
The supplied Buildtech material describes FRP roof lights as:
- Corrosion resistant
- Lightweight
- Cost effective
- Capable of good daylight transmission
FRP can be particularly useful for industrial sheds and manufacturing units where a translucent roofing section is required.
FRP Selection Considerations
Consider:
- Profile compatibility
- Thickness
- Translucency
- Resin specification
- UV/weathering characteristics
- Support spacing
- Fastener arrangement
- Industrial exposure
FRP should be evaluated according to the environmental conditions of the project.
4. Continuous Ridge Skylights
A continuous ridge skylight places a daylighting element along the roof ridge.
This arrangement can be useful for large industrial buildings because the ridge is positioned at the highest part of the roof.
The supplied Buildtech material identifies continuous ridge skylights as suitable for:
- Large industrial buildings
- PEB structures
and notes their potential for uniform daylight distribution.
Advantages
- High-level daylight entry
- Long continuous daylighting zone
- Suitable for large roof spans
- Potentially balanced daylight distribution
- Integration with certain ridge arrangements
A ridge skylight should be coordinated with roof ventilation and rainwater-management requirements.
5. Roof Light Profile Matching
One of the most important installation considerations is profile compatibility.
Industrial roofing sheets can have different profiles and geometries.
A Roof Light System should therefore be selected to match the surrounding roof.
Profile matching affects:
- Sheet overlap
- Fastener position
- Water drainage
- Sealing
- Flashing
- Overall roof appearance
A mismatch can make installation difficult and may increase the risk of leakage.
Therefore, before ordering Roof Light Systems, confirm:
Roof Profile + Sheet Dimensions + Support Spacing + Fastener Arrangement
6. Roof Light Thickness
Thickness is an important specification, but it should not be selected independently.
The appropriate thickness depends on:
- Structural arrangement
- Support spacing
- Wind exposure
- Roof profile
- Material
- Installation method
- Project requirements
A thicker sheet is not automatically the correct solution for every roof.
Similarly, choosing a very thin sheet solely to reduce cost can affect long-term performance.
The final specification should be based on the complete roof design.
7. Light Transmission
Light transmission is one of the defining characteristics of a Roof Light System.
Higher transmission can provide more daylight, but daylighting design should also consider:
- Glare
- Heat gain
- Internal work requirements
- Building orientation
- Roof-light area
A well-designed system balances daylight availability with thermal comfort.
8. Daylighting Area
The percentage of translucent roof area should be planned according to the building’s requirements.
Too little daylighting may not provide the intended illumination.
Too much translucent area can increase solar exposure and may affect thermal performance.
Therefore:
More Skylight ≠ Automatically Better Daylighting
The correct quantity depends on the building.
Factors include:
- Building size
- Roof height
- Roof orientation
- Internal layout
- Operating schedule
- Required illumination
- Material light transmission
- Climate
9. Daylighting and Heat Management
Natural daylight and solar heat can enter through the same roof opening.
This creates an important design consideration.
A successful system should balance:
Light Transmission with Solar Heat Control
The supplied Buildtech daylighting material specifically recommends considering:
- Appropriate sheet colour
- Diffused products
- Controlled daylight area
- Roof insulation
- Ventilation
- Thermal roofing systems
- Building orientation
Therefore, Roof Light Systems should be planned together with the building’s thermal strategy.
10. Combining Roof Lights with Roof Insulation
Daylighting and insulation perform different functions.
Roof Light
Provides: Natural Daylight
Insulation
Helps manage: Heat Transfer
Buildtech’s supplied Insulation Solutions structure includes:
- PUF Panels
- XLPE Insulation
- Rockwool Insulation
- Glass Wool Insulation
- Bubble Insulation
- Thermal Roofing Systems
- Sandwich Panels
For industrial buildings, the preferred approach is to coordinate:
Roofing + Daylighting + Insulation + Ventilation
rather than treating each component as an independent system.
11. Roof Lights and Ventilation
Industrial buildings can experience heat accumulation near the roof.
A daylighting system can therefore be coordinated with ventilation products.
A possible integrated arrangement is:
Roof Light System
Natural daylight
Ridge Ventilator
High-level air movement
Turbo Ventilator
Air extraction
Roof Louvers
Controlled ventilation
The supplied Buildtech category structure places Turbo Ventilators, Ridge Ventilators and Roof Louvers under Ventilation Systems.
This creates an effective internal-linking opportunity between the Daylighting Systems and Ventilation Systems categories.
12. Roof Lights and Rainwater Management
Roof Light Systems must not interfere with roof drainage.
Water should continue to flow correctly toward:
- Eave Gutters
- Valley Gutters
- Down Take Pipes
The Buildtech hierarchy identifies these products under Rainwater Systems.
During design and installation, check:
- Roof slope
- Sheet laps
- Skylight location
- Valley arrangement
- Flashing
- Drainage paths
- Gutter connections
A daylighting opening should never create an unintended obstruction to water flow.
13. Waterproofing and Sealing
Waterproofing is one of the most important aspects of Roof Light installation.
The opening created for a roof-light section must be properly sealed.
Important components may include:
- Appropriate fasteners
- Sealing washers
- Flashings
- Closures
- Compatible sealants
- Correct overlaps
The supplied Buildtech content states that professional installation is intended to provide weatherproofing and leak protection.
However, waterproof performance ultimately depends on the actual product, roof configuration and workmanship.
14. Roof Light Installation Process
A professional installation can generally be organised into the following stages.
Step-1 – Site Assessment
Inspect the building and identify:
- Existing roof profile
- Roof condition
- Roof slope
- Support spacing
- Daylight requirements
- Access conditions
The supplied Buildtech installation sequence begins with evaluating daylight requirements.
Step-2 – System Selection
Select the appropriate:
- Polycarbonate roof light
- FRP roof light
- Ridge skylight
- Other compatible daylighting configuration
Selection should consider the complete roof system.
Step-3 – Structural Preparation
Confirm that the roof structure can accommodate the proposed installation.
Check:
- Purlins
- Supports
- Fastener positions
- Existing roof condition
For retrofit projects, structural assessment becomes particularly important.
Step-4 – Roof Light Installation
Install the translucent sections according to the selected roofing profile.
Correct alignment is important. The roof light should integrate neatly with surrounding roofing sheets.
Step-5 – Waterproof Sealing
Complete:
- Fastening
- Overlapping
- Flashing
- Sealing
- Closure installation
The objective is to maintain weather protection around the daylighting section.
Step-6 – Final Inspection
Inspect:
- Alignment
- Fasteners
- Seals
- Flashings
- Sheet condition
- Drainage
- Daylight opening
The supplied Buildtech source includes final inspection to verify lighting and waterproofing quality.
15. New Roof vs Existing Roof Installation
New Roof Installation
Installing Roof Light Systems during new construction provides more design flexibility.
The daylighting system can be coordinated with:
- PEB design
- Purlin arrangement
- Roofing sheets
- Ventilation
- Insulation
- Drainage
- Electrical lighting
This usually makes system coordination easier.
Existing Roof Retrofit
Roof lights can also be considered for existing industrial buildings.
However, retrofit projects require careful assessment.
Check:
- Roof age
- Corrosion
- Existing leaks
- Sheet condition
- Structural condition
- Purlin spacing
- Existing fasteners
- Waterproofing
- Access requirements
If the existing roof is already deteriorated, it may be more practical to consider the daylighting system as part of a larger roof replacement or restoration project.
16. Roof Light Maintenance
Roof lights should be inspected periodically.
The supplied Buildtech maintenance guidance recommends:
- Cleaning roof lights regularly
- Inspecting seals
- Checking fasteners
- Monitoring UV protection layers
- Inspecting for damage
- Performing annual maintenance checks
Maintenance Checklist
| Inspection Item | What to Check |
|---|---|
| Surface | Dirt, damage or deterioration |
| Fasteners | Loosening or corrosion |
| Seals | Cracking or deterioration |
| Flashings | Gaps or damage |
| Laps | Watertight condition |
| Roof Interface | Leakage |
| Drainage | Obstructions |
| Translucency | Excessive dirt or degradation |
17. Common Roof Light Problems
1. Leakage
Possible causes include:
- Poor sealing
- Incorrect overlap
- Damaged flashing
- Loose fasteners
- Profile mismatch
2. Reduced Light Transmission
Accumulated dirt, surface deterioration or damage can reduce daylight transmission.
Regular cleaning and inspection can help identify the problem.
3. Cracking or Damage
Mechanical impact, improper installation or environmental exposure may damage certain roof-light materials.
Damaged sections should be assessed promptly.
4. Fastener Problems
Incorrect or deteriorated fasteners can affect roof performance.
Fasteners should be checked during maintenance inspections.
18. Choosing the Right Roof Light System
The right product depends on the project.
Choose based on:
Building Type: Factory, warehouse, PEB or commercial building.
Roof Type: Metal roofing, PEB roofing or another compatible roof system.
Daylight Requirement: Determine where daylight is required.
Environmental Exposure: Consider weather and industrial conditions.
Thermal Requirement: Evaluate daylight together with heat management.
Budget: Compare complete installed-system cost rather than material price alone.
Maintenance: Consider accessibility and expected maintenance requirements.
19. Roof Light System Comparison
| Solution | Primary Purpose | Typical Application |
|---|---|---|
| Polycarbonate Roof Light | Daylighting | Factories, warehouses |
| FRP Roof Light | Daylighting | Industrial sheds |
| Continuous Ridge Skylight | High-level daylight | Large industrial buildings |
| Dome Roof Light | Enhanced daylight entry | Selected industrial/commercial buildings |
| Ventilated Roof Light | Daylight + airflow | Industrial buildings |
The supplied source identifies these five Roof Light System configurations and their respective characteristics.
20. Practical Buyer Checklist
Before contacting a Roof Light Systems supplier in Pune, prepare:
Building Information
- Building type
- Roof area
- Roof height
- New or existing building
- Project location
Roof Information
- Roofing profile
- Sheet thickness
- Purlin spacing
- Roof slope
- Existing roof condition
Daylighting Information
- Required daylighting areas
- Preferred material
- Desired daylight distribution
- Internal work areas
Installation Information
- Roof access
- Working height
- Existing roof condition
- Required waterproofing
- Required accessories
This information helps the supplier develop a more appropriate product and installation proposal.
1. Roof Light Systems for Different Industries
Roof Light Systems can be adapted to different building types. However, the correct design depends on the building’s purpose, roof construction, internal activities and daylight requirements.
The supplied Buildtech content identifies manufacturing plants, warehouses, logistics parks, food processing industries, pharmaceutical facilities, textile units, commercial buildings and infrastructure projects among the industries served.
1.1 Manufacturing Plants
Manufacturing facilities often have large production floors.
Natural daylight can support visibility in areas used for:
- Production
- Assembly
- Inspection
- Packing
- Material handling
- General circulation
Roof Light Systems can be positioned strategically over areas where daylight is most useful.
However, specialised production processes may require dedicated artificial lighting. Roof daylighting should therefore complement, rather than replace, task-specific lighting.
1.2 Warehouses
Warehouses are one of the most suitable applications for roof daylighting.
Large storage buildings may have extensive roof areas with relatively few windows.
Roof Light Systems can improve daylight in:
- Storage aisles
- Packing areas
- Loading zones
- Inspection areas
- Material-handling spaces
The supplied Buildtech content specifically identifies warehouses as a key application and associates roof lights with improved visibility and inventory management.
1.3 Logistics Parks
Large logistics facilities operate for long hours and often contain extensive storage and movement areas. Strategically placed roof lights can provide natural illumination during daylight hours. This can potentially reduce the amount of artificial lighting required during suitable daytime conditions. The supplied content identifies logistics parks as a Roof Light System application.
1.4 Food Processing Facilities
Food-processing buildings require careful consideration of hygiene, cleaning, temperature and operational conditions. Roof Light Systems may be considered where the roof construction and environmental requirements permit. The selected material and installation details should be compatible with the building’s operating environment.
1.5 Pharmaceutical Facilities
Pharmaceutical facilities have specialised environmental requirements.
Daylighting can be useful in suitable non-controlled areas, but the building’s process, cleanliness, temperature and lighting requirements must determine whether and where roof lights are appropriate.
The supplied Buildtech industries list includes pharmaceutical facilities.
1.6 Textile Units
Textile manufacturing buildings often contain large production areas.
Roof Light Systems can provide natural daylight for general working areas.
The daylighting design should consider:
- Machine arrangement
- Workstation locations
- Roof height
- Heat management
- Required illumination
1.7 Commercial Buildings
Suitable commercial buildings can also incorporate roof daylighting.
Roof Light Systems may support:
- Natural illumination
- Sustainable design
- Brighter interiors
- Reduced daytime artificial-lighting dependence
The supplied Buildtech content lists commercial buildings among the applications served.
2. Roof Light Systems for PEB Buildings
Pre-Engineered Buildings are particularly suitable for planned roof daylighting because the roofing and structural components can be coordinated during design.
The supplied Buildtech content identifies PEB buildings as a popular Roof Light application and highlights potential benefits such as improved energy efficiency, reduced lighting costs and improved working conditions.
A typical integrated concept can include:
PEB Structure → Z / C Purlins → Industrial Roofing Sheets → Roof Light Sections → Ventilation → Insulation → Rainwater Drainage
This creates a complete industrial roof system instead of treating the roof light as an isolated component.
3. Roof Light Systems for Existing Industrial Buildings
Roof daylighting can also be considered when upgrading an existing building.
Before retrofit installation, inspect:
- Existing roofing sheets
- Purlins
- Fasteners
- Roof leakage
- Corrosion
- Roof slope
- Existing skylights
- Flashings
- Gutters
Buildtech’s supplied service hierarchy includes Roof Inspection Services, Roof Retrofitting Services, Roof Replacement Services and Roof Daylighting Installation, creating relevant service connections for this type of project.
4. Roof Daylighting During Roof Replacement
A roof replacement project is an opportunity to reconsider the existing daylighting arrangement.
Instead of replacing an old roof with the same configuration, the project team can evaluate:
- Existing daylight levels
- Roof condition
- Artificial-lighting dependence
- Ventilation
- Insulation
- Drainage
- Building use
The new roof can then incorporate suitable Roof Light Systems.
5. Daylighting Strategy for Large Buildings
Large buildings require systematic planning.
A practical approach is to divide the building into zones.
Zone 1 – Production
Determine whether natural daylight can support general work areas.
Zone 2 – Storage
Consider daylight requirements for aisles and material handling.
Zone 3 – Packing
Evaluate visibility and task requirements.
Zone 4 – Circulation
Consider daylight for general movement.
Zone 5 – Specialised Processes
Determine whether controlled artificial lighting is necessary.
This avoids installing roof lights without a clear purpose.
6. Roof Light Placement
Roof Light Systems should be positioned based on the roof and internal building layout.
Important considerations include:
- Roof orientation
- Roof pitch
- Roof height
- Building width
- Internal obstructions
- Machine arrangement
- Storage racks
- Daylight requirement
The supplied Buildtech source identifies building orientation, roof layout, daylight requirements, climate conditions, roof height and internal operations as key design considerations.
7. Uniform Daylight Distribution
A properly designed roof-light arrangement can help distribute daylight across a large interior.
However, distribution depends on:
- Roof-light position
- Material transmission
- Building geometry
- Internal surfaces
- Roof height
- Sunlight conditions
A continuous ridge skylight may be useful for certain large industrial roofs, while distributed roof-light sections may suit other layouts.
8. Roof Lights and Artificial Lighting
Roof Light Systems should normally complement the building’s artificial lighting system.
During daylight hours: Natural Light → Roof Lights
During low-light conditions: Artificial Light → Electrical Lighting
This provides flexibility.
The supplied Buildtech source describes Roof Light Systems as a means of reducing daytime dependence on artificial lighting.
Therefore, the goal is not necessarily to eliminate artificial lighting.
The goal is to reduce unnecessary daytime dependence where adequate natural daylight is available.
9. Energy-Efficiency Considerations
Natural daylight can reduce the need for electrical lighting during suitable daylight hours.
Potential benefits include:
- Lower lighting energy consumption
- Reduced daytime electricity use
- Potentially lower operating costs
- Support for sustainable building objectives
The supplied Buildtech content specifically associates natural daylight with lower electricity bills, reduced energy consumption and improved sustainability.
Actual savings depend on the building and should not be assumed without project-specific analysis.
10. Roof Lights and Solar Heat
Daylighting must be balanced against solar heat.
A roof-light opening can introduce both:
Visible Light and Solar Energy
Therefore, material selection and roof-light coverage should consider the building’s thermal requirements.
The supplied Buildtech material notes heat-control considerations for modern polycarbonate systems.
A complete strategy may combine:
- Appropriate roof-light material
- Controlled daylight area
- Roof insulation
- Ventilation
- Suitable roofing design
11. The Roof Lights and Insulation
Roof insulation helps manage heat transfer.
Roof Light Systems provide daylight.
These functions should be coordinated.
Buildtech’s insulation portfolio includes:
- PUF Panels
- XLPE Insulation
- Rockwool Insulation
- Glass Wool Insulation
- Bubble Insulation
- Thermal Roofing Systems
- Sandwich Panels
This creates a natural internal link from the Roof Light article to the Insulation Solutions category.
For example:
- Roof Light System
- Thermal Roofing System
- Ventilation System
can form a more comprehensive industrial roof strategy.
12. Roof Lights and Ventilation
Ventilation can help address heat accumulation in industrial buildings.
Buildtech’s hierarchy includes:
- Turbo Ventilator
- Ridge Ventilator
- Roof Louvers
- Metal Louvers
under Ventilation Systems.
A coordinated roof may therefore combine:
Roof Lights → Daylight
Ridge Ventilator → High-Level Air Movement
Turbo Ventilator → Air Extraction
This is especially relevant for factories and large industrial sheds.
13. Ventilated Roof Light Systems
The supplied Roof Light content identifies ventilated roof lights as a system that combines:
- Daylighting
- Heat extraction
- Improved airflow
This can be useful where the building requires both daylight and ventilation from the roof.
The exact design should depend on the building’s ventilation requirements and roof configuration.
14. Roof Lights and Rainwater Drainage
Roof Light Systems must be integrated with the roof drainage system.
Buildtech’s Rainwater Systems category includes:
- Eave Gutters
- Valley Gutters
- Down Take Pipes
During design, confirm that roof lights do not interfere with:
- Water flow
- Valley drainage
- Gutter collection
- Downpipe locations
Correct flashing and overlap details are also important.
15. Roof Lights and Waterproofing
A Roof Light System must maintain the weatherproofing of the roof.
Potential leakage locations include:
- Fastener points
- Side laps
- End laps
- Flashings
- Ridge connections
- Wall junctions
The supplied Buildtech installation sequence includes waterproof sealing and final inspection.
This makes professional installation particularly important.
16. Roof Light Installation – Quality Considerations
The installation process should be controlled at each stage.
Before Installation
Check:
- Roof condition
- Material specification
- Profile
- Support
- Accessories
During Installation
Check:
- Alignment
- Overlap
- Fasteners
- Washers
- Flashings
- Sealing
After Installation
Check:
- Leakage
- Drainage
- Sheet condition
- Daylight entry
- Roof appearance
17. Advantages of Roof Light Systems
Based on the supplied Buildtech content, the principal advantages include:
Natural Daylight
Provides natural illumination through the roof.
Reduced Daytime Artificial Lighting
Can reduce reliance on electrical lighting during suitable daylight conditions.
Improved Visibility
Helps create brighter internal working areas.
Better Workplace Environment
Natural daylight can contribute to a more comfortable interior.
Sustainability
Supports strategies focused on efficient use of natural resources.
Long-Term Utility
Suitable products and proper installation can provide long-term service.
These benefits are reflected in the supplied Buildtech Roof Light content.
18. Limitations and Considerations
Roof Light Systems also require careful planning.
Heat Gain
Too much translucent roof area may increase solar heat.
Glare
Certain applications may require controlled or diffused daylight.
Weathering
Outdoor exposure affects long-term material performance.
Cleaning
Dirt can reduce light transmission.
Waterproofing
Poor installation can create leakage.
Maintenance
Fasteners, seals and roof-light surfaces should be inspected periodically.
Therefore, Roof Light Systems should be treated as a designed roofing component.
19. Polycarbonate vs FRP – Practical Selection
The supplied Buildtech comparison identifies:
| Feature | Polycarbonate | FRP |
|---|---|---|
| Impact Resistance | Excellent | Good |
| UV Resistance | Excellent | Moderate |
| Lifespan | Longer | Moderate |
| Light Transmission | Excellent | Good |
| Cost | Higher | Lower |
Polycarbonate
May be appropriate where higher impact resistance, UV performance and longer service life are priorities.
FRP
May be appropriate where economical industrial daylighting and lightweight construction are priorities.
The final selection should follow the actual project specification.
20. Roof Light Systems vs Conventional Skylights
Roof Light Systems are generally integrated into the roofing system.
Conventional architectural skylights may use a different structural and glazing approach.
| Factor | Roof Light System | Conventional Skylight |
|---|---|---|
| Industrial roof integration | Strong | Application dependent |
| Profile compatibility | Important | Usually different |
| Large roof coverage | Suitable | Depends on design |
| Typical industrial use | High | More specialized |
| Daylighting | Yes | Yes |
| Waterproof detailing | Essential | Essential |
For large industrial buildings, roofing compatibility is particularly important.
21. Roof Light Systems vs Artificial Lighting
| Factor | Roof Light System | Artificial Lighting |
|---|---|---|
| Natural daylight | Yes | No |
| Daytime electricity for lighting | Potentially reduced | Required |
| Night-time lighting | No | Yes |
| Sustainability potential | High | Depends on efficiency |
| Roof maintenance | Required | Not applicable |
| Electrical maintenance | Minimal for daylight function | Required |
The supplied source characterizes roof lights as a low-operating-cost daylighting approach compared with continuous artificial lighting.
22. Maintenance Strategy
Maintenance should be planned from the beginning.
The supplied Buildtech maintenance checklist recommends:
- Regular cleaning
- Seal inspection
- Fastener inspection
- UV-protection monitoring
- Damage inspection
- Annual maintenance checks
Recommended Inspection Points
Roof Light Surface
Check for dirt and visible damage.
Fasteners
Check for loosening or deterioration.
Seals
Look for cracking or deterioration.
Flashing
Check for gaps and damage.
Roof Interface
Look for water leakage.
23. Roof Light Systems in Pune – Project Considerations
For Pune projects, the Roof Light System should be selected based on the actual building and site conditions.
Consider:
- Local weather exposure
- Monsoon rainfall
- Roof drainage
- Solar exposure
- Building orientation
- Roof height
- Industrial operating conditions
- Maintenance access
The roof-light system should be integrated with the overall industrial roofing design.
24. Why Choose Buildtech Roofing Solutions?
The supplied Buildtech Roof Light content lists the following advantages:
- Premium Roof Light Systems
- Polycarbonate & FRP Solutions
- Industrial Roofing Expertise
- Professional Installation Team
- Customized Daylighting Design
- Competitive Pricing
- Service Across Maharashtra
These points provide a natural transition from product education to the customer enquiry stage.
25. Customer Decision Framework
A buyer can use this simple process:
Step-1: Identify the building type.
Step-2: Inspect the existing or proposed roof.
Step-3: Determine where daylight is required.
Step-4: Select the suitable Roof Light System.
Step-5: Compare polycarbonate and FRP where applicable.
Step-6: Evaluate heat-management requirements.
Step-7: Coordinate ventilation and insulation.
Step-8: Coordinate rainwater drainage.
Step-9: Finalize installation and waterproofing details.
Step-10: Plan maintenance.
Frequently Asked Questions
1. What are Roof Light Systems?
Roof Light Systems are daylighting components integrated into roofing structures to allow natural sunlight to enter enclosed buildings. They are suitable for applications such as factories, warehouses, industrial sheds and PEB buildings.
2. Are Roof Light Systems suitable for industrial buildings?
Yes. Roof Light Systems can be used in factories, warehouses, manufacturing facilities, logistics buildings and suitable PEB structures. The supplied Buildtech content specifically identifies factories, warehouses and PEB buildings as applications.
3. Can Roof Light Systems reduce electricity consumption?
Roof Light Systems can reduce dependence on artificial lighting during suitable daylight hours because they introduce natural daylight into the building. The actual energy savings depend on building size, operating hours, roof-light area, daylight availability and the existing lighting system. The supplied Buildtech material identifies reduced daytime lighting dependence as a key benefit.
4. Which is better: Polycarbonate or FRP Roof Lights?
Both materials can be suitable depending on the project. The supplied Buildtech comparison identifies polycarbonate as having excellent impact and UV resistance with a longer lifespan, while FRP is presented as a more economical option with good daylight transmission.
5. Can Roof Light Systems be installed in PEB buildings?
Yes. Roof Light Systems can be integrated into suitable PEB roofing designs. The supplied Buildtech content specifically identifies PEB structures as an application for continuous ridge skylights and Roof Light Systems.
6. Can Roof Lights be combined with roof ventilation?
Yes. Daylighting and ventilation perform different functions and can be incorporated into the same industrial roofing strategy. Buildtech’s hierarchy includes Turbo Ventilators, Ridge Ventilators, Roof Louvers and Metal Louvers under Ventilation Systems.
7. Are Roof Light Systems waterproof?
A properly designed and professionally installed roof-light assembly should maintain the weatherproofing of the roof. Correct overlaps, fasteners, flashings, closures and sealing details are important. The supplied Buildtech installation sequence specifically includes waterproof sealing and final inspection.
8. How much do Roof Light Systems cost in Pune?
The supplied Buildtech source gives an indicative range of ₹190–₹950 per sq. ft. and states that actual pricing depends on material type, roof design, area coverage and installation requirements. This should be treated as an indicative range rather than a fixed quotation.
9. What factors should be considered before selecting a Roof Light System?
Important considerations include:
- Building type
- Roof profile
- Roof structure
- Daylight requirement
- Material
- Roof-light area
- Roof orientation
- Heat management
- Ventilation
- Waterproofing
- Drainage
- Installation requirements
- Maintenance
The supplied Buildtech material specifically identifies building orientation, roof layout, daylight requirements, climate, roof height and internal operations as design considerations.
10. Can Roof Light Systems be installed on an existing industrial roof?
They can be considered as part of a suitable retrofit or roof-upgrade project. However, the existing roof, purlins, roofing sheets, fasteners, corrosion, leakage and structural condition should be assessed before installation. Buildtech’s service hierarchy includes Roof Inspection, Roof Retrofitting and Roof Daylighting Installation services.
Conclusion
Roof Light Systems in Pune provide an effective way to introduce natural daylight into suitable industrial and commercial buildings.
Factories, warehouses, manufacturing plants, logistics facilities and PEB structures often have large roof areas. These roofs provide an opportunity to incorporate controlled daylighting through translucent roof-light sections, skylights or other daylighting configurations.
A well-planned Roof Light System can help:
- Improve natural illumination
- Reduce daytime dependence on artificial lighting
- Improve visibility
- Support workplace comfort
- Contribute to sustainable building strategies
- Complement industrial roofing systems
However, successful daylighting requires more than simply selecting a translucent sheet.
The roof-light material, profile, thickness, location, support arrangement, waterproofing, drainage and maintenance requirements should all be considered.
Polycarbonate and FRP provide different performance characteristics. Continuous ridge skylights may be appropriate for certain large industrial buildings. Ventilated roof-light arrangements can combine daylighting with airflow where the design permits.
The strongest approach is therefore to coordinate the Roof Light System with the complete roof.
Roofing + Daylighting + Ventilation + Insulation + Drainage + Waterproofing
This integrated approach can provide a more practical and durable industrial roofing solution.
Buildtech Roofing Solutions’ product hierarchy supports this approach by placing Roof Light Systems alongside roofing, structural, ventilation, insulation and rainwater-management products.
For a new industrial building, Roof Light Systems can be considered during the initial roof design. For an existing building, they can be evaluated during roof inspection, retrofit, restoration or replacement work. The objective should always be to select the appropriate daylighting solution for the actual building rather than applying the same specification to every project.