
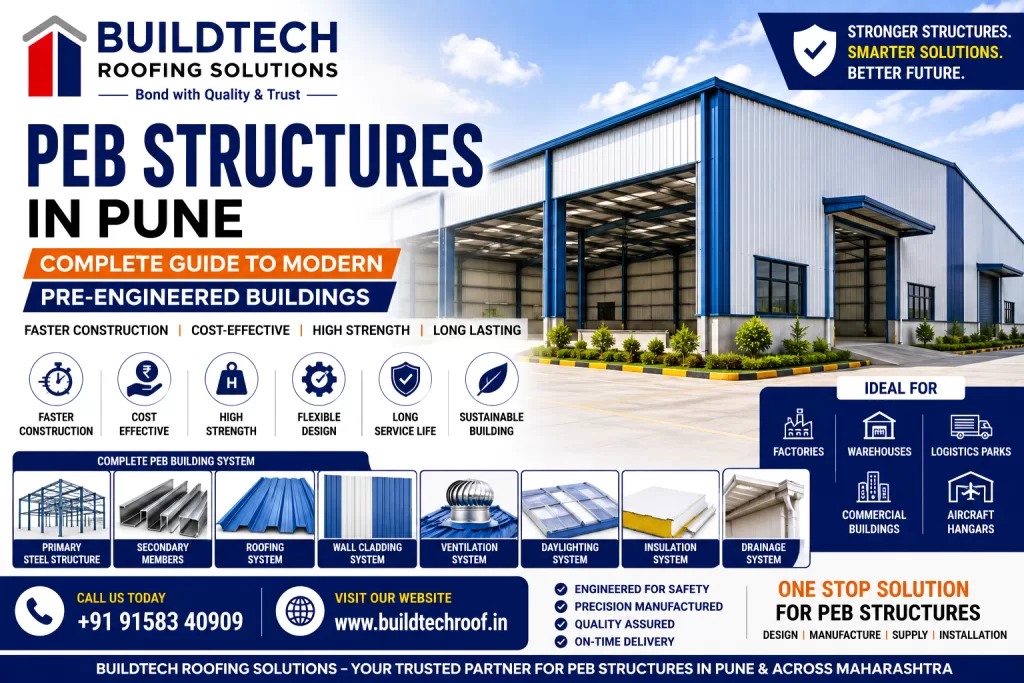
PEB Structures in Pune for Modern Pre-Engineered Buildings.
Introduction
Pre-Engineered Buildings (PEB) have transformed the construction industry by offering faster project completion, lower construction costs, superior structural performance, and flexible design options. Today, PEB structures are widely used for factories, warehouses, logistics parks, industrial sheds, commercial complexes, aircraft hangars, showrooms, and institutional buildings.
Unlike conventional RCC construction, PEB structures are engineered, fabricated, and manufactured in factories before being transported to the project site for rapid assembly. This ensures better quality control, reduced construction time, minimal material wastage, and cost-effective project execution.
Buildtech Roofing Solutions is a trusted manufacturer, supplier, and installer of premium PEB Structures in Pune, delivering complete turnkey building solutions across Maharashtra.
What are PEB Structures?
A Pre-Engineered Building (PEB) is a steel building system designed using advanced engineering software and manufactured with precision-engineered steel components. Every structural member is fabricated according to the project’s loading conditions, dimensions, and intended use.
A complete PEB system typically includes:
- Primary Steel Structure
- Secondary Structural Members
- Roofing System
- Wall Cladding System
- Insulation System
- Ventilation System
- Daylighting System
- Rainwater Drainage System
- Flashings & Accessories
Why Choose PEB Structures?
PEB construction offers significant advantages over conventional building methods.
Key Benefits
- Faster Construction
- Cost-Effective
- Lightweight Structure
- Long Service Life
- High Structural Strength
- Flexible Design
- Easy Future Expansion
- Factory-Controlled Quality
- Low Maintenance
- Sustainable Construction
Main Components of a PEB Structure
Buildtech Roofing Solutions supplies complete PEB building systems with all structural and roofing components.
1. Primary Structural Members
Primary members form the main load-bearing framework of the building.
Components
- Built-Up Columns
- Built-Up Rafters
- Portal Frames
- End Frames
- Crane Beams (Optional)
Features
- High structural strength
- Precision engineered
- Designed for project-specific loads
- Optimised steel consumption
2. Secondary Structural Members
Secondary members support roofing and wall cladding systems.
Components
Benefits
- Lightweight
- Easy installation
- Excellent structural stability
3. Roofing System
Buildtech Roofing Solutions offers multiple roofing options for PEB structures.
Roofing Products
- Colour Coated Roofing Sheets
- Galvalume Roofing Sheets
- Standing Seam Roofing
- Double Skin Roofing
- Corrugated Roofing Sheets
- Trapezoidal Roofing Sheets
- Aluminium Roofing Sheets
- Metal Tile Roofing
4. Wall Cladding System
Wall cladding provides weather protection while enhancing the building’s appearance.
Options
5. Ventilation System
Proper ventilation improves indoor air quality and thermal comfort.
Products
6. Daylighting System
Natural lighting reduces daytime energy consumption.
Options
- Polycarbonate Roofing Sheets
- Multiwall Polycarbonate Sheets
- FRP Skylight Sheets
- Roof Light Systems
7. Insulation System
Thermal insulation improves energy efficiency and occupant comfort.
Solutions
- PUF Panels
- Rockwool Insulation
- Glass Wool Insulation
- XLPE Insulation
- Bubble Insulation
- Sandwich Panels
8. Rainwater Drainage System
Efficient drainage protects the building and improves roof performance.
Components
- Eave Gutters
- Valley Gutters
- Down Take Pipes
- Rainwater Accessories
Types of PEB Structures
Industrial PEB Buildings
Used for manufacturing facilities and production units.
Applications
- Engineering Industries
- Automobile Plants
- Food Processing Units
- Pharmaceutical Industries
Warehouse PEB Structures
Designed for logistics and storage facilities.
Applications
- Distribution Centres
- Cold Storage
- E-Commerce Warehouses
- Logistics Parks
Commercial PEB Buildings
Suitable for commercial developments.
Applications
- Shopping Complexes
- Retail Showrooms
- Office Buildings
- Business Parks
Aircraft Hangars
Large clear-span steel buildings designed for aviation applications.
Agricultural PEB Structures
Ideal for:
- Poultry Farms
- Dairy Farms
- Equipment Storage
- Farm Warehouses
Institutional Buildings
Suitable for:
- Schools
- Colleges
- Universities
- Hospitals
- Sports Facilities
Features of PEB Structures
Buildtech Roofing Solutions designs and supplies high-performance PEB systems with advanced engineering and precision manufacturing.
Key Features
- High Strength-to-Weight Ratio
- Optimised Steel Design
- Fast Installation
- Large Clear Spans
- Corrosion Protection
- Flexible Layout
- Low Maintenance
- Long Service Life
- Expandable Design
- Sustainable Construction
Benefits of PEB Structures
Faster Project Completion
Factory-fabricated components significantly reduce site construction time, enabling quicker project handover.
Cost Efficiency
Optimised structural design reduces steel consumption, labour costs, and construction time, helping improve overall project economics.
Superior Quality
Precision manufacturing ensures accurate dimensions, consistent quality, and better fit-up during installation.
Flexible Design
PEB structures can be customised for different spans, heights, crane systems, roof slopes, and future expansion requirements.
Large Column-Free Spaces
PEB systems are ideal for warehouses, factories, and logistics centres where unobstructed floor space is essential.
Long-Term Durability
With appropriate protective coatings and routine maintenance, PEB structures provide reliable service for decades.
Applications of PEB Structures
Industrial Projects
- Manufacturing Plants
- Engineering Workshops
- Heavy Industries
- Processing Units
Commercial Projects
- Shopping Malls
- Office Buildings
- Hotels
- Exhibition Centres
Warehousing
- Logistics Parks
- Distribution Centres
- Storage Facilities
Infrastructure
- Airports
- Railway Stations
- Bus Terminals
- Utility Buildings
Why Choose Buildtech Roofing Solutions?
Buildtech Roofing Solutions delivers complete PEB building solutions from engineering and material supply to roofing, cladding, and installation.
We Offer
- Complete PEB Design Solutions
- Structural Steel Supply
- Roofing & Wall Cladding Systems
- Ventilation & Daylighting Solutions
- Insulation Systems
- Professional Installation
- Engineering Support
- Competitive Pricing
- On-Time Project Execution
- Service Across Maharashtra
Our experienced team provides end-to-end support for industrial, commercial, warehouse, institutional, and infrastructure projects.
Technical Specifications
Buildtech Roofing Solutions designs and supplies Pre-Engineered Building (PEB) Structures using precision-engineered structural steel that complies with applicable Indian Standards and project-specific engineering requirements. Every component is manufactured for optimum strength, durability, and efficient site installation.
Typical Technical Specifications
| Parameter | Specification |
|---|---|
| Building Type | Pre-Engineered Steel Building (PEB) |
| Structural Steel Grade | IS 2062 E250 / E350 / E410 (Project Dependent) |
| Primary Members | Built-Up Columns & Rafters |
| Secondary Members | Z Purlins, C Purlins, Eave Struts, Sag Rods |
| Roof Slope | As per Project Design |
| Building Width | Custom Engineered |
| Building Length | Custom Engineered |
| Building Height | Project Specific |
| Surface Finish | Primer Coated / Painted / Hot-Dip Galvanised |
| Roofing | Colour Coated, Galvalume, Standing Seam, Aluminium |
| Wall Cladding | Colour Coated, Galvalume, Aluminium |
| Fastening System | High-Strength Bolts & Self-Drilling Screws |
| Design Standards | As per Applicable IS Codes |
Primary Structural Components
Primary framing members form the main load-bearing skeleton of the building.
Built-Up Columns
Columns transfer the entire structural load safely to the foundation.
Features
- High load capacity
- Precision fabricated
- Optimised steel usage
- Excellent stability
Applications
- Industrial Buildings
- Warehouses
- Commercial Buildings
- Aircraft Hangars
Built-Up Rafters
Rafters support the roofing system while resisting dead loads, live loads, and wind loads.
Advantages
- Long clear spans
- Lightweight construction
- Optimised structural design
- Reduced steel consumption
End Frames
End frames provide structural stability at both ends of the building while supporting wall cladding systems.
Crane Beams (Optional)
Heavy industrial buildings can be designed with crane beams for overhead crane systems.
Applications
- Manufacturing Plants
- Engineering Industries
- Steel Fabrication Workshops
Secondary Structural Components
Secondary framing distributes roof and wall loads while supporting roofing and cladding panels.
Z Purlins
Functions
- Roof sheet support
- Load distribution
- Structural stability
Benefits
- Lightweight
- Economical
- Easy installation
C Purlins
Suitable for:
- Wall framing
- Roof framing
- Side girts
- Partition structures
Eave Struts
Installed at roof-wall junctions.
Advantages
- Supports gutters
- Improves structural rigidity
- Enhances load transfer
Sag Rods
Used to improve purlin alignment and increase overall structural stability.
Bracing Systems
Bracing resists wind and seismic forces while maintaining structural integrity.
Types
- Roof Bracing
- Wall Bracing
- Cross Bracing
- Rod Bracing
Steel Grades
Buildtech Roofing Solutions uses high-quality structural steel suitable for different project requirements.
IS 2062 E250
Ideal for:
- Industrial Sheds
- Warehouses
- Commercial Buildings
Features
- Good weldability
- Excellent workability
- Cost-effective
IS 2062 E350
Recommended for medium and heavy industrial structures.
Benefits
- Higher yield strength
- Better structural efficiency
- Excellent durability
IS 2062 E410
Suitable for demanding engineering and infrastructure projects requiring higher structural performance.
Surface Protection & Coatings
Proper surface treatment increases the durability of PEB structures.
Red Oxide Primer
Provides temporary corrosion protection before final painting.
Epoxy Coating
Suitable for industrial environments requiring enhanced chemical and moisture resistance.
PU Paint
Provides:
- Excellent weather resistance
- UV protection
- Long-lasting finish
Hot-Dip Galvanizing
Recommended for highly corrosive environments.
Benefits
- Excellent corrosion resistance
- Long service life
- Minimal maintenance
Design Standards
Buildtech Roofing Solutions designs PEB structures in accordance with relevant engineering practices and applicable Indian Standards.
Common Standards
- IS 800 – General Construction in Steel
- IS 875 – Design Loads (Dead, Live & Wind Loads)
- IS 1893 – Earthquake-Resistant Design
- IS 2062 – Structural Steel Specification
- IS 808 – Dimensions for Hot Rolled Steel Sections
The final structural design should always be prepared and verified by qualified structural engineers based on project-specific loading conditions and statutory requirements.
Manufacturing Process
Every PEB component is manufactured under stringent quality control.
Step-1 – Engineering & Design
Project inputs include:
- Building Dimensions
- Wind Load
- Seismic Zone
- Crane Load (if applicable)
- Roof Slope
- Building Usage
Step-2 – Structural Detailing
Advanced engineering software is used to prepare:
- Fabrication Drawings
- Shop Drawings
- GA Drawings
- Connection Details
Step-3 – Steel Fabrication
Structural members undergo:
- CNC Cutting
- Automatic Welding
- Drilling
- Assembly
- Dimensional Inspection
Step-4 – Surface Preparation
Steel members are cleaned before applying:
- Primer
- Epoxy Paint
- PU Paint
- Galvanising (when specified)
Step-5 – Quality Inspection
Each member is inspected for:
- Dimensions
- Weld Quality
- Straightness
- Surface Finish
- Hole Alignment
- Identification Marking
Step-6 – Packing & Dispatch
Components are packed and labelled systematically for efficient transportation and site erection.
Foundation Requirements
A properly designed foundation is essential for the safe performance of a PEB structure.
Typical requirements include:
- Soil Investigation
- Foundation Design
- Anchor Bolt Layout
- Pedestal Alignment
- Level Verification
Foundation design should be carried out by a qualified structural engineer based on geotechnical data and project loading.
Step-by-Step Installation Process
Step-1 – Foundation Verification
Before erection:
- Verify anchor bolt locations.
- Check foundation levels.
- Confirm grid dimensions.
Step-2 – Column Erection
Install primary columns using appropriate lifting equipment and temporarily brace them.
Step-3 – Rafter Installation
Lift and connect rafters to form the main portal frames, ensuring alignment and secure connections.
Step-4 – Secondary Framing
Install:
Step-5 – Roofing Installation
Buildtech Roofing Solutions offers:
- Colour Coated Roofing Sheets
- Galvalume Roofing Sheets
- Standing Seam Roofing
- Aluminium Roofing Sheets
- Double Skin Roofing
Step-6 – Wall Cladding Installation
Install wall cladding systems using:
- Colour Coated Panels
- Galvalume Panels
- Aluminium Cladding
- Insulated Wall Panels
Step-7 – Ventilation & Daylighting
Complete the building with:
Step-8 – Rainwater System
Install:
- Eave Gutters
- Valley Gutters
- Down Take Pipes
Step-9 – Final Inspection
Inspect:
- Structural Alignment
- Bolt Tightness
- Weld Quality
- Roofing Installation
- Cladding Fixing
- Flashings
- Water Drainage
- Overall Finish
Roofing & Cladding Integration
Buildtech Roofing Solutions integrates PEB structures with a complete building envelope system.
Roofing Options
- Colour Coated Roofing Sheets
- Galvalume Roofing Sheets
- Standing Seam Roofing
- Double Skin Roofing
- Aluminium Roofing Sheets
- Trapezoidal Roofing Sheets
Wall Cladding Options
- Colour Coated Cladding
- Galvalume Cladding
- Aluminium Cladding
- Insulated Wall Panels
PEB Structure vs Conventional RCC Construction
| Feature | PEB Structure | RCC Construction |
|---|---|---|
| Construction Speed | Very Fast | Slower |
| Structural Weight | Lightweight | Heavy |
| Foundation Cost | Lower | Higher |
| Expansion | Easy | Difficult |
| Factory Fabrication | Yes | No |
| Quality Control | Excellent | Site Dependent |
| Construction Time | Short | Long |
| Maintenance | Low | Moderate |
Quality Standards
Every PEB component supplied by Buildtech Roofing Solutions undergoes comprehensive quality checks.
Quality Control Includes
- Steel Grade Verification
- Dimensional Inspection
- Welding Inspection
- Surface Finish Inspection
- Coating Thickness Verification
- Hole Alignment Check
- Assembly Verification
- Packing Inspection
Applications of PEB Structures
Pre-Engineered Buildings (PEBs) have become the preferred construction solution for industrial, commercial, warehousing, and infrastructure projects due to their speed of construction, structural efficiency, flexibility, and long-term cost advantages. Their modular design allows buildings to be customised for different industries while reducing construction time and lifecycle costs.
Buildtech Roofing Solutions designs, manufactures, supplies, and installs premium PEB Structures in Pune for projects across Maharashtra.
1. Industrial Buildings
Industrial facilities require robust structures capable of supporting heavy machinery, overhead cranes, production equipment, and large roofing systems.
Common Applications
- Manufacturing Plants
- Engineering Workshops
- Heavy Engineering Industries
- Automobile Plants
- Textile Industries
- Pharmaceutical Units
- Food Processing Facilities
- Chemical Industries
Benefits
- Large clear-span interiors
- High structural strength
- Quick project completion
- Easy future expansion
- Low maintenance requirements
2. Warehouse & Logistics Buildings
PEB structures are widely used for modern warehouse developments because they provide maximum usable floor space with minimal internal columns.
Suitable For
- Distribution Centres
- E-Commerce Warehouses
- Cold Storage Buildings
- Logistics Parks
- Storage Facilities
- Freight Handling Centres
Advantages
- Large column-free spaces
- Fast construction
- Flexible layouts
- Efficient material handling
- Reduced operating costs
3. Commercial Buildings
PEB systems are increasingly adopted for commercial developments due to their modern appearance and design flexibility.
Applications
- Shopping Malls
- Office Buildings
- Retail Showrooms
- Hotels
- Convention Centres
- Business Parks
- Exhibition Halls
4. Industrial Sheds
Industrial sheds constructed using PEB technology provide durable and economical solutions for manufacturing and storage operations.
Applications
- Production Units
- Assembly Plants
- Service Workshops
- Fabrication Shops
- Packaging Units
5. Aircraft Hangars
Large-span PEB structures are ideal for aviation infrastructure.
Applications
- Aircraft Hangars
- Maintenance Facilities
- Aviation Workshops
- Storage Hangars
6. Agricultural Buildings
PEB systems are widely used in agriculture because of their durability and ease of expansion.
Suitable For
- Poultry Farms
- Dairy Farms
- Agricultural Warehouses
- Equipment Storage Buildings
- Livestock Shelters
7. Institutional Buildings
Educational and public infrastructure projects benefit from the speed and flexibility of PEB construction.
Applications
- Schools
- Colleges
- Universities
- Hospitals
- Indoor Sports Complexes
- Government Buildings
8. Infrastructure Projects
PEB technology is increasingly used in public infrastructure developments.
Applications
- Airports
- Railway Stations
- Metro Stations
- Bus Terminals
- Utility Buildings
- Industrial Parks
Industries Served
Buildtech Roofing Solutions supplies PEB Structures for a wide range of industries.
Manufacturing Industry
- Engineering Industries
- Automobile Manufacturing
- Heavy Engineering
- Machinery Plants
- Textile Industries
Process Industries
- Pharmaceutical Manufacturing
- Food Processing
- Chemical Industries
- Beverage Plants
- Packaging Units
Commercial Sector
- Shopping Malls
- Office Buildings
- Retail Complexes
- Hotels
- Business Parks
Logistics & Warehousing
- Distribution Centres
- Logistics Hubs
- Storage Warehouses
- Cold Chain Facilities
Infrastructure Sector
- Airports
- Railway Infrastructure
- Metro Projects
- Government Buildings
- Industrial Corridors
Agricultural Sector
- Poultry Farms
- Dairy Farms
- Farm Buildings
- Agricultural Storage Facilities
Advantages of PEB Structures
Faster Construction
Factory-manufactured components significantly reduce site work, allowing buildings to be erected much faster than conventional construction methods.
Cost-Effective Solution
Optimised structural design minimises steel usage while reducing labour requirements and project duration, leading to lower overall project costs.
High Strength-to-Weight Ratio
Structural steel provides excellent load-bearing capacity while keeping the building lightweight, reducing foundation loads.
Flexible Design
PEB structures can be customised for:
- Building Width
- Building Length
- Building Height
- Roof Slope
- Crane Systems
- Mezzanine Floors
- Future Expansion
Large Clear Spans
PEB buildings provide spacious interiors without intermediate columns, making them ideal for warehouses, factories, and logistics centres.
Excellent Quality Control
Factory fabrication ensures:
- Precision manufacturing
- Accurate dimensions
- Better weld quality
- Consistent product quality
- Reduced site errors
Easy Future Expansion
Additional bays and extensions can be incorporated with minimal disruption to existing operations.
Low Maintenance
When protected with primer, epoxy coatings, PU paint, or hot-dip galvanising, PEB structures require minimal maintenance while providing reliable long-term performance.
Long Service Life
Properly designed and maintained PEB structures deliver dependable performance for decades under normal operating conditions.
Sustainable Construction
PEB technology supports environmentally responsible construction through:
- Optimised steel consumption
- Recyclable structural steel
- Reduced construction waste
- Faster construction with lower site impact
- Compatibility with energy-efficient roofing and insulation systems
Maintenance & Long-Term Performance
Routine inspection and preventive maintenance help maximise the service life of a PEB structure.
Recommended Maintenance
- Inspect structural members annually.
- Check roof and wall fasteners.
- Examine protective coatings.
- Inspect gutters and rainwater systems.
- Verify bolt tightness.
- Clean roof and cladding surfaces.
- Repair damaged coatings promptly.
- Inspect sealants and flashings.
Sustainability & Green Building Benefits
PEB Structures contribute to sustainable construction by offering:
- 100% Recyclable Steel Components
- Lower Material Consumption
- Reduced Construction Waste
- Factory-Controlled Manufacturing
- Lower Transportation Requirements
- Energy-Efficient Roofing Integration
- Compatibility with Solar Panels
- Support for Green Building Practices
Why Choose Buildtech Roofing Solutions?
Buildtech Roofing Solutions is a trusted manufacturer, supplier, and installer of premium PEB Structures in Pune.
Our Expertise
- Complete PEB Design & Engineering
- Structural Steel Fabrication
- Roofing & Wall Cladding Systems
- Ventilation & Daylighting Solutions
- Insulation Systems
- Precision Manufacturing
- Professional Installation
- Engineering Consultation
- Competitive Pricing
- Timely Project Execution
- Comprehensive After-Sales Support
Our experienced team collaborates with architects, structural consultants, contractors, industrial clients, and developers to deliver complete pre-engineered building solutions tailored to each project’s functional and structural requirements.
Service Areas Across Maharashtra
Buildtech Roofing Solutions delivers complete PEB building solutions across:
- Pune
- Mumbai
- Navi Mumbai
- Thane
- Nashik
- Chhatrapati Sambhajinagar (Aurangabad)
- Kolhapur
- Sangli
- Satara
- Solapur
- Ahmednagar
- Jalgaon
- Ratnagiri
- Nagpur
- Amravati
We serve industrial manufacturers, warehouse developers, logistics companies, commercial builders, infrastructure contractors, and institutional clients throughout Maharashtra.
Frequently Asked Questions
1. What is a PEB Structure?
A Pre-Engineered Building (PEB) is a steel building system that is engineered, fabricated, and manufactured in a factory before being transported to the site for rapid assembly. PEB structures are widely used for industrial sheds, warehouses, factories, commercial buildings, logistics parks, and infrastructure projects.
2. What are the main components of a PEB Structure?
A complete PEB building typically includes:
- Primary Steel Frames
- Built-up Columns
- Built-up Rafters
- Z Purlins
- C Purlins
- Sag Rods
- Roofing Sheets
- Wall Cladding
- Ventilation Systems
- Daylighting Systems
- Rainwater Drainage Systems
- Flashings & Accessories
3. Where are PEB Structures commonly used?
PEB Structures are suitable for:
- Industrial Sheds
- Warehouses
- Manufacturing Plants
- Logistics Parks
- Commercial Buildings
- Aircraft Hangars
- Shopping Complexes
- Schools & Colleges
- Sports Complexes
- Infrastructure Projects
4. Why are PEB Structures preferred over conventional construction?
PEB Structures offer several advantages:
- Faster construction
- Optimised steel usage
- Lower foundation loads
- Better quality control
- Easy expansion
- Cost-effective construction
- Large column-free spaces
- Lower maintenance requirements
5. What roofing systems can be used with a PEB Structure?
Buildtech Roofing Solutions offers:
- Colour Coated Roofing Sheets
- Galvalume Roofing Sheets
- Standing Seam Roofing
- Double Skin Roofing
- Aluminium Roofing Sheets
- Trapezoidal Roofing Sheets
The most suitable roofing system depends on the project’s structural, thermal, and environmental requirements.
6. Can insulation be added to a PEB Building?
Yes. PEB Structures can be integrated with:
- PUF Panels
- Rockwool Insulation
- Glass Wool Insulation
- XLPE Insulation
- Bubble Insulation
- Sandwich Panels
These systems improve thermal efficiency, occupant comfort, and energy performance.
7. Can PEB Structures be expanded in the future?
Yes. One of the key advantages of PEB construction is its modular design, which allows future extensions by adding structural bays, subject to engineering review and foundation capacity.
8. What is the expected service life of a PEB Structure?
With proper design, quality materials, suitable protective coatings, and regular maintenance, PEB Structures provide reliable long-term performance for industrial and commercial applications.
9. What maintenance is required for a PEB Building?
Recommended maintenance includes:
- Annual structural inspections
- Fastener checks
- Roof cleaning
- Gutter maintenance
- Inspection of protective coatings
- Flashing and sealant inspection
- Prompt repair of damaged coatings
Conclusion
Pre-Engineered Buildings (PEBs) have become the preferred solution for modern industrial and commercial construction because they combine speed, strength, flexibility, and cost efficiency. Their factory-engineered components, optimised structural design, and rapid installation make them an excellent choice for factories, warehouses, logistics parks, commercial complexes, and institutional buildings.
Buildtech Roofing Solutions provides complete PEB solutions that integrate structural steel, roofing, wall cladding, ventilation, insulation, daylighting, and rainwater management into a single, high-performance building system. Our commitment to quality engineering, precision manufacturing, and professional installation ensures dependable building solutions across Pune and Maharashtra.