industrial shed roofing

industrial shed roofing

Metal Tile Roofing in Pune | Premium Steel Roof Tile Solutions

Metal Tile Roofing in Pune

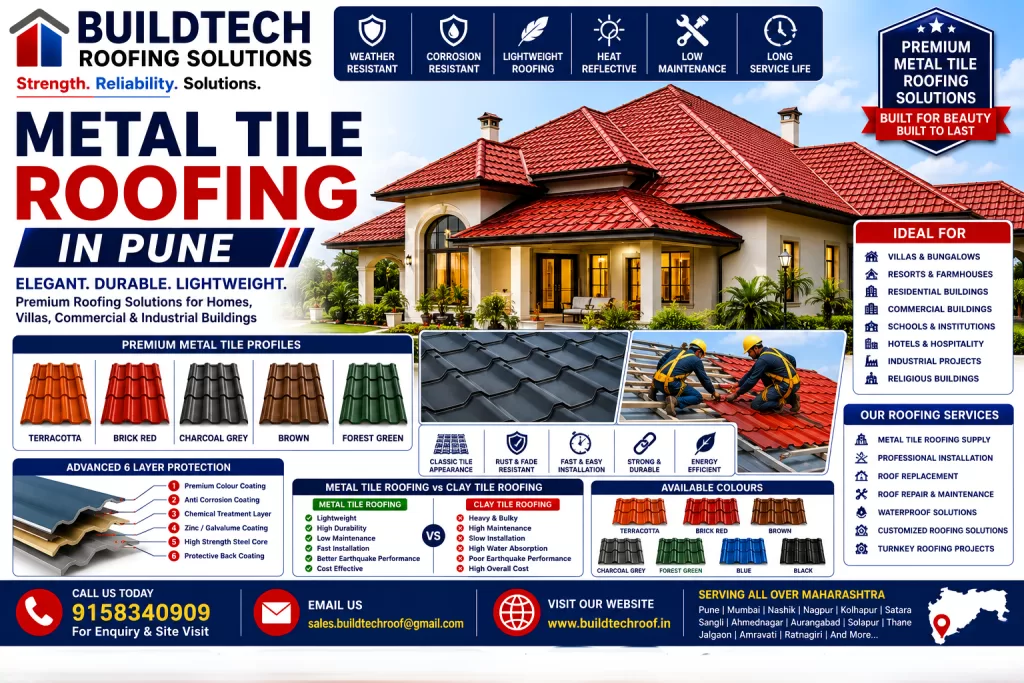
Metal Tile Roofing in Pune to Premium Steel Roofing Tiles Introduction Modern architecture demands roofing solutions that combine elegance, durability, weather resistance, and long-term performance. Metal Tile Roofing has become one of the fastest-growing roofing systems because it delivers the classic appearance of traditional clay or concrete roof tiles while offering the strength and lightweight benefits of high-quality steel. Unlike conventional roof tiles, metal roofing tiles are manufactured using galvanised or Galvalume steel with advanced protective coatings, making them highly resistant to corrosion, UV rays, heavy rainfall, and extreme weather conditions. Buildtech Roofing Solutions provides complete Metal Tile Roofing Solutions in Pune and throughout Maharashtra, including supply, installation, replacement, and maintenance for residential, commercial, institutional, hospitality, and industrial buildings. What is Metal Tile Roofing? Metal Tile Roofing is a roofing system manufactured from galvanised steel or Galvalume steel sheets that are pressed into a tile profile to replicate the appearance of traditional roofing tiles. Each roofing tile includes: This multi-layer system provides outstanding weather resistance and a long service life. Why Choose Metal Tile Roofing? Modern building owners choose metal tile roofing because it offers: Benefits of Metal Tile Roofing 1. Premium Architectural Appearance Metal roof tiles replicate the appearance of traditional clay and concrete tiles while providing a clean, modern finish. Ideal for: 2. Lightweight Roofing Metal tiles weigh much less than concrete or clay tiles, reducing structural load and lowering construction costs. 3. Excellent Weather Protection Designed to withstand: 4. Corrosion Resistance Premium coatings protect against rust and environmental damage, making them suitable for long-term outdoor use. 5. Energy Efficiency Reflective colour coatings reduce heat absorption and improve indoor comfort. 6. Long Service Life High-quality metal tile roofing systems typically provide 25–40 years of reliable performance with proper maintenance. 7. Low Maintenance Routine inspections and cleaning are generally sufficient to maintain performance and appearance. Types of Metal Tile Roofing Stone-Coated Metal Tiles Premium roofing with a textured stone finish. Advantages Colour Coated Metal Tiles Manufactured using colour-coated steel sheets. Benefits: Galvalume Metal Tiles Provide exceptional corrosion resistance and durability, especially in industrial or coastal environments. Applications of Metal Tile Roofing Suitable for: Technical Specifications Typical specifications: Installation Process Step-1 – Roof Framework Preparation Ensure purlins or battens are properly aligned. Step-2 – Underlayment Installation Install a waterproof membrane where required. Step-3 – Tile Layout Mark alignment and starting position. Step-4 – Metal Tile Installation Secure tiles using approved fasteners and accessories. Step-5 – Ridge & Flashing Installation Install ridge caps, valleys, and flashings for weather protection. Step-6 – Gutter Installation Complete rainwater drainage system. Step-7 – Final Inspection Check fastening, alignment, waterproofing, and overall finish. Accessories Used Metal Tile Roofing vs Traditional Clay Tiles Feature Metal Tile Roofing Clay/Concrete Tiles Weight Lightweight Heavy Installation Faster Slower Maintenance Low Moderate Corrosion Resistance Excellent Not Applicable Structural Load Low High Earthquake Performance Better Moderate Lifespan 25–40+ Years 20–40 Years Maintenance Tips Why Choose Buildtech Roofing Solutions? Our Advantages Industries & Sectors We Serve Service Areas Serving All Over Maharashtra Including all major cities and industrial regions across Maharashtra. Frequently Asked Questions 1) What is Metal Tile Roofing? Metal Tile Roofing is a lightweight roofing system made from galvanised or Galvalume steel sheets formed into a tile profile for the appearance of traditional roof tiles. 2) Is Metal Tile Roofing suitable for residential buildings? Yes. It is widely used for villas, bungalows, resorts, luxury homes, and commercial buildings. 3) How long does Metal Tile Roofing last? Premium metal tile roofing systems typically last 25–40 years or more with proper installation and maintenance. 4) Is Metal Tile Roofing energy efficient? Yes. Reflective coatings reduce heat absorption and help improve indoor thermal comfort. 5) Do you provide installation services? Yes. Buildtech Roofing Solutions provides complete supply, installation, replacement, and maintenance services across Maharashtra. Conclusion Metal Tile Roofing combines the timeless elegance of traditional roof tiles with the superior strength, durability, and lightweight performance of modern steel roofing systems. It is an excellent choice for residential, commercial, hospitality, and institutional projects seeking a long-lasting, low-maintenance roofing solution. Buildtech Roofing Solutions supplies and installs premium Metal Tile Roofing across Pune and Maharashtra, delivering high-quality materials, expert installation, and complete customer support.

Metal Tile Roofing in Pune Read More »

Double Skin Roofing in Pune | Insulated Industrial Roofing Solutions

Double Skin Roofing in Pune

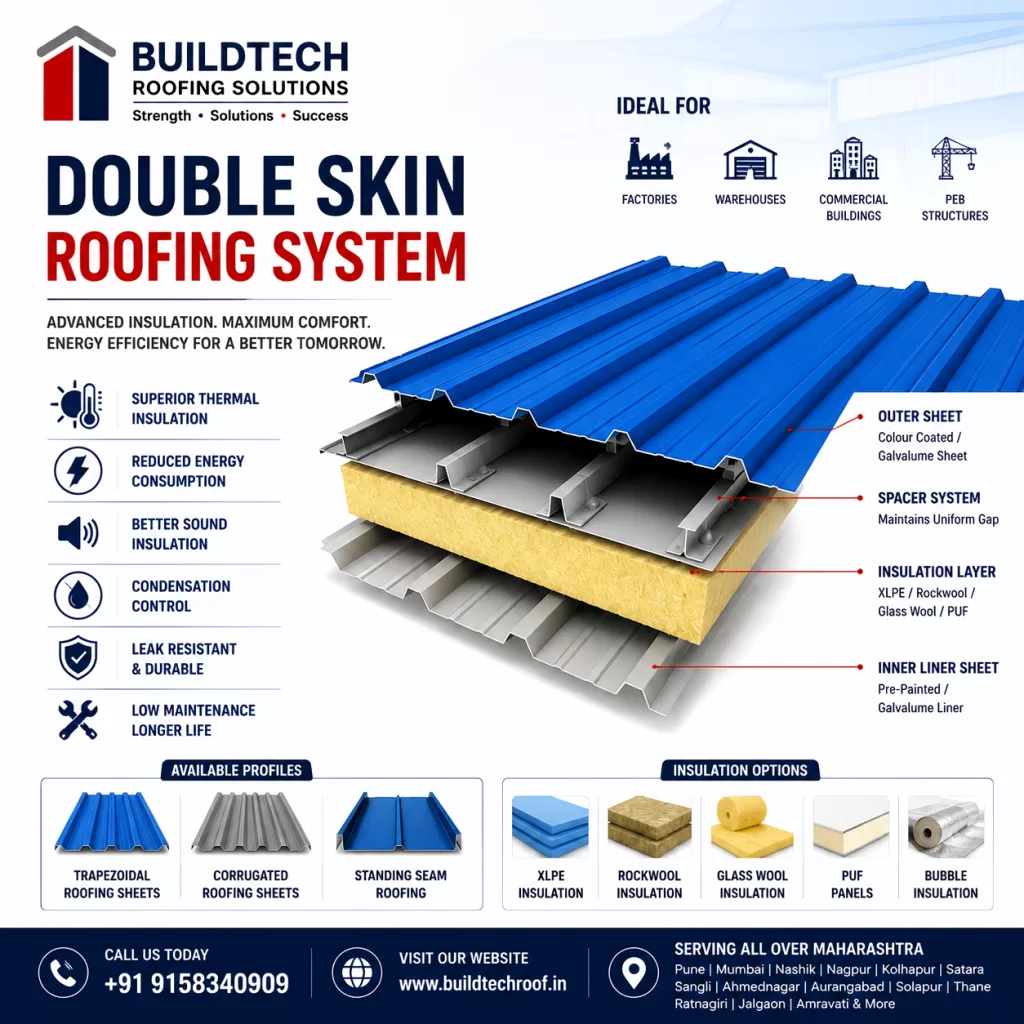
Double Skin Roofing in Pune to Energy-Efficient Industrial Roofing Systems Introduction Modern industrial buildings require roofing systems that provide superior thermal insulation, weather protection, energy efficiency, and long-term durability. Traditional single-sheet roofing often struggles to maintain comfortable indoor temperatures during India’s hot summers and heavy monsoon seasons. This is where Double Skin Roofing has become one of the most effective solutions for industrial and commercial buildings. Double Skin Roofing consists of two metal roofing sheets separated by a layer of insulation, creating a high-performance roofing system that reduces heat transfer, minimises condensation, improves acoustic performance, and enhances overall building efficiency. Buildtech Roofing Solutions specialises in Double Skin Roofing in Pune and across Maharashtra, offering complete design, supply, and installation services for factories, warehouses, PEB buildings, manufacturing plants, logistics parks, commercial complexes, and institutional buildings. What is Double Skin Roofing? Double Skin Roofing is an insulated roofing system that uses two layers of metal roofing sheets with insulation installed between them. A standard double skin roofing system consists of: This multi-layer construction significantly improves thermal performance, energy efficiency, and weather resistance. Why Choose Double Skin Roofing? Industrial facilities choose Double Skin Roofing because it offers: Benefits of Double Skin Roofing 1. Excellent Thermal Insulation The insulation layer reduces heat transfer and helps maintain a comfortable indoor temperature. Benefits 2. Energy Efficiency Reduced heat gain lowers electricity consumption and operating costs. Ideal for: 3. Condensation Control Double skin roofing minimises moisture formation inside industrial buildings, protecting equipment and stored materials. 4. Better Acoustic Performance The insulated system absorbs external noise from rain, machinery, and surrounding traffic. 5. Leak Protection Properly installed systems with premium flashings and fasteners provide reliable waterproof performance. 6. Long Service Life High-quality materials ensure durability and long-term protection against corrosion and weathering. 7. Lower Maintenance Premium coatings and insulation reduce maintenance requirements over the life of the roof. Components of Double Skin Roofing Outer Roofing Sheet Available options: Insulation Layer Available insulation materials: Inner Liner Sheet Provides a clean interior finish and protects the insulation. Spacer System Maintains the required gap between roofing layers for insulation performance. Fasteners & Accessories Includes: Applications of Double Skin Roofing Suitable for: Types of Insulation Used XLPE Insulation Rockwool Insulation Glass Wool Insulation PUF Panels Bubble Insulation Installation Process Step-1 – Structural Inspection Verify purlins and roof framing. Step-2 – Outer Sheet Installation Install the external roofing sheet. Step-3 – Spacer Installation Fit spacer brackets according to engineering specifications. Step-4 – Insulation Placement Install insulation uniformly without gaps. Step-5 – Inner Liner Sheet Installation Secure the internal liner sheet. Step-6 – Flashing & Ridge Installation Install flashings, ridge caps, gutters, and accessories. Step-7 – Final Quality Inspection Check alignment, waterproofing, insulation continuity, and fastener installation. Double Skin Roofing vs Single Skin Roofing Feature Double Skin Roofing Single Skin Roofing Thermal Insulation Excellent Limited Heat Reduction High Moderate Energy Efficiency Excellent Moderate Sound Insulation Better Lower Condensation Control Excellent Limited Initial Cost Higher Lower Long-Term Savings Higher Moderate Why Choose Buildtech Roofing Solutions? Our Advantages Industries We Serve Service Areas Serving All Over Maharashtra Including all major MIDC industrial areas across Maharashtra. Frequently Asked Questions 1) What is Double Skin Roofing? Double Skin Roofing is an insulated roofing system consisting of two metal sheets separated by a thermal insulation layer to improve energy efficiency and weather protection. 2) Which insulation is best for Double Skin Roofing? The choice depends on project requirements. XLPE, Rockwool, Glass Wool, PUF Panels, and Bubble Insulation are commonly used for industrial roofing. 3) Is Double Skin Roofing suitable for PEB buildings? Yes. It is one of the most popular roofing solutions for PEB factories, warehouses, and industrial sheds. 4) Does Double Skin Roofing reduce heat? Yes. The insulation layer significantly reduces solar heat gain, improving indoor comfort and reducing cooling costs. 5) Do you provide installation services? Yes. Buildtech Roofing Solutions provides complete supply, installation, replacement, and maintenance services across Maharashtra. Conclusion Double Skin Roofing is an ideal solution for industries seeking enhanced thermal insulation, energy efficiency, noise reduction, and long-term roof protection. By combining high-quality roofing sheets with premium insulation materials, this system delivers superior performance for factories, warehouses, commercial buildings, and PEB structures. Buildtech Roofing Solutions supplies and installs advanced Double Skin Roofing systems across Pune and Maharashtra, delivering durable, high-performance roofing tailored to each project’s requirements.

Double Skin Roofing in Pune Read More »

Colour Coated Roofing Sheets in Pune | Premium Industrial Roofing Solutions

Colour Coated Roofing Sheets

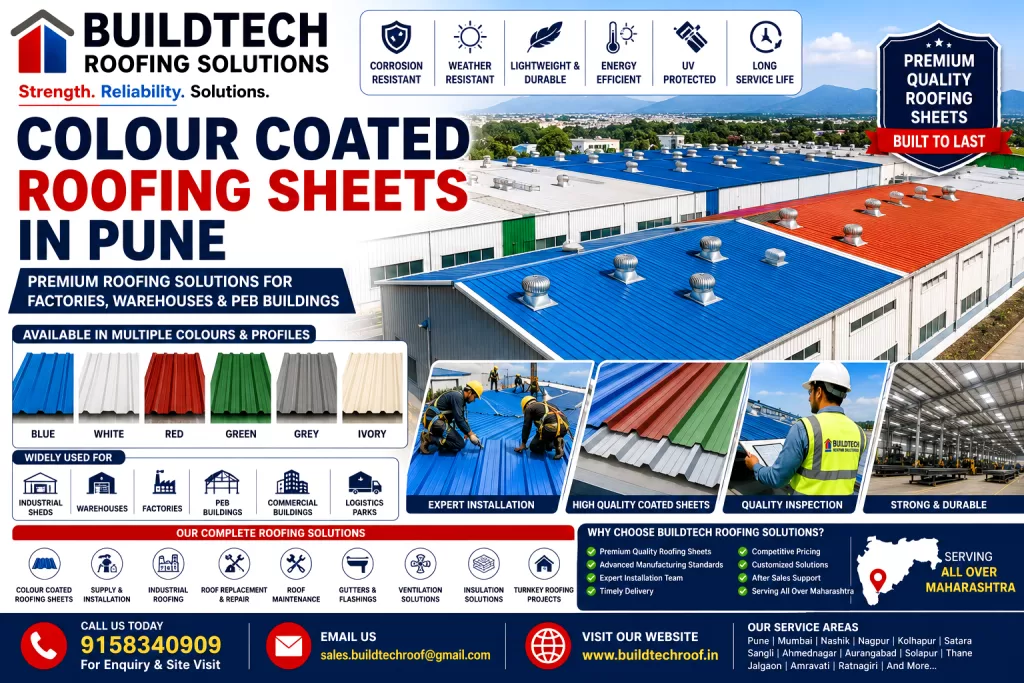
Colour Coated Roofing Sheets in Pune to Durable Industrial Roofing Solutions Introduction Industrial roofing has evolved significantly over the past decade, with businesses demanding roofing systems that offer durability, weather resistance, attractive aesthetics, energy efficiency, and long service life. Among the most popular roofing solutions available today are Colour Coated Roofing Sheets, widely used in industrial, commercial, agricultural, and residential projects. Manufactured from high-quality galvanised steel or Galvalume steel with advanced paint coating technology, colour-coated roofing sheets provide excellent corrosion resistance while enhancing the visual appeal of buildings. Their lightweight design, easy installation, and low maintenance make them the preferred roofing solution for factories, warehouses, workshops, commercial complexes, and Pre-Engineered Buildings (PEB). Buildtech Roofing Solutions supplies and installs premium Colour Coated Roofing Sheets in Pune and throughout Maharashtra, offering complete roofing solutions tailored to industrial and commercial applications. What are Colour Coated Roofing Sheets? Colour Coated Roofing Sheets are metal roofing sheets made from galvanised steel or Galvalume steel, coated with multiple protective paint layers. The coating system generally includes: These coatings protect the sheet against corrosion, UV radiation, moisture, and harsh weather conditions while providing an attractive finish. Why Choose Colour Coated Roofing Sheets? Modern industries prefer colour-coated roofing because they provide: Benefits of Colour Coated Roofing Sheets 1. Superior Corrosion Resistance The protective coating prevents rust formation even in demanding industrial environments. Benefits 2. Attractive Appearance Available in a wide range of colours to match industrial and commercial building designs. Popular colours include: 3. Lightweight Design Colour-coated roofing sheets weigh significantly less than traditional roofing materials, reducing structural load and simplifying installation. 4. Excellent Weather Resistance Designed to withstand: 5. Energy Efficiency Light-coloured roofing reflects solar heat, helping maintain cooler indoor temperatures and reducing cooling costs. 6. Low Maintenance The durable coating minimises the need for repainting and routine maintenance. 7. Long Service Life Premium colour-coated roofing sheets typically offer a service life of 20–30 years or more, depending on environmental conditions and maintenance. Types of Colour Coated Roofing Sheets Trapezoidal Roofing Sheets Ideal for: Features: Corrugated Roofing Sheets Suitable for: Advantages: Crimp Curved Roofing Sheets Designed for curved roof structures. Applications: Standing Seam Roofing Premium concealed-fix roofing system. Benefits: Applications of Colour Coated Roofing Sheets Widely used in: Technical Features Typical specifications include: Installation Process Step-1 – Roof Structure Preparation Inspect purlins and structural framework. Step-2 – Sheet Alignment Position roofing sheets accurately. Step-3 – Fastener Installation Use corrosion-resistant self-drilling screws with EPDM washers. Step-4 – Overlap & Sealing Ensure proper side and end laps to prevent leakage. Step-5 – Flashing Installation Install ridge caps, flashings, and trims. Step-6 – Gutter Connection Connect the rainwater drainage system. Step-7 – Final Inspection Verify alignment, fastening, waterproofing, and finish. Accessories Used Why Choose Colour Coated Roofing Over Conventional Roofing? Feature Colour Coated Roofing Conventional Roofing Weight Lightweight Heavy Installation Fast Slower Maintenance Low High Appearance Modern Traditional Corrosion Resistance Excellent Moderate Lifespan 20–30+ Years Lower Maintenance Tips Why Choose Buildtech Roofing Solutions? Our Advantages Industries We Serve Service Areas Serving All Over Maharashtra Including all major MIDC industrial areas across Maharashtra. Frequently Asked Questions 1) What are Colour Coated Roofing Sheets? Colour-coated roofing sheets are galvanised or Galvalume steel sheets coated with high-performance paint systems for enhanced durability and aesthetics. 2) Are Colour Coated Roofing Sheets suitable for industrial buildings? Yes. They are widely used in factories, warehouses, industrial sheds, and PEB buildings due to their strength and weather resistance. 3) What is the lifespan of Colour Coated Roofing Sheets? Premium quality sheets generally last 20–30 years or more, depending on the environment and maintenance. 4) Can Colour Coated Roofing Sheets be used with insulation? Yes. They can be installed with XLPE insulation, Rockwool, Glass Wool, PUF panels, and thermal roofing systems. 5) Do you provide installation services? Yes. Buildtech Roofing Solutions provides supply, installation, repair, replacement, and maintenance services across Maharashtra. Conclusion Colour Coated Roofing Sheets are a durable, attractive, and cost-effective solution for industrial and commercial roofing. Their corrosion resistance, lightweight construction, weather protection, and energy efficiency make them an excellent investment for factories, warehouses, PEB buildings, and commercial projects. Buildtech Roofing Solutions supplies and installs premium Colour Coated Roofing Sheets across Pune and Maharashtra, delivering complete roofing solutions with high-quality materials, expert workmanship, and dependable after-sales support.

Colour Coated Roofing Sheets Read More »

Industrial Steel Building Construction in Pune | Complete Steel Building Solutions

Industrial Steel Building Construction in Pune

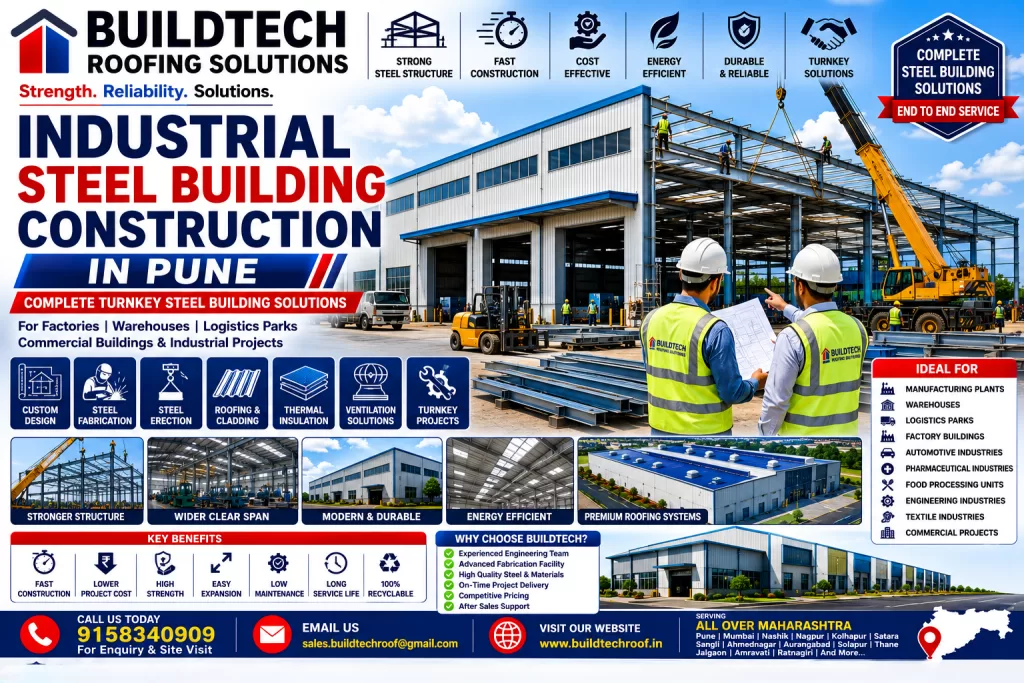
Industrial Steel Building Construction in Pune to Modern Steel Building Solutions Introduction Industrial steel buildings have transformed modern construction by offering faster project execution, exceptional structural strength, superior durability, and lower lifecycle costs. Today, industries such as manufacturing, warehousing, logistics, pharmaceuticals, engineering, automotive, and food processing increasingly prefer steel buildings over conventional RCC structures because of their flexibility, speed, and cost-effectiveness. Whether you’re planning a new manufacturing unit, warehouse, logistics hub, commercial building, or industrial plant, steel building construction provides a reliable and scalable solution. Buildtech Roofing Solutions delivers complete Industrial Steel Building Construction Services in Pune and across Maharashtra, including structural design, steel fabrication, PEB systems, erection, roofing, insulation, ventilation, waterproofing, and turnkey project execution. What is an Industrial Steel Building? An Industrial Steel Building is a structure primarily constructed using fabricated steel components engineered to provide maximum strength, durability, and flexibility. A complete steel building generally includes: These buildings are widely used in industrial and commercial applications because of their long service life and adaptability. Why Choose Steel Building Construction? Modern businesses choose steel buildings because they offer: Benefits of Industrial Steel Building Construction 1. Faster Project Completion Steel components are fabricated off-site, reducing construction time significantly. Advantages 2. High Structural Strength Steel buildings are designed to withstand: 3. Cost-Effective Solution Optimised engineering minimises: 4. Large Clear Span Design Steel buildings provide unobstructed interior spaces, making them ideal for manufacturing plants, warehouses, and logistics centres. 5. Energy-Efficient Buildings Integrating modern building systems improves energy performance: 6. Low Maintenance Galvalume roofing, protective coatings, and engineered steel members require minimal maintenance. 7. Environmentally Friendly Steel is 100% recyclable and supports sustainable construction practices. Components of an Industrial Steel Building Primary Steel Structure Secondary Steel Members Roofing System Available options include: Wall Cladding Durable steel wall cladding enhances weather resistance and aesthetics. Thermal Insulation Options include: Natural Ventilation Industrial ventilation systems include: Daylighting Systems Natural lighting solutions: Rainwater Management Includes: Types of Industrial Steel Buildings Manufacturing Buildings Designed for production and assembly operations. Warehouse Buildings Ideal for storage and logistics. Factory Buildings Heavy-duty industrial structures. Commercial Steel Buildings Showrooms, offices, and retail facilities. Workshop Buildings Engineering and fabrication workshops. Distribution Centres Large clear-span logistics facilities. Aircraft Hangars Wide-span aviation structures. Agricultural Buildings Storage and processing facilities. Applications Industrial Steel Buildings are suitable for: Industrial Steel Building Construction Process Step-1 – Site Survey Assessment of project location and operational requirements. Step-2 – Structural Design Engineering calculations and shop drawings. Step-3 – Steel Fabrication Precision fabrication using CNC machinery and certified welding procedures. Step-4 – Transportation Safe delivery of fabricated steel components to the site. Step-5 – Steel Erection Installation of structural frames, columns, rafters, and purlins. Step-6 – Roofing & Cladding Installation of roofing sheets, insulation, wall cladding, gutters, and flashings. Step-7 – Ventilation & Daylighting Installation of: Step-8 – Final Inspection & Handover Quality checks for structural integrity, waterproofing, and safety compliance. Steel Buildings vs RCC Buildings Feature Steel Building RCC Building Construction Speed Fast Slow Structural Weight Lightweight Heavy Maintenance Low Higher Expansion Easy Difficult Energy Efficiency High Moderate Sustainability Excellent Moderate Why Choose Buildtech Roofing Solutions? Our Strengths Industries We Serve Service Areas Serving All Over Maharashtra Including all major MIDC industrial zones across Maharashtra. Frequently Asked Questions * What is an Industrial Steel Building? An industrial steel building is a pre-engineered or custom-designed structure made primarily from structural steel for industrial and commercial applications. ** Are steel buildings suitable for factories and warehouses? Yes. Steel buildings are widely used for factories, warehouses, logistics parks, workshops, and commercial buildings due to their strength and flexibility. *** Can steel buildings include insulation? Yes. XLPE, Rockwool, Glass Wool, and PUF insulation systems can be integrated to improve thermal efficiency. **** How long do steel buildings last? With quality materials and regular maintenance, steel buildings can provide reliable service for 30–50 years or more. ***** Do you provide complete turnkey construction? Yes. Buildtech Roofing Solutions provides design, fabrication, steel erection, roofing, insulation, ventilation, waterproofing, and project completion. Conclusion Industrial Steel Building Construction is one of the most efficient, durable, and cost-effective solutions for modern industrial infrastructure. With precision engineering, premium materials, and advanced construction techniques, steel buildings deliver superior performance, energy efficiency, and long-term value. Whether you need a manufacturing facility, warehouse, logistics centre, or commercial steel building, Buildtech Roofing Solutions offers complete turnkey construction services across Pune and Maharashtra, ensuring quality, safety, and timely project delivery.

Industrial Steel Building Construction in Pune Read More »

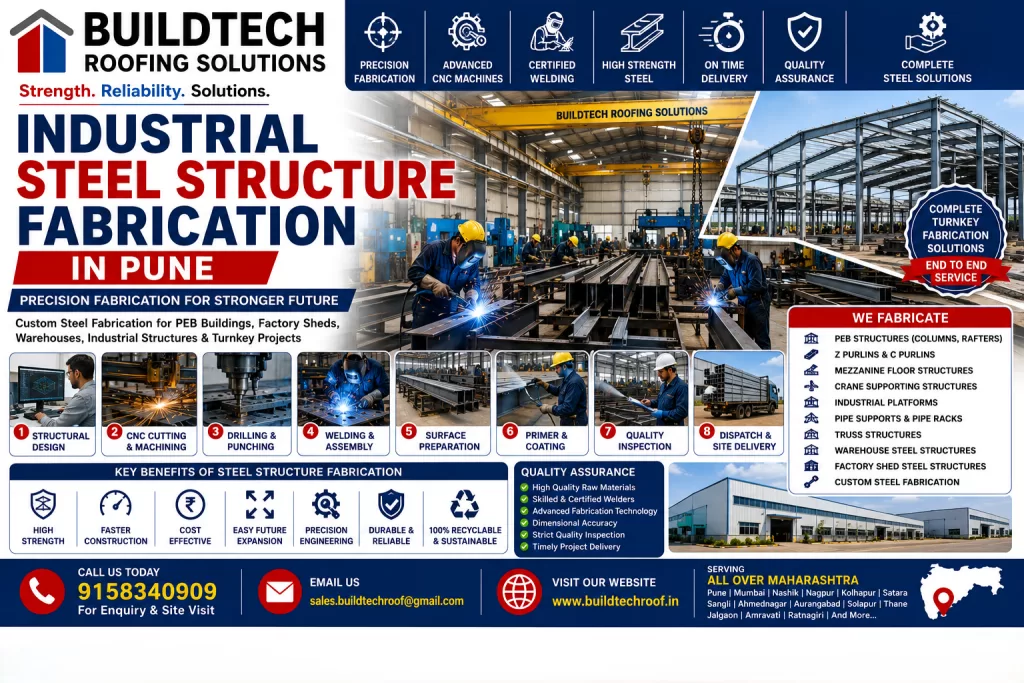
Industrial Steel Structure Fabrication in Pune | Custom Steel Fabrication Solutions

Industrial Steel Structure Fabrication in Pune.

Industrial Steel Structure Fabrication in Pune to High-Quality Structural Steel Solutions Introduction Structural steel fabrication is the backbone of modern industrial construction. From factories and warehouses to logistics parks, commercial buildings, and Pre-Engineered Buildings (PEBs), steel structures provide exceptional strength, flexibility, and long-term durability. Modern fabrication techniques ensure precise manufacturing, faster project completion, reduced material wastage, and superior structural performance. Buildtech Roofing Solutions provides complete Industrial Steel Structure Fabrication Services in Pune and across Maharashtra, delivering precision-engineered steel components for industrial, commercial, and infrastructure projects. What is Industrial Steel Structure Fabrication? Industrial Steel Structure Fabrication is the process of manufacturing structural steel components according to engineering drawings and project specifications. The process includes: Fabricated components are then assembled at the construction site to create complete industrial structures. Why Choose Steel Structure Fabrication? Modern industries choose fabricated steel structures because they offer: Benefits of Industrial Steel Fabrication 1. Precision Engineering Modern CNC fabrication ensures high dimensional accuracy and proper fit-up during erection. 2. Faster Project Execution Factory fabrication allows site work and manufacturing to progress simultaneously, reducing project timelines. 3. High Structural Strength Fabricated steel structures are designed to handle: 4. Cost-Effective Construction Optimised steel usage reduces: 5. Easy Future Expansion Steel buildings can be extended by adding new bays and structural members. 6. Sustainable Construction Steel is recyclable, reducing environmental impact and supporting sustainable building practices. 7. Long Service Life With proper corrosion protection and maintenance, fabricated steel structures can provide decades of reliable performance. Types of Steel Structures We Fabricate PEB Primary Structures Secondary Steel Members Heavy Steel Structures Warehouse Steel Structures Designed for logistics, storage, and distribution centres. Factory Steel Structures Heavy-duty structures for manufacturing facilities. Mezzanine Floor Structures Additional working or storage space inside industrial buildings. Crane Supporting Structures Designed for EOT and gantry crane systems. Fabrication Process Step-1 – Engineering Design Detailed structural drawings and shop drawings are prepared. Step-2 – Material Procurement Certified structural steel sections are selected according to project requirements. Step-3 – Cutting & Machining Steel is cut using CNC plasma, oxy-fuel, or saw cutting machines. Step-4 – Drilling & Punching Precision holes are created for bolted connections. Step-5 – Welding Components are assembled and welded according to approved procedures. Step-6 – Surface Preparation Steel is cleaned by shot blasting or mechanical cleaning. Step-7 – Primer & Protective Coating Anti-corrosion primer and protective paint systems are applied. Step-8 – Quality Inspection Dimensional checks, weld inspection, and coating inspection are completed. Step-9 – Dispatch & Delivery Finished steel components are securely packed and transported to the project site. Applications of Industrial Steel Fabrication Steel Fabrication vs Conventional RCC Construction Feature Steel Structure RCC Structure Construction Speed Fast Slower Structural Weight Lightweight Heavy Expansion Easy Difficult Precision High Moderate Maintenance Low Moderate Recyclability 100% Recyclable Limited Quality Standards Buildtech Roofing Solutions follows strict quality control procedures: Why Choose Buildtech Roofing Solutions? Our Advantages Industries We Serve Service Areas Serving All Over Maharashtra Including all major MIDC industrial areas across Maharashtra. Frequently Asked Questions 1. What is steel structure fabrication? Steel structure fabrication is the manufacturing of structural steel components such as columns, rafters, trusses, purlins, and platforms according to engineering drawings. 2. Do you fabricate PEB structures? Yes. We fabricate primary and secondary PEB steel structures for industrial and commercial projects. 3. What steel grades do you use? We use high-quality structural steel as specified by project requirements and applicable Indian Standards. 4. Do you provide fabrication and erection services? Yes. Buildtech Roofing Solutions offers complete fabrication, supply, transportation, and on-site steel erection services. 5. Do you serve clients across Maharashtra? Yes. We provide industrial steel fabrication services throughout Maharashtra. Conclusion Industrial Steel Structure Fabrication is essential for modern factories, warehouses, logistics parks, and commercial buildings. Precision fabrication, quality materials, and expert installation ensure durable, safe, and cost-effective structures. Buildtech Roofing Solutions delivers complete steel fabrication and structural solutions across Pune and Maharashtra, providing customised engineering, advanced manufacturing, and professional project execution for industrial and commercial clients.

Industrial Steel Structure Fabrication in Pune. Read More »

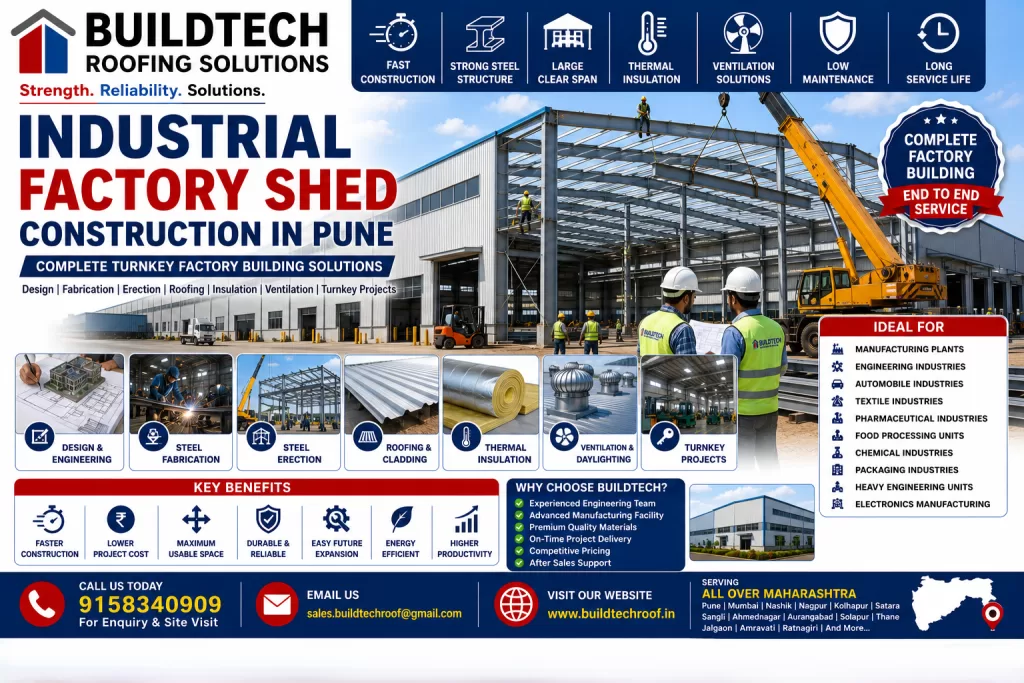
Industrial Factory Shed Construction in Pune | Complete Factory Building Solutions

Industrial Factory Shed Construction in Pune

Industrial Factory Shed Construction in Pune to Modern Industrial Building Solutions Introduction Industrial development in Pune and across Maharashtra is expanding rapidly, creating a growing demand for durable, cost-effective, and energy-efficient factory buildings. Whether you are setting up a new manufacturing unit, expanding an existing production facility, or relocating your operations, choosing the right factory shed construction solution is critical to long-term business success. Modern Industrial Factory Shed Construction utilises advanced Pre-Engineered Building (PEB) technology, premium steel structures, high-performance roofing systems, insulation, natural ventilation, and daylighting solutions. Compared with conventional RCC construction, PEB factory sheds offer faster project completion, lower maintenance, and excellent structural performance. Buildtech Roofing Solutions specialises in Industrial Factory Shed Construction in Pune and throughout Maharashtra, delivering complete turnkey solutions including design, fabrication, steel erection, roofing, insulation, ventilation, waterproofing, and project execution. What is an Industrial Factory Shed? An Industrial Factory Shed is a purpose-built steel structure designed to house manufacturing operations, production lines, machinery, storage, and administrative facilities. A complete factory shed typically includes: Why Choose Industrial Factory Shed Construction? Modern industries choose factory sheds because they provide: Benefits of Industrial Factory Shed Construction 1. Faster Project Completion Factory-fabricated steel components significantly reduce construction time. Benefits: 2. Cost-Effective Construction PEB factory sheds reduce: 3. High Structural Strength Factory sheds are designed to withstand: 4. Large Column-Free Space Wide, clear-span buildings maximise usable production space and improve workflow. 5. Energy-Efficient Building Modern factory sheds integrate: These systems reduce heat gain, improve airflow, and lower energy consumption. 6. Easy Future Expansion Additional bays and structural sections can be added with minimal disruption. 7. Low Maintenance Premium roofing materials and corrosion-resistant steel minimise maintenance requirements. Components of an Industrial Factory Shed Primary Steel Structure Main columns and rafters provide structural stability. Secondary Steel Members Includes: Roofing System Options include: Wall Cladding Provides weather protection and an attractive appearance. Insulation System Available options: Ventilation System Natural ventilation solutions: Roof Light System Natural daylighting with: Rainwater Management Includes: Types of Factory Sheds Manufacturing Plants Heavy and light engineering industries. Automobile Industries Vehicle and component manufacturing. Pharmaceutical Manufacturing Clean production facilities. Food Processing Plants Hygienic industrial environments. Textile Manufacturing Units Large production halls with efficient ventilation. Engineering Workshops Fabrication and machining facilities. Electronics Manufacturing Controlled production environments. Applications Industrial Factory Shed Construction is ideal for: Industrial Factory Shed Construction Process Step-1 – Site Survey Assessment of land, soil, and operational requirements. Step-2 – Design & Engineering Preparation of structural drawings and detailed layouts. Step-3 – Fabrication Precision manufacturing of steel components. Step-4 – Transportation Safe delivery of fabricated materials to the project site. Step-5 – Steel Structure Erection Installation of columns, rafters, and secondary framing. Step-6 – Roofing & Cladding Installation of roofing sheets, wall cladding, insulation, and accessories. Step-7 – Ventilation & Daylighting Installation of: Step-8 – Final Inspection & Handover Comprehensive quality checks and project completion. PEB Factory Shed vs Conventional Factory Building Feature PEB Factory Shed Conventional Building Construction Time Fast Longer Initial Cost Lower Higher Maintenance Low Moderate Expansion Easy Difficult Energy Efficiency High Moderate Clear Span Large Limited Why Choose Buildtech Roofing Solutions? Our Advantages Industries We Serve Service Areas Serving All Over Maharashtra Including all major MIDC industrial areas across Maharashtra. Frequently Asked Questions 1) What is an Industrial Factory Shed? An Industrial Factory Shed is a steel-structured building designed for manufacturing, production, and industrial operations. 2) Why choose PEB technology for factory construction? PEB buildings offer faster construction, lower costs, better durability, and easier future expansion than conventional structures. 3) Can insulation be added to factory sheds? Yes. XLPE insulation, Rockwool, Glass Wool, and PUF panels can be integrated to improve thermal efficiency. 4) Do factory sheds support overhead cranes? Yes. Factory sheds can be designed to accommodate EOT cranes, gantry cranes, and heavy industrial equipment. 5) Do you provide complete turnkey factory construction? Yes. Buildtech Roofing Solutions manages design, fabrication, erection, roofing, insulation, ventilation, and project handover. Conclusion Industrial Factory Shed Construction is a smart investment for businesses seeking modern, durable, and energy-efficient manufacturing facilities. With PEB technology, premium roofing systems, and customised engineering, factory sheds provide long-term performance while reducing construction time and maintenance costs. Buildtech Roofing Solutions offers complete Industrial Factory Shed Construction services across Pune and Maharashtra, delivering reliable, high-quality industrial buildings tailored to each client’s operational requirements.

Industrial Factory Shed Construction in Pune Read More »

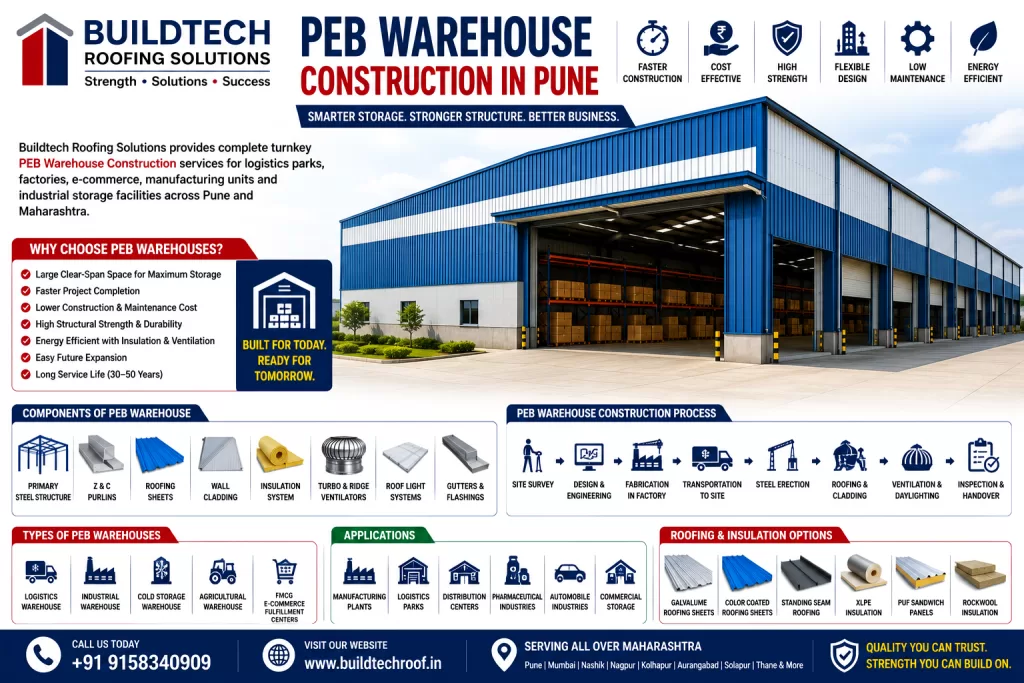
PEB Warehouse Construction in Pune | Modern Warehouse Building Solutions

PEB Warehouse Construction in Pune Building Solutions

PEB Warehouse Construction in Pune to Modern Warehouse Building Solutions Introduction Warehousing plays a critical role in manufacturing, logistics, e-commerce, agriculture, pharmaceuticals, FMCG, automotive, and distribution industries. Businesses require warehouse structures that are durable, spacious, cost-effective, and quick to construct. This is where Pre-Engineered Building (PEB) Warehouse Construction offers a significant advantage. PEB warehouse construction combines precision engineering, high-strength steel structures, modern roofing systems, and energy-efficient building components to create warehouses that meet today’s operational demands. Buildtech Roofing Solutions specialises in PEB Warehouse Construction in Pune and throughout Maharashtra, providing complete turnkey warehouse solutions—from planning and design to fabrication, erection, roofing, insulation, ventilation, and project completion. What is a PEB Warehouse? A PEB Warehouse is a steel-framed industrial storage building manufactured using factory-engineered components and assembled at the project site. Unlike conventional RCC construction, PEB warehouses offer: These buildings are ideal for modern storage and logistics operations. Why Choose PEB Warehouse Construction? Businesses prefer PEB warehouses because they offer: Benefits of PEB Warehouse Construction 1. Faster Project Completion Factory-manufactured steel components significantly reduce construction time. Advantages 2. Cost-Effective Construction PEB warehouses optimise steel usage and minimise material waste. Benefits include: 3. Large Clear Span Design Wide, column-free interiors provide maximum storage flexibility and efficient movement of goods and equipment. 4. High Structural Strength PEB warehouses are engineered to withstand: 5. Energy-Efficient Design Modern warehouses can include: These features reduce heat gain and improve indoor working conditions. 6. Low Maintenance Galvalume roofing sheets, corrosion-resistant steel, and durable coatings ensure long service life with minimal maintenance. 7. Easy Future Expansion Additional bays can be added with minimal disruption as business requirements grow. Components of a PEB Warehouse Primary Steel Structure Steel columns, rafters, and portal frames provide the main load-bearing system. Secondary Members Includes: Roofing System Available options include: Wall Cladding Durable wall panels protect the building and improve its appearance. Insulation Options include: Ventilation Natural ventilation systems include: Roof Light Systems Natural daylight solutions: Rainwater Management Includes: Types of PEB Warehouses Logistics Warehouses Designed for distribution and transportation hubs. Industrial Warehouses Suitable for manufacturing and production industries. Cold Storage Warehouses Integrated with insulated wall and roof systems. Agricultural Warehouses Used for grain, fertiliser, and equipment storage. FMCG Warehouses Designed for fast-moving consumer goods. E-commerce Fulfilment Centres Optimised for inventory management and rapid dispatch. Applications PEB warehouses are widely used for: Warehouse Construction Process Step-1 – Site Survey Assessment of land, soil, access, and operational requirements. Step-2 – Design & Engineering Preparation of structural drawings and warehouse layout. Step-3 – Fabrication Manufacturing steel components in a controlled factory environment. Step-4 – Transportation Delivery of fabricated materials to the construction site. Step-5 – Steel Structure Erection Installation of columns, rafters, and secondary framing. Step-6 – Roofing & Cladding Installation of roofing sheets, wall cladding, insulation, and accessories. Step-7 – Ventilation & Daylighting Installation of turbo ventilators, ridge ventilators, and roof light systems. Step-8 – Quality Inspection & Handover Final inspection for structural integrity, waterproofing, and safety compliance. PEB Warehouse vs Conventional Warehouse Feature PEB Warehouse Conventional Warehouse Construction Time Fast Longer Project Cost Lower Higher Maintenance Low Moderate Expansion Easy Difficult Energy Efficiency High Moderate Clear Span Large Limited Why Choose Buildtech Roofing Solutions? Our Strengths Industries We Serve Service Areas Serving All Over Maharashtra We also serve all major MIDC industrial areas across Maharashtra. Frequently Asked Questions 1. What is a PEB warehouse? A PEB warehouse is a pre-engineered steel building designed for efficient storage, logistics, and industrial operations. 2. How long does it take to construct a PEB warehouse? Construction time depends on project size, but PEB warehouses are generally completed much faster than conventional buildings. 3. Can warehouse insulation be included? Yes. XLPE insulation, Rockwool, Glass Wool, and PUF panels can be integrated for thermal efficiency. 4. Are PEB warehouses suitable for logistics companies? Yes. They are ideal for logistics parks, distribution centres, and e-commerce fulfilment hubs. 5. Do you provide turnkey warehouse construction? Yes. Buildtech Roofing Solutions provides complete design, fabrication, erection, roofing, insulation, ventilation, and project handover services. Conclusion PEB Warehouse Construction is the preferred solution for businesses seeking durable, cost-effective, and energy-efficient storage facilities. With rapid construction, flexible design, and low maintenance, PEB warehouses support long-term operational efficiency and business growth. Buildtech Roofing Solutions delivers complete PEB warehouse construction services across Pune and Maharashtra, offering customised solutions backed by quality engineering, premium materials, and professional execution.

PEB Warehouse Construction in Pune Building Solutions Read More »

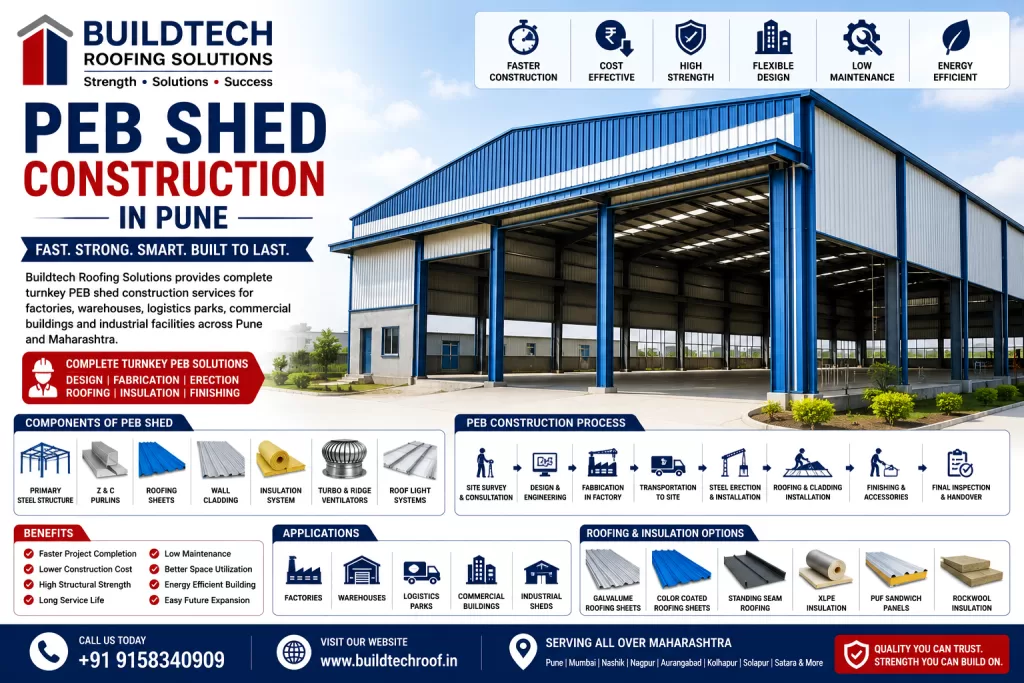
PEB Shed Construction in Pune | Industrial Pre-Engineered Building Solutions

PEB Shed Construction in Pune

PEB Shed Construction in Pune to Modern Industrial Building Solutions Introduction The demand for Pre-Engineered Buildings (PEB) has grown rapidly across India due to their faster construction, lower maintenance costs, superior structural performance, and cost-effectiveness. Industries today require buildings that can be erected quickly while providing maximum durability, flexibility, and operational efficiency. Whether you need a factory, warehouse, logistics park, manufacturing plant, commercial building, or industrial shed, PEB construction offers one of the most reliable and economical solutions. Buildtech Roofing Solutions specialises in PEB Shed Construction in Pune and throughout Maharashtra, delivering complete turnkey solutions—from design and engineering to fabrication, erection, roofing, insulation, ventilation, and project completion. What is a PEB Shed? A Pre-Engineered Building (PEB) is a steel structure that is designed, fabricated, and manufactured in a factory before being transported to the project site for installation. Unlike conventional construction, PEB systems use precision-engineered steel components that reduce construction time while ensuring excellent strength and durability. A complete PEB shed generally consists of: Why Choose PEB Shed Construction? Modern industries prefer PEB buildings because they provide: Benefits of PEB Shed Construction 1. Faster Project Completion Factory-fabricated components significantly reduce on-site construction time. Benefits include: 2. Cost-Effective Solution PEB buildings reduce: 3. High Structural Strength PEB structures are engineered to withstand: 4. Flexible Design PEB buildings can be customised for: 5. Energy Efficiency When combined with: PEB sheds become highly energy-efficient. 6. Low Maintenance Galvalume roofing, protective coatings, and engineered steel components require minimal maintenance. 7. Long Service Life Properly designed PEB buildings typically provide 30–50 years of reliable service. Components of a PEB Shed Primary Steel Structure Main columns and rafters provide structural stability. Secondary Steel Members Includes: Roofing System Popular options include: Wall Cladding Provides weather protection and an attractive appearance. Insulation System Options include: Ventilation System Includes: Daylighting System Roof Light Systems: Rainwater Drainage Includes: Types of PEB Buildings Industrial Sheds Manufacturing facilities and production units. Warehouse Buildings Storage and logistics facilities. Factory Buildings Industrial production plants. Commercial Buildings Showrooms, retail, and office structures. Agricultural Buildings Storage sheds and processing facilities. Aircraft Hangars Large clear-span structures. Sports Complexes Indoor stadiums and recreational halls. Applications of PEB Shed Construction PEB Shed Construction Process Step-1 – Site Survey Evaluate project location and requirements. Step-2 – Structural Design Prepare detailed engineering drawings. Step-3 – Fabrication Manufacture steel components in a controlled factory environment. Step-4 – Transportation Deliver fabricated components safely to the site. Step-5 – Steel Erection Install columns, rafters, and secondary members. Step-6 – Roofing & Cladding Installation Install roofing sheets, wall panels, insulation, and accessories. Step-7 – Ventilation & Daylighting Install: Step-8 – Quality Inspection Conduct structural, waterproofing, and safety checks. PEB Shed vs Conventional Construction Feature PEB Shed Conventional Building Construction Time Fast Slow Cost Lower Higher Structural Weight Lightweight Heavy Future Expansion Easy Difficult Maintenance Low Higher Energy Efficiency High Moderate Why Choose Buildtech Roofing Solutions? Our Strengths Industries We Serve Service Areas Serving All Over Maharashtra We also serve all major MIDC industrial areas across Maharashtra. Frequently Asked Questions 1. What is a PEB shed? A PEB shed is a factory-engineered steel building designed for quick installation and long-term durability. 2. How long does PEB shed construction take? Construction timelines depend on the project size, but PEB buildings are generally completed much faster than conventional structures. 3. Can insulation be installed in a PEB shed? Yes. XLPE insulation, Rockwool, Glass Wool, and PUF panels can all be integrated. 4. Is a PEB shed suitable for warehouses? Yes. Warehouses are one of the most common applications for PEB buildings. 5. Do you provide complete turnkey PEB solutions? Yes. Buildtech Roofing Solutions handles design, fabrication, erection, roofing, insulation, ventilation, and project completion. Conclusion PEB Shed Construction is one of the most efficient and economical building solutions for modern industries. With faster construction, lower maintenance, high structural strength, and excellent energy efficiency, PEB buildings are the preferred choice for factories, warehouses, logistics parks, and commercial projects. Buildtech Roofing Solutions delivers complete PEB shed construction services across Pune and Maharashtra, ensuring every project meets the highest standards of quality, safety, and durability.

PEB Shed Construction in Pune Read More »

Industrial Roof Replacement in Pune | Complete Industrial Roofing Replacement Solutions

Industrial Roof Replacement in Pune: Complete Solutions

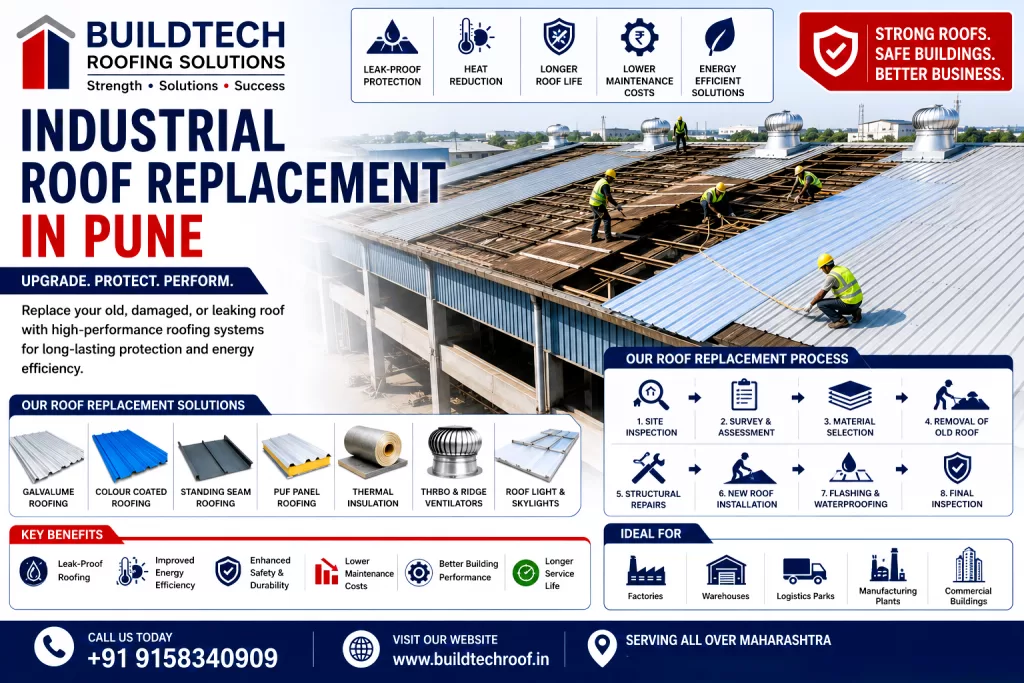
Industrial Roof Replacement in Pune – Complete Guide to Modern Industrial Roofing Solutions Introduction Industrial roofing is one of the most important structural components of factories, warehouses, manufacturing plants, logistics parks, and commercial buildings. A serious, durable roof protects machinery, inventory, employees, and production processes from weather, heat, rain, wind, and environmental damage. Over time, roofing systems deteriorate due to age, corrosion, thermal expansion, water leakage, and extreme weather conditions. When repairs are no longer sufficient, Industrial Roof Replacement becomes the most practical and cost-effective long-term solution. Replacing an old industrial roof improves structural safety, enhances energy efficiency, reduces maintenance costs, and increases the lifespan of the building. Buildtech Roofing Solutions provides complete Industrial Roof Replacement Services in Pune and across Maharashtra, using premium roofing materials and modern installation techniques to deliver durable, leak-proof, and energy-efficient roofing systems. What is Industrial Roof Replacement? Industrial Roof Replacement is the process of removing damaged, worn-out, or obsolete roofing systems and installing a new high-performance roofing solution. The replacement may include: The goal is to restore complete roofing performance while improving durability and energy efficiency. Why Industrial Roof Replacement is Important A deteriorated roof can result in: A professionally installed replacement roof eliminates these issues and improves building performance. Signs Your Industrial Roof Needs Replacement 1. Frequent Roof Leakage Repeated leak repairs often indicate that the roofing system has reached the end of its service life. 2. Severe Corrosion Rust weakens roofing sheets and structural components. 3. Damaged Roofing Sheets Cracked, bent, or punctured sheets reduce weather protection. 4. Loose or Failed Fasteners Ageing fasteners may no longer secure roofing sheets effectively. 5. Structural Damage Weak purlins or roof framing require immediate attention. 6. Poor Thermal Performance Older roofs without insulation allow excessive heat transfer. 7. High Maintenance Costs Frequent repairs can become more expensive than replacing the roof. Benefits of Industrial Roof Replacement 1. Leak-Proof Roofing New roofing systems eliminate recurring water leakage. Benefits: 2. Improved Energy Efficiency Modern roofing systems include: These reduce heat gain and cooling costs. 3. Longer Roof Life Premium roofing materials provide decades of reliable performance. 4. Better Building Appearance A new roof enhances the overall appearance and value of the facility. 5. Lower Maintenance Costs New roofing systems require fewer repairs and less ongoing maintenance. 6. Enhanced Safety Replacement eliminates unsafe roofing conditions caused by corrosion and structural deterioration. Types of Industrial Roof Replacement Solutions Galvalume Roofing Replacement Ideal for: Benefits: Colour Coated Roofing Replacement Provides: Standing Seam Roof Replacement Premium roofing system featuring concealed fasteners. Advantages: Thermal Roofing Replacement Includes insulation systems for improved thermal performance. PUF Sandwich Panel Roof Replacement Best suited for: Components Replaced During Roof Replacement Roofing Sheets Galvalume or Colour Coated Roofing Sheets. Z Purlins Structural roof support members. C Purlins Support walls and roofing systems. Ridge Caps Provide weatherproof sealing at roof peaks. Flashings Seal roof joints and penetrations. Fasteners Replace with corrosion-resistant self-drilling fasteners. Gutters & Downpipes Improve rainwater drainage. Roof Ventilation Systems Install: Roof Light Systems Install: Industrial Roof Replacement Process Step-1 – Site Inspection Assess roof condition and structural integrity. Step-2 – Roof Survey Identify damaged components and replacement requirements. Step-3 – Material Selection Select appropriate roofing materials and accessories. Step-4 – Removal of Existing Roof Safely dismantle old roofing sheets and accessories. Step-5 – Structural Repairs Repair or replace damaged purlins and supports if required. Step-6 – Installation of New Roofing System Install: Step-7 – Waterproofing & Flashing Ensure all joints and roof penetrations are sealed. Step-8 – Final Inspection Check waterproofing, alignment, fasteners, and ventilation. Common Problems Solved by Roof Replacement Persistent Roof Leaks Heat Build-Up Corroded Roofing Sheets High Maintenance Costs Poor Ventilation Structural Weakness Outdated Roofing Systems Roof Replacement vs Roof Repair Feature Roof Repair Roof Replacement Initial Cost Lower Higher Long-Term Value Moderate Excellent Lifespan Short to Medium 20–40+ Years Energy Efficiency Limited High Maintenance Frequent Minimal Structural Upgrade No Yes Industries We Serve Why Choose Buildtech Roofing Solutions? Our Advantages Service Areas Serving All Over Maharashtra And all major MIDC industrial areas across Maharashtra. Frequently Asked Questions * When should an industrial roof be replaced? Replacement is recommended when the roof has severe corrosion, repeated leaks, structural damage, or has reached the end of its service life. * How long does industrial roof replacement take? The timeline depends on roof size, structural condition, and weather, but most projects are completed in planned phases to minimise operational disruption. * Can insulation be added during roof replacement? Yes. XLPE insulation, Rockwool, and PUF systems can be integrated to improve thermal performance. * Do you replace roofs for PEB buildings? Yes. Buildtech Roofing Solutions specialises in roof replacement for PEB buildings, factories, warehouses, and industrial sheds. * Do you provide services throughout Maharashtra? Yes. We serve clients across Pune and all major industrial regions of Maharashtra. Conclusion Industrial Roof Replacement is a long-term investment that improves building safety, operational efficiency, and energy performance. By upgrading to modern roofing materials, insulation systems, and ventilation solutions, businesses can reduce maintenance costs, improve indoor comfort, and extend the life of their facilities. Whether you require complete roof replacement for a factory, warehouse, logistics park, or PEB building, Buildtech Roofing Solutions provides reliable, high-quality roofing solutions tailored to your project’s requirements.

Industrial Roof Replacement in Pune: Complete Solutions Read More »

Roofing Solutions for Factories & Warehouses

Industrial Shed Roofing Solutions for Factories & Warehouses

Industrial Shed Roofing in Pune – Complete Guide to Modern Industrial Roofing Solutions Introduction Industrial buildings are the backbone of manufacturing, warehousing, logistics, engineering, pharmaceutical, food processing, and commercial sectors. The performance, safety, and durability of these facilities largely depend on one critical component — the roofing system. A properly designed Industrial Shed Roofing System protects the structure from harsh weather, improves thermal comfort, supports ventilation, reduces maintenance costs, and enhances operational efficiency. Modern industrial roofing is no longer limited to simple metal sheets. Today’s industrial sheds incorporate advanced roofing technologies such as: Buildtech Roofing Solutions provides complete Industrial Shed Roofing Solutions in Pune and across Maharashtra for factories, warehouses, logistics parks, manufacturing plants, and commercial facilities. What is Industrial Shed Roofing? Industrial Shed Roofing refers to the design, supply, installation, maintenance, and repair of roofing systems used in industrial and commercial buildings. The roofing system typically consists of: Roofing Sheets The outer weatherproof covering. Structural Framework PEB structures, trusses, Z purlins, and C purlins. Insulation Systems Heat and sound control solutions. Ventilation Systems Turbo ventilators and ridge ventilators. Daylighting Systems Roof lights and polycarbonate skylights. Drainage Systems Gutters and downpipes. Together, these components create a complete roofing solution. Importance of Industrial Shed Roofing A high-quality roofing system provides: Types of Industrial Shed Roofing Systems 1. Galvalume Roofing Sheets One of the most popular industrial roofing materials. Benefits Applications: 2. Colour Coated Roofing Sheets Provides durability with enhanced aesthetics. Benefits 3. Standing Seam Roofing Premium roofing solution with concealed fasteners. Advantages 4. Thermal Roofing Systems Designed to reduce heat transfer. Benefits 5. PUF Panel Roofing Excellent insulation performance. Applications: Components of Industrial Shed Roofing Z Purlins Provide structural support for roofing sheets. Benefits: C Purlins Widely used for wall and roof support. Benefits: Ridge Caps Seal roof ridges and improve waterproofing. Flashings Protect vulnerable roof junctions. Fasteners Ensure secure roofing installation. Gutters & Downpipes Efficient rainwater management systems. Ventilation Systems for Industrial Sheds Proper ventilation is essential for industrial buildings. Turbo Ventilators Benefits: Ridge Ventilators Benefits: Louvers Provide fresh air intake and airflow control. Industrial Shed Roofing with Insulation XLPE Insulation Advantages: Rockwool Insulation Advantages: PUF Insulation Advantages: Roof Light Systems for Industrial Sheds Natural daylight reduces dependence on artificial lighting. Polycarbonate Skylights FRP Roof Lights Applications of Industrial Shed Roofing Manufacturing Plants Protects production environments. Warehouses Provides weatherproof storage facilities. Logistics Parks Supports large-span structures. Engineering Industries Durable roofing for heavy industrial operations. Food Processing Units Supports hygiene and temperature control. Pharmaceutical Facilities Maintains controlled environments. Textile Industries Improves indoor working conditions. Commercial Buildings Provides long-lasting roofing protection. Industrial Shed Roofing vs Conventional Roofing Feature Industrial Roofing Conventional Roofing Durability High Moderate Insulation Options Available Limited Ventilation Systems Integrated Basic Lifespan Long Moderate Energy Efficiency Excellent Limited Common Industrial Roofing Problems Roof Leakage Often caused by damaged fasteners and poor flashing. Excessive Heat Due to a lack of insulation and ventilation. Corrosion Caused by moisture exposure. Condensation Occurs in poorly ventilated buildings. Structural Damage Results from improper maintenance. Industrial Shed Roof Repair Services Buildtech Roofing Solutions provides: Roof Leakage Repair Fastener Replacement Flashing Repair Gutter Repair Roof Sheet Replacement Waterproofing Solutions Ventilation Upgrades Industrial Shed Roof Replacement Replacement may be required when: Industrial Shed Roofing Installation Process Step-1 Site Survey Step-2 Design & Engineering Step-3 Material Selection Step-4 Structural Installation Step-5 Roofing Sheet Installation Step-6 Ventilation & Insulation Installation Step-7 Final Inspection Benefits of Choosing Buildtech Roofing Solutions Our Strengths Industries We Serve Service Areas Serving All Over Maharashtra Pune Mumbai Nashik Nagpur Kolhapur Satara Sangli Ahmednagar Aurangabad Solapur Ratnagiri Thane Jalgaon Amravati And All Major Industrial Areas Across Maharashtra Frequently Asked Questions 1. What is Industrial Shed Roofing? Industrial Shed Roofing is a specialised roofing system designed for factories, warehouses, and industrial buildings. 2. Which roofing sheet is best for industrial sheds? Galvalume roofing sheets, standing seam roofing, and insulated roofing systems are among the most popular options. 3. Can industrial roofing reduce heat? Yes. Thermal roofing systems, XLPE insulation, and ventilation systems significantly reduce indoor temperatures. 4. How long does industrial shed roofing last? High-quality industrial roofing systems can last 20–40 years or more, depending on materials and maintenance. 5. Do you provide roofing services across Maharashtra? Yes. Buildtech Roofing Solutions serves industrial clients throughout Maharashtra. Conclusion Industrial Shed Roofing plays a vital role in protecting industrial facilities while improving efficiency, comfort, and durability. Modern roofing systems integrate insulation, ventilation, daylighting, and high-performance materials to deliver long-term value. Whether you need a new industrial shed, warehouse roofing, PEB roofing system, roof repair, or complete roof replacement, Buildtech Roofing Solutions provides customised industrial roofing solutions across Pune and Maharashtra.

Industrial Shed Roofing Solutions for Factories & Warehouses Read More »

©2023 buildtechroof. All Rights Reserved.