Industrial Roofing Services

Complete industrial roofing services, including design, supply, installation, repair, replacement, and maintenance for factories, warehouses, and commercial buildings. Professional industrial roofing services for factories, manufacturing units and warehouses. Buildtech Roofing Solutions offers design, installation and upgrading of industrial roofing systems using high-quality metal sheets and engineered solutions, ensuring durability, ventilation and weather resistance.

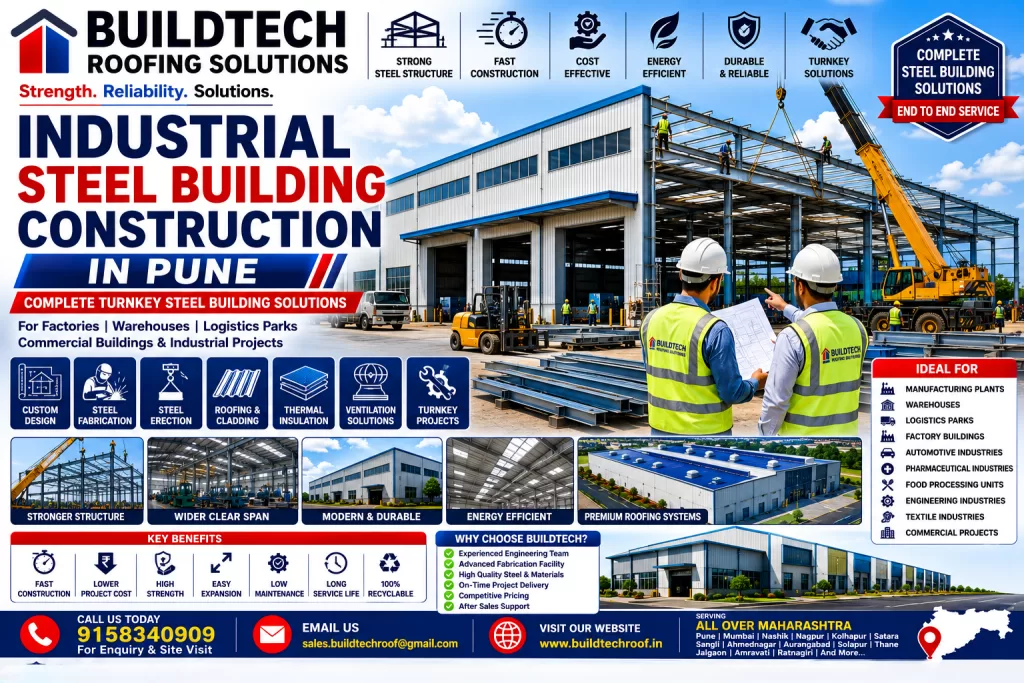
Industrial Steel Building Construction in Pune | Complete Steel Building Solutions

Industrial Steel Building Construction in Pune

Industrial Steel Building Construction in Pune to Modern Steel Building Solutions Introduction Industrial steel buildings have transformed modern construction by offering faster project execution, exceptional structural strength, superior durability, and lower lifecycle costs. Today, industries such as manufacturing, warehousing, logistics, pharmaceuticals, engineering, automotive, and food processing increasingly prefer steel buildings over conventional RCC structures because of their flexibility, speed, and cost-effectiveness. Whether you’re planning a new manufacturing unit, warehouse, logistics hub, commercial building, or industrial plant, steel building construction provides a reliable and scalable solution. Buildtech Roofing Solutions delivers complete Industrial Steel Building Construction Services in Pune and across Maharashtra, including structural design, steel fabrication, PEB systems, erection, roofing, insulation, ventilation, waterproofing, and turnkey project execution. What is an Industrial Steel Building? An Industrial Steel Building is a structure primarily constructed using fabricated steel components engineered to provide maximum strength, durability, and flexibility. A complete steel building generally includes: These buildings are widely used in industrial and commercial applications because of their long service life and adaptability. Why Choose Steel Building Construction? Modern businesses choose steel buildings because they offer: Benefits of Industrial Steel Building Construction 1. Faster Project Completion Steel components are fabricated off-site, reducing construction time significantly. Advantages 2. High Structural Strength Steel buildings are designed to withstand: 3. Cost-Effective Solution Optimised engineering minimises: 4. Large Clear Span Design Steel buildings provide unobstructed interior spaces, making them ideal for manufacturing plants, warehouses, and logistics centres. 5. Energy-Efficient Buildings Integrating modern building systems improves energy performance: 6. Low Maintenance Galvalume roofing, protective coatings, and engineered steel members require minimal maintenance. 7. Environmentally Friendly Steel is 100% recyclable and supports sustainable construction practices. Components of an Industrial Steel Building Primary Steel Structure Secondary Steel Members Roofing System Available options include: Wall Cladding Durable steel wall cladding enhances weather resistance and aesthetics. Thermal Insulation Options include: Natural Ventilation Industrial ventilation systems include: Daylighting Systems Natural lighting solutions: Rainwater Management Includes: Types of Industrial Steel Buildings Manufacturing Buildings Designed for production and assembly operations. Warehouse Buildings Ideal for storage and logistics. Factory Buildings Heavy-duty industrial structures. Commercial Steel Buildings Showrooms, offices, and retail facilities. Workshop Buildings Engineering and fabrication workshops. Distribution Centres Large clear-span logistics facilities. Aircraft Hangars Wide-span aviation structures. Agricultural Buildings Storage and processing facilities. Applications Industrial Steel Buildings are suitable for: Industrial Steel Building Construction Process Step-1 – Site Survey Assessment of project location and operational requirements. Step-2 – Structural Design Engineering calculations and shop drawings. Step-3 – Steel Fabrication Precision fabrication using CNC machinery and certified welding procedures. Step-4 – Transportation Safe delivery of fabricated steel components to the site. Step-5 – Steel Erection Installation of structural frames, columns, rafters, and purlins. Step-6 – Roofing & Cladding Installation of roofing sheets, insulation, wall cladding, gutters, and flashings. Step-7 – Ventilation & Daylighting Installation of: Step-8 – Final Inspection & Handover Quality checks for structural integrity, waterproofing, and safety compliance. Steel Buildings vs RCC Buildings Feature Steel Building RCC Building Construction Speed Fast Slow Structural Weight Lightweight Heavy Maintenance Low Higher Expansion Easy Difficult Energy Efficiency High Moderate Sustainability Excellent Moderate Why Choose Buildtech Roofing Solutions? Our Strengths Industries We Serve Service Areas Serving All Over Maharashtra Including all major MIDC industrial zones across Maharashtra. Frequently Asked Questions * What is an Industrial Steel Building? An industrial steel building is a pre-engineered or custom-designed structure made primarily from structural steel for industrial and commercial applications. ** Are steel buildings suitable for factories and warehouses? Yes. Steel buildings are widely used for factories, warehouses, logistics parks, workshops, and commercial buildings due to their strength and flexibility. *** Can steel buildings include insulation? Yes. XLPE, Rockwool, Glass Wool, and PUF insulation systems can be integrated to improve thermal efficiency. **** How long do steel buildings last? With quality materials and regular maintenance, steel buildings can provide reliable service for 30–50 years or more. ***** Do you provide complete turnkey construction? Yes. Buildtech Roofing Solutions provides design, fabrication, steel erection, roofing, insulation, ventilation, waterproofing, and project completion. Conclusion Industrial Steel Building Construction is one of the most efficient, durable, and cost-effective solutions for modern industrial infrastructure. With precision engineering, premium materials, and advanced construction techniques, steel buildings deliver superior performance, energy efficiency, and long-term value. Whether you need a manufacturing facility, warehouse, logistics centre, or commercial steel building, Buildtech Roofing Solutions offers complete turnkey construction services across Pune and Maharashtra, ensuring quality, safety, and timely project delivery.

Industrial Steel Building Construction in Pune Read More »
Industrial Steel Structure Fabrication in Pune | Custom Steel Fabrication Solutions

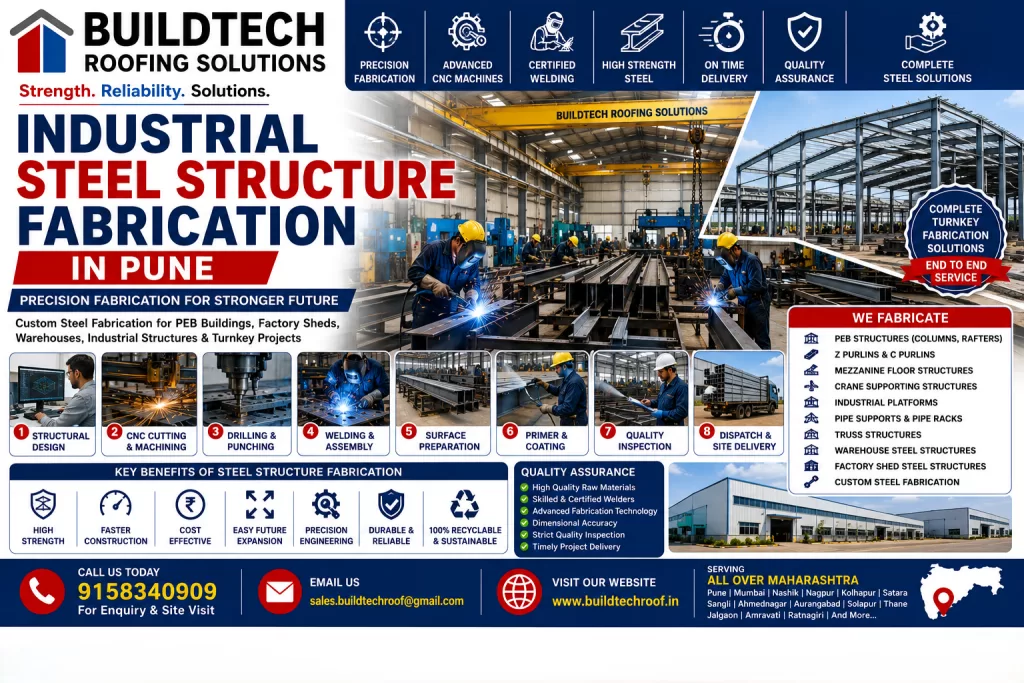
Industrial Steel Structure Fabrication in Pune.

Industrial Steel Structure Fabrication in Pune to High-Quality Structural Steel Solutions Introduction Structural steel fabrication is the backbone of modern industrial construction. From factories and warehouses to logistics parks, commercial buildings, and Pre-Engineered Buildings (PEBs), steel structures provide exceptional strength, flexibility, and long-term durability. Modern fabrication techniques ensure precise manufacturing, faster project completion, reduced material wastage, and superior structural performance. Buildtech Roofing Solutions provides complete Industrial Steel Structure Fabrication Services in Pune and across Maharashtra, delivering precision-engineered steel components for industrial, commercial, and infrastructure projects. What is Industrial Steel Structure Fabrication? Industrial Steel Structure Fabrication is the process of manufacturing structural steel components according to engineering drawings and project specifications. The process includes: Fabricated components are then assembled at the construction site to create complete industrial structures. Why Choose Steel Structure Fabrication? Modern industries choose fabricated steel structures because they offer: Benefits of Industrial Steel Fabrication 1. Precision Engineering Modern CNC fabrication ensures high dimensional accuracy and proper fit-up during erection. 2. Faster Project Execution Factory fabrication allows site work and manufacturing to progress simultaneously, reducing project timelines. 3. High Structural Strength Fabricated steel structures are designed to handle: 4. Cost-Effective Construction Optimised steel usage reduces: 5. Easy Future Expansion Steel buildings can be extended by adding new bays and structural members. 6. Sustainable Construction Steel is recyclable, reducing environmental impact and supporting sustainable building practices. 7. Long Service Life With proper corrosion protection and maintenance, fabricated steel structures can provide decades of reliable performance. Types of Steel Structures We Fabricate PEB Primary Structures Secondary Steel Members Heavy Steel Structures Warehouse Steel Structures Designed for logistics, storage, and distribution centres. Factory Steel Structures Heavy-duty structures for manufacturing facilities. Mezzanine Floor Structures Additional working or storage space inside industrial buildings. Crane Supporting Structures Designed for EOT and gantry crane systems. Fabrication Process Step-1 – Engineering Design Detailed structural drawings and shop drawings are prepared. Step-2 – Material Procurement Certified structural steel sections are selected according to project requirements. Step-3 – Cutting & Machining Steel is cut using CNC plasma, oxy-fuel, or saw cutting machines. Step-4 – Drilling & Punching Precision holes are created for bolted connections. Step-5 – Welding Components are assembled and welded according to approved procedures. Step-6 – Surface Preparation Steel is cleaned by shot blasting or mechanical cleaning. Step-7 – Primer & Protective Coating Anti-corrosion primer and protective paint systems are applied. Step-8 – Quality Inspection Dimensional checks, weld inspection, and coating inspection are completed. Step-9 – Dispatch & Delivery Finished steel components are securely packed and transported to the project site. Applications of Industrial Steel Fabrication Steel Fabrication vs Conventional RCC Construction Feature Steel Structure RCC Structure Construction Speed Fast Slower Structural Weight Lightweight Heavy Expansion Easy Difficult Precision High Moderate Maintenance Low Moderate Recyclability 100% Recyclable Limited Quality Standards Buildtech Roofing Solutions follows strict quality control procedures: Why Choose Buildtech Roofing Solutions? Our Advantages Industries We Serve Service Areas Serving All Over Maharashtra Including all major MIDC industrial areas across Maharashtra. Frequently Asked Questions 1. What is steel structure fabrication? Steel structure fabrication is the manufacturing of structural steel components such as columns, rafters, trusses, purlins, and platforms according to engineering drawings. 2. Do you fabricate PEB structures? Yes. We fabricate primary and secondary PEB steel structures for industrial and commercial projects. 3. What steel grades do you use? We use high-quality structural steel as specified by project requirements and applicable Indian Standards. 4. Do you provide fabrication and erection services? Yes. Buildtech Roofing Solutions offers complete fabrication, supply, transportation, and on-site steel erection services. 5. Do you serve clients across Maharashtra? Yes. We provide industrial steel fabrication services throughout Maharashtra. Conclusion Industrial Steel Structure Fabrication is essential for modern factories, warehouses, logistics parks, and commercial buildings. Precision fabrication, quality materials, and expert installation ensure durable, safe, and cost-effective structures. Buildtech Roofing Solutions delivers complete steel fabrication and structural solutions across Pune and Maharashtra, providing customised engineering, advanced manufacturing, and professional project execution for industrial and commercial clients.

Industrial Steel Structure Fabrication in Pune. Read More »

Industrial Factory Shed Construction in Pune | Complete Factory Building Solutions

Industrial Factory Shed Construction in Pune

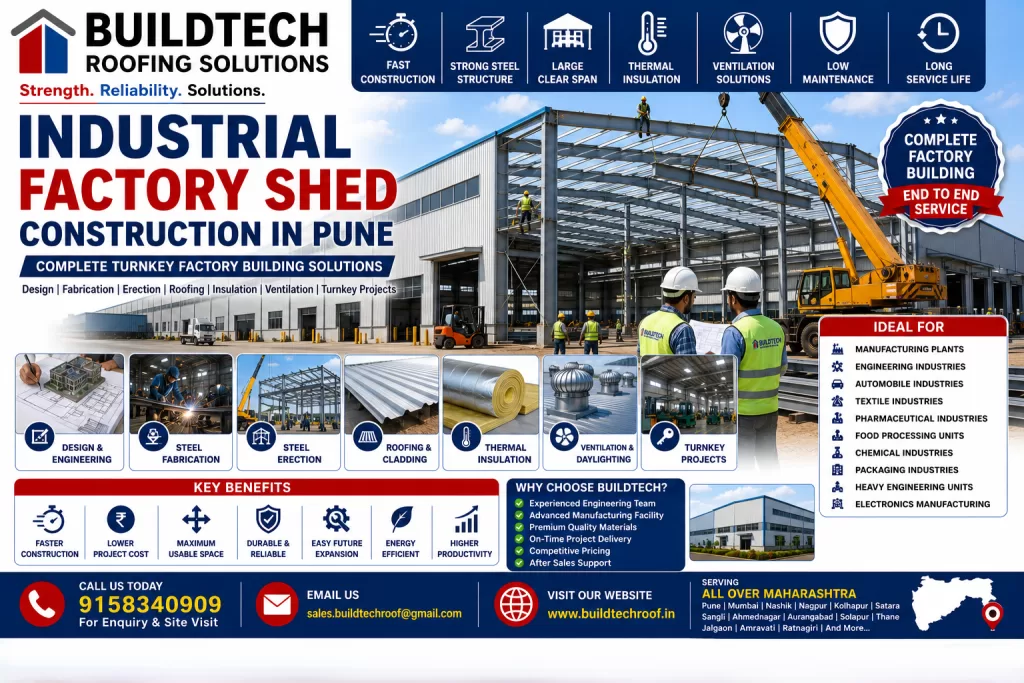
Industrial Factory Shed Construction in Pune to Modern Industrial Building Solutions Introduction Industrial development in Pune and across Maharashtra is expanding rapidly, creating a growing demand for durable, cost-effective, and energy-efficient factory buildings. Whether you are setting up a new manufacturing unit, expanding an existing production facility, or relocating your operations, choosing the right factory shed construction solution is critical to long-term business success. Modern Industrial Factory Shed Construction utilises advanced Pre-Engineered Building (PEB) technology, premium steel structures, high-performance roofing systems, insulation, natural ventilation, and daylighting solutions. Compared with conventional RCC construction, PEB factory sheds offer faster project completion, lower maintenance, and excellent structural performance. Buildtech Roofing Solutions specialises in Industrial Factory Shed Construction in Pune and throughout Maharashtra, delivering complete turnkey solutions including design, fabrication, steel erection, roofing, insulation, ventilation, waterproofing, and project execution. What is an Industrial Factory Shed? An Industrial Factory Shed is a purpose-built steel structure designed to house manufacturing operations, production lines, machinery, storage, and administrative facilities. A complete factory shed typically includes: Why Choose Industrial Factory Shed Construction? Modern industries choose factory sheds because they provide: Benefits of Industrial Factory Shed Construction 1. Faster Project Completion Factory-fabricated steel components significantly reduce construction time. Benefits: 2. Cost-Effective Construction PEB factory sheds reduce: 3. High Structural Strength Factory sheds are designed to withstand: 4. Large Column-Free Space Wide, clear-span buildings maximise usable production space and improve workflow. 5. Energy-Efficient Building Modern factory sheds integrate: These systems reduce heat gain, improve airflow, and lower energy consumption. 6. Easy Future Expansion Additional bays and structural sections can be added with minimal disruption. 7. Low Maintenance Premium roofing materials and corrosion-resistant steel minimise maintenance requirements. Components of an Industrial Factory Shed Primary Steel Structure Main columns and rafters provide structural stability. Secondary Steel Members Includes: Roofing System Options include: Wall Cladding Provides weather protection and an attractive appearance. Insulation System Available options: Ventilation System Natural ventilation solutions: Roof Light System Natural daylighting with: Rainwater Management Includes: Types of Factory Sheds Manufacturing Plants Heavy and light engineering industries. Automobile Industries Vehicle and component manufacturing. Pharmaceutical Manufacturing Clean production facilities. Food Processing Plants Hygienic industrial environments. Textile Manufacturing Units Large production halls with efficient ventilation. Engineering Workshops Fabrication and machining facilities. Electronics Manufacturing Controlled production environments. Applications Industrial Factory Shed Construction is ideal for: Industrial Factory Shed Construction Process Step-1 – Site Survey Assessment of land, soil, and operational requirements. Step-2 – Design & Engineering Preparation of structural drawings and detailed layouts. Step-3 – Fabrication Precision manufacturing of steel components. Step-4 – Transportation Safe delivery of fabricated materials to the project site. Step-5 – Steel Structure Erection Installation of columns, rafters, and secondary framing. Step-6 – Roofing & Cladding Installation of roofing sheets, wall cladding, insulation, and accessories. Step-7 – Ventilation & Daylighting Installation of: Step-8 – Final Inspection & Handover Comprehensive quality checks and project completion. PEB Factory Shed vs Conventional Factory Building Feature PEB Factory Shed Conventional Building Construction Time Fast Longer Initial Cost Lower Higher Maintenance Low Moderate Expansion Easy Difficult Energy Efficiency High Moderate Clear Span Large Limited Why Choose Buildtech Roofing Solutions? Our Advantages Industries We Serve Service Areas Serving All Over Maharashtra Including all major MIDC industrial areas across Maharashtra. Frequently Asked Questions 1) What is an Industrial Factory Shed? An Industrial Factory Shed is a steel-structured building designed for manufacturing, production, and industrial operations. 2) Why choose PEB technology for factory construction? PEB buildings offer faster construction, lower costs, better durability, and easier future expansion than conventional structures. 3) Can insulation be added to factory sheds? Yes. XLPE insulation, Rockwool, Glass Wool, and PUF panels can be integrated to improve thermal efficiency. 4) Do factory sheds support overhead cranes? Yes. Factory sheds can be designed to accommodate EOT cranes, gantry cranes, and heavy industrial equipment. 5) Do you provide complete turnkey factory construction? Yes. Buildtech Roofing Solutions manages design, fabrication, erection, roofing, insulation, ventilation, and project handover. Conclusion Industrial Factory Shed Construction is a smart investment for businesses seeking modern, durable, and energy-efficient manufacturing facilities. With PEB technology, premium roofing systems, and customised engineering, factory sheds provide long-term performance while reducing construction time and maintenance costs. Buildtech Roofing Solutions offers complete Industrial Factory Shed Construction services across Pune and Maharashtra, delivering reliable, high-quality industrial buildings tailored to each client’s operational requirements.

Industrial Factory Shed Construction in Pune Read More »
PEB Warehouse Construction in Pune | Modern Warehouse Building Solutions

PEB Warehouse Construction in Pune Building Solutions

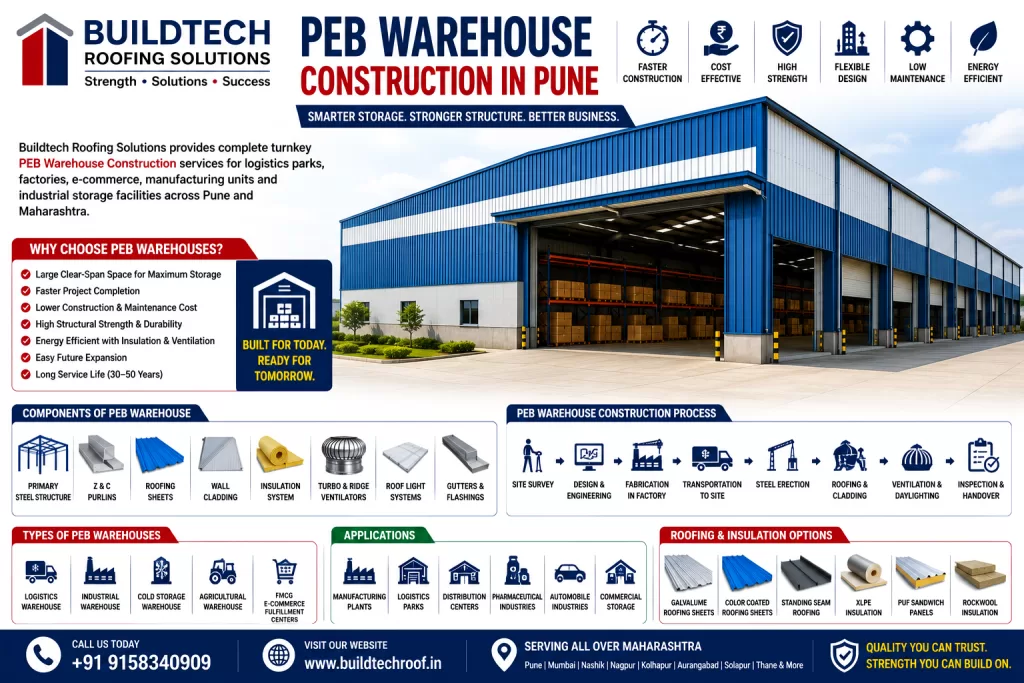
PEB Warehouse Construction in Pune to Modern Warehouse Building Solutions Introduction Warehousing plays a critical role in manufacturing, logistics, e-commerce, agriculture, pharmaceuticals, FMCG, automotive, and distribution industries. Businesses require warehouse structures that are durable, spacious, cost-effective, and quick to construct. This is where Pre-Engineered Building (PEB) Warehouse Construction offers a significant advantage. PEB warehouse construction combines precision engineering, high-strength steel structures, modern roofing systems, and energy-efficient building components to create warehouses that meet today’s operational demands. Buildtech Roofing Solutions specialises in PEB Warehouse Construction in Pune and throughout Maharashtra, providing complete turnkey warehouse solutions—from planning and design to fabrication, erection, roofing, insulation, ventilation, and project completion. What is a PEB Warehouse? A PEB Warehouse is a steel-framed industrial storage building manufactured using factory-engineered components and assembled at the project site. Unlike conventional RCC construction, PEB warehouses offer: These buildings are ideal for modern storage and logistics operations. Why Choose PEB Warehouse Construction? Businesses prefer PEB warehouses because they offer: Benefits of PEB Warehouse Construction 1. Faster Project Completion Factory-manufactured steel components significantly reduce construction time. Advantages 2. Cost-Effective Construction PEB warehouses optimise steel usage and minimise material waste. Benefits include: 3. Large Clear Span Design Wide, column-free interiors provide maximum storage flexibility and efficient movement of goods and equipment. 4. High Structural Strength PEB warehouses are engineered to withstand: 5. Energy-Efficient Design Modern warehouses can include: These features reduce heat gain and improve indoor working conditions. 6. Low Maintenance Galvalume roofing sheets, corrosion-resistant steel, and durable coatings ensure long service life with minimal maintenance. 7. Easy Future Expansion Additional bays can be added with minimal disruption as business requirements grow. Components of a PEB Warehouse Primary Steel Structure Steel columns, rafters, and portal frames provide the main load-bearing system. Secondary Members Includes: Roofing System Available options include: Wall Cladding Durable wall panels protect the building and improve its appearance. Insulation Options include: Ventilation Natural ventilation systems include: Roof Light Systems Natural daylight solutions: Rainwater Management Includes: Types of PEB Warehouses Logistics Warehouses Designed for distribution and transportation hubs. Industrial Warehouses Suitable for manufacturing and production industries. Cold Storage Warehouses Integrated with insulated wall and roof systems. Agricultural Warehouses Used for grain, fertiliser, and equipment storage. FMCG Warehouses Designed for fast-moving consumer goods. E-commerce Fulfilment Centres Optimised for inventory management and rapid dispatch. Applications PEB warehouses are widely used for: Warehouse Construction Process Step-1 – Site Survey Assessment of land, soil, access, and operational requirements. Step-2 – Design & Engineering Preparation of structural drawings and warehouse layout. Step-3 – Fabrication Manufacturing steel components in a controlled factory environment. Step-4 – Transportation Delivery of fabricated materials to the construction site. Step-5 – Steel Structure Erection Installation of columns, rafters, and secondary framing. Step-6 – Roofing & Cladding Installation of roofing sheets, wall cladding, insulation, and accessories. Step-7 – Ventilation & Daylighting Installation of turbo ventilators, ridge ventilators, and roof light systems. Step-8 – Quality Inspection & Handover Final inspection for structural integrity, waterproofing, and safety compliance. PEB Warehouse vs Conventional Warehouse Feature PEB Warehouse Conventional Warehouse Construction Time Fast Longer Project Cost Lower Higher Maintenance Low Moderate Expansion Easy Difficult Energy Efficiency High Moderate Clear Span Large Limited Why Choose Buildtech Roofing Solutions? Our Strengths Industries We Serve Service Areas Serving All Over Maharashtra We also serve all major MIDC industrial areas across Maharashtra. Frequently Asked Questions 1. What is a PEB warehouse? A PEB warehouse is a pre-engineered steel building designed for efficient storage, logistics, and industrial operations. 2. How long does it take to construct a PEB warehouse? Construction time depends on project size, but PEB warehouses are generally completed much faster than conventional buildings. 3. Can warehouse insulation be included? Yes. XLPE insulation, Rockwool, Glass Wool, and PUF panels can be integrated for thermal efficiency. 4. Are PEB warehouses suitable for logistics companies? Yes. They are ideal for logistics parks, distribution centres, and e-commerce fulfilment hubs. 5. Do you provide turnkey warehouse construction? Yes. Buildtech Roofing Solutions provides complete design, fabrication, erection, roofing, insulation, ventilation, and project handover services. Conclusion PEB Warehouse Construction is the preferred solution for businesses seeking durable, cost-effective, and energy-efficient storage facilities. With rapid construction, flexible design, and low maintenance, PEB warehouses support long-term operational efficiency and business growth. Buildtech Roofing Solutions delivers complete PEB warehouse construction services across Pune and Maharashtra, offering customised solutions backed by quality engineering, premium materials, and professional execution.

PEB Warehouse Construction in Pune Building Solutions Read More »

Industrial Roofing Solutions: Guide for Factories & Warehouses in Pune

Introduction Industrial buildings such as factories, warehouses, logistics hubs, and manufacturing plants require roofing systems that do more than simply cover the structure. Modern industrial roofing must provide structural strength, efficient ventilation, thermal control, and long-term durability. In rapidly growing industrial regions like Pune, businesses are increasingly adopting advanced roofing systems to improve energy efficiency, workplace comfort, and building performance. This is where Buildtech Roofing Solutions plays a vital role. As a specialised industrial roofing provider, the company offers innovative roofing products such as ridge ventilators, metal louvers, insulated panels, decking sheets, and complete roofing accessories designed for modern industrial infrastructure. This comprehensive guide explains how industrial roofing systems work, their benefits, and why choosing the right roofing solution is critical for long-term operational efficiency. Understanding Industrial Roofing Systems Industrial roofing systems differ significantly from residential or commercial roofing. Industrial facilities often span large areas and require roofing structures capable of handling: Modern industrial roofing integrates ventilation systems, structural sheets, insulation layers, and protective coatings to create a high-performance roofing environment. Key components typically include: These elements work together to improve airflow, temperature control, and overall building performance. Importance of Proper Ventilation in Industrial Buildings One of the most common challenges inside industrial buildings is heat accumulation. Machinery, production equipment, and large enclosed spaces generate significant amounts of heat. Without proper ventilation, the interior temperature of a factory can rise dramatically, leading to: Natural ventilation systems, such as ridge ventilators and louvers allow hot air to escape naturally through the roof, creating continuous airflow throughout the building. This method significantly reduces dependence on mechanical ventilation systems and lowers electricity consumption. Industrial Ridge Ventilators: The Heart of Natural Ventilation Ridge ventilators are one of the most efficient solutions for improving airflow inside large industrial buildings. Installed along the ridge line of the roof, these ventilators allow hot air and fumes to exit the building naturally. How Ridge Ventilators Work Hot air naturally rises upward. Ridge ventilators create an outlet at the highest point of the roof where trapped heat can escape. Fresh air then enters through side openings or louvers, creating a natural circulation cycle. Benefits of Ridge Ventilators Industrial ridge ventilators provide multiple advantages: For factories that operate heavy machinery or manufacturing equipment, ridge ventilators are essential for maintaining a healthy indoor environment. Metal Louvers for Industrial Ventilation Metal louvers are another critical element of modern industrial roofing systems. Installed on building walls or ventilation openings, louvers allow air to flow inside while preventing rainwater and debris from entering the building. Key Functions of Metal Louvers Metal louvers serve several important purposes: High-quality metal louvers are typically manufactured from powder-coated aluminium or galvanised steel, ensuring long-term corrosion resistance. For factories located in industrial environments, durable louvers help maintain reliable ventilation without compromising structural integrity. Decking Sheets for Structural Roofing Decking sheets form the structural base of many industrial roofing systems. These sheets support the roofing structure and act as the foundation for insulation layers and roofing panels. Advantages of Decking Sheets Decking sheets are widely used because they offer: These sheets are particularly useful in multi-story industrial structures and commercial buildings where roofing systems must support heavy loads. Insulated Roofing Panels for Energy Efficiency Insulated roofing panels are becoming increasingly popular in modern industrial construction. These panels consist of two metal sheets with a thermal insulation core between them. Why Insulated Panels Matter Factories often struggle with heat buildup, especially in hot climates. Insulated roofing panels help reduce heat transfer, maintaining cooler interior temperatures. Key benefits include: For warehouses storing temperature-sensitive products, insulated roofing panels are essential for maintaining stable interior conditions. Polycarbonate Sheets for Natural Daylighting Industrial buildings often require adequate daylight to reduce reliance on artificial lighting. Polycarbonate sheets are commonly integrated into roofing systems to allow natural sunlight into the building. Benefits of Polycarbonate Sheets Polycarbonate roofing sheets provide: These sheets are typically installed as skylight panels within metal roofing structures. Roofing Metal Accessories: Small Components with Big Impact While large components like ventilators and panels receive the most attention, roofing accessories are equally important for a complete roofing system. Essential roofing accessories include: These components ensure proper sealing, water drainage, and long-term durability of the roofing structure. Industrial Roofing Installation Process A professionally designed roofing system follows a structured installation process to ensure performance and longevity. Step 1 – Site Assessment Engineers evaluate the building structure, ventilation requirements, and environmental conditions. Step 2 – System Design Based on the assessment, a customised roofing system is designed, including ventilators, louvers, sheets, and insulation materials. Step 3 – Material Selection High-quality materials are selected to ensure durability and weather resistance. Step 4 – Installation Experienced technicians install roofing components according to engineering standards. Step 5 – Inspection and Testing Final inspections ensure the roofing system functions efficiently and meets safety requirements. Industrial Roof Replacement and Retrofitting Many older factories suffer from roofing problems, such as: Roof retrofitting allows businesses to upgrade their roofing systems without completely replacing the building structure. Modern retrofitting solutions include: These upgrades significantly extend the lifespan of industrial buildings. Sustainability in Modern Industrial Roofing Sustainability is becoming a major priority in industrial construction. Advanced roofing systems contribute to environmentally responsible buildings by improving energy efficiency and reducing carbon footprints. Sustainable roofing solutions often include: These technologies help industries lower energy consumption and support green building initiatives. Why Choose Buildtech Roofing Solutions When selecting an industrial roofing contractor, experience and technical expertise are crucial. Buildtech Roofing Solutions provides complete roofing systems designed for long-term performance and efficiency. Key strengths include: The company works closely with architects, contractors, and facility managers to deliver roofing solutions tailored to each project. Industries That Benefit from Industrial Roofing Systems Industrial roofing solutions are widely used across multiple sectors, including: Each industry requires roofing systems that support ventilation, durability, and energy efficiency. Future Trends in Industrial Roofing The industrial roofing industry continues to evolve with new technologies and materials. Some emerging trends include: These innovations are helping industrial buildings

Industrial Roofing Solutions: Guide for Factories & Warehouses in Pune Read More »

Buildtech Roofing Solutions Pune: Industrial & Commercial Roofing Products and Services Guide

Buildtech Roofing Solutions in Pune. Introduction Industrial and commercial facilities require roofing systems that withstand heat, heavy rainfall, wind uplift, corrosion, and long operational hours. Buildtech Roofing Solutions Pune provides engineered roofing products and professional services designed for factories, warehouses, logistics parks, manufacturing plants, and commercial buildings across Maharashtra. From advanced metal roofing systems to lifecycle maintenance programs, Buildtech delivers durable, energy‑efficient, and cost‑effective roofing solutions aligned with modern construction standards. This step‑by‑step guide explains Buildtech’s roofing products first, followed by complete service capabilities, execution methodology, industry applications, and maintenance support. PART 1 — ROOFING PRODUCTS 1. Pre‑Engineered Metal Roofing Sheets High‑strength profiled metal sheets designed for long spans, structural stability, and rapid installation. Key Features Best For 2. Standing Seam Roofing Systems Mechanically seamed panels that eliminate exposed fasteners and enhance waterproof performance. Key Features Best For 3. Insulated Sandwich Panels (PUF / Rockwool) Factory‑bonded panels combining metal skins with thermal insulating cores. Key Features Best For 4. Decking Sheets Structural steel deck profiles are used as permanent formwork and roofing substrate. Key Features Best For 5. Polycarbonate Skylight Sheets Daylighting solutions that reduce daytime electricity consumption. Key Features Best For 6. Ridge Ventilators & Turbo Ventilators Natural ventilation systems that improve airflow and indoor air quality. Key Features Best For 7. Metal Louvers Ventilation components that enable airflow while blocking rain ingress. Key Features 8. Structural Components — C Purlin & Z Purlin Cold‑formed structural members supporting roofing sheets. Key Features 9. Waterproofing & Protective Coating Systems Liquid‑applied membranes and elastomeric coatings forming seamless barriers. Key Features 10. Heat Reflective Roof Coatings Solar reflective systems that reduce indoor temperature and cooling load. Key Features PART 2 — ROOFING SERVICES 1. Industrial Roof Installation Complete turnkey roofing system installation for new industrial and commercial projects. Scope 2. Industrial Roof Leak Repair Scientific leak detection and permanent repair solutions. Process 3. Industrial Roof Replacement Safe dismantling of deteriorated roofs and upgrade to modern systems. Includes 4. Roof Waterproofing Services Advanced waterproofing for metal and concrete roofs. Systems Used 5. Roof Heat Reduction Treatment Thermal management systems improve indoor comfort. Benefits 6. Structural Roof Retrofit & Strengthening Upgrading ageing structures without full reconstruction. Solutions 7. Preventive Roof Maintenance Programs Scheduled inspections preventing costly failures. Coverage 8. Emergency Roofing Services Rapid response for storm damage and critical leaks. Step‑by‑Step Project Execution Step 1 — Site Inspection Comprehensive roof and structure assessment. Step 2 — Technical Diagnosis Failure mapping and root cause analysis. Step 3 — Solution Engineering System design, material selection, and budgeting. Step 4 — Professional Installation Certified technicians execute using safety protocols. Step 5 — Quality Testing Water ponding tests, joint inspections, and torque checks. Step 6 — Project Handover Documentation, warranty papers, and maintenance plan. Step 7 — After‑Sales Support Periodic inspections and priority service. Industries Served Why Choose Buildtech Roofing Solutions Pune Service Areas Pune · Mumbai · Nashik · Kolhapur · Sangli · Satara · Ahmednagar · Maharashtra Industrial Regions Roof Maintenance Best Practices Environmental & Energy Benefits FAQs How long do industrial metal roofs last?Typically, 20–30 years with proper maintenance. Can old industrial roofs be repaired?Yes. Retrofit systems often restore performance cost‑effectively. Do insulated panels reduce power bills?Yes. They reduce HVAC load and energy consumption. Is waterproofing effective on metal roofs?Yes. Specialised systems seal joints and fasteners. Conclusion Buildtech Roofing Solutions Pune delivers reliable industrial and commercial roofing products and services engineered for Indian conditions. Whether installing new roofing systems, repairing leaks, upgrading insulation, or replacing ageing roofs, Buildtech ensures performance, safety, and long‑term value.

Buildtech Roofing Solutions Pune: Industrial & Commercial Roofing Products and Services Guide Read More »

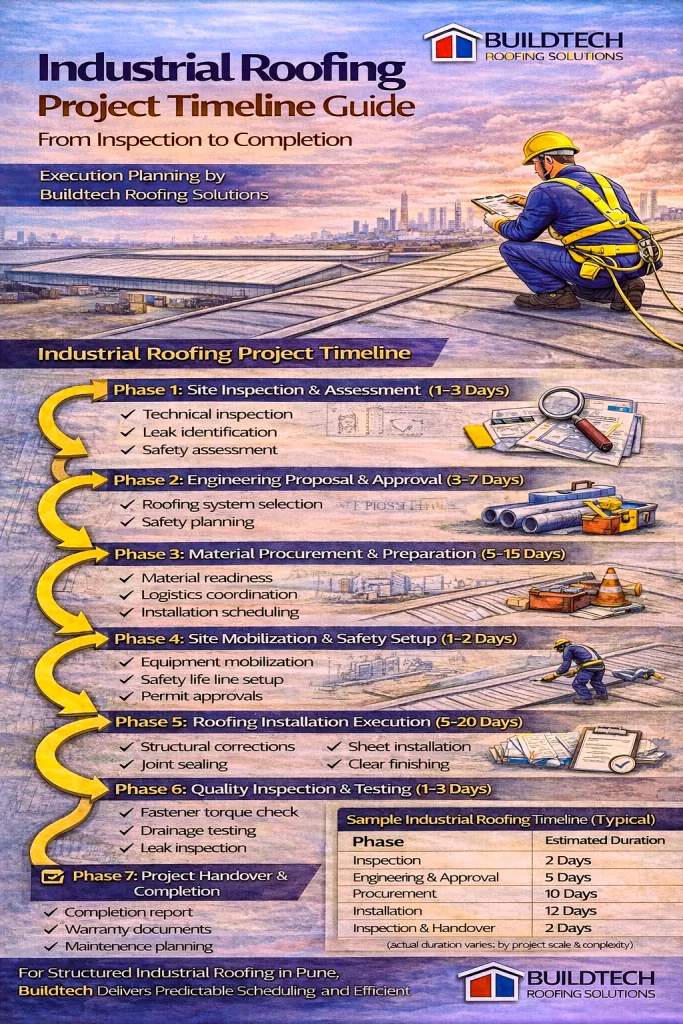
Industrial Roofing Project Timeline Guide: From Inspection to Completion

Introduction: Why Industrial Roofing Project Timeline Planning Matters Before starting any roofing work, factory owners and facility managers ask practical questions: An industrial roofing project timeline is not just a schedule—it is a structured execution roadmap. Industrial roofing must be coordinated within an operating facility, where safety, production continuity, and logistics matter. A clearly defined industrial roofing project timeline allows factories and warehouses in Pune to reduce downtime, allocate resources effectively, and ensure predictable execution. This guide explains each phase, expected duration, and how professional planning ensures smooth completion. Overview of an Industrial Roofing Project Timeline A professional industrial roofing project timeline follows structured phases: Each stage builds on the previous one to prevent delays and rework. Phase 1: Site Inspection & Technical Assessment (1–3 Days) Every industrial roofing project timeline begins with a technical inspection. Key Activities Outcome A technically accurate proposal and realistic project schedule. Proper inspection prevents underestimation, which is one of the most common causes of project delay. Phase 2: Engineering Proposal & Approval (3–7 Days) After inspection, engineering planning defines the next stage of the industrial roofing project timeline. Includes: Coordination with facility management ensures minimal operational disruption. Phase 3: Material Procurement & Preparation (5–15 Days) Material readiness significantly impacts the industrial roofing project timeline. Key Factors Experienced contractors align procurement schedules with installation start dates to prevent idle time. Phase 4: Site Mobilization & Safety Setup (1–2 Days) Before installation begins, structured mobilization takes place. Preparation Tasks A strong safety setup prevents interruptions and compliance issues. Phase 5: Roofing Installation Execution (5–20 Days) This is the core stage of the industrial roofing project timeline. Duration Depends On: Typical Workflow Professional teams divide work into zones to allow factories to continue operations during installation. Phase 6: Quality Inspection & Testing (1–3 Days) Before completion, verification ensures performance standards are met. Quality Checks Include: Quality control protects long-term durability and reduces future repair risk. Phase 7: Project Handover & Documentation (1 Day) The final stage of the industrial roofing project timeline includes formal documentation. Deliverables: Documentation ensures transparency and accountability. Factors That Influence an Industrial Roofing Project Timeline Several variables may extend or compress timelines: Realistic scheduling accounts for these variables early in planning. Sample Industrial Roofing Project Timeline (Illustrative) Phase Estimated Duration Inspection 2 Days Engineering & Approval 5 Days Procurement 10 Days Installation 12 Days Inspection & Handover 2 Days Total Estimated Timeline: 3–4 Weeks(Actual duration varies by project scale and complexity.) How to Prepare Your Factory Before Roofing Work Preparation shortens the industrial roofing project timeline. Recommended actions: Preparation prevents avoidable delays. Can Roofing Continue Without Stopping Production? In most industrial facilities, yes. Professional contractors plan: A properly structured industrial roofing project timeline allows continued operations in many cases. How Professional Contractors Reduce Timeline Risk Experienced contractors maintain schedule stability through: Planning efficiency is often more critical than workforce size. Why Industries Choose Buildtech Roofing Solutions Buildtech Roofing Solutions follows a structured execution methodology: This system ensures predictable industrial roofing project timelines and minimal operational disruption for factories in Pune. FAQs: Industrial Roofing Project Timeline How long does an industrial roofing project timeline typically last?Most projects range between 2–4 weeks, depending on size and complexity. Can roofing work be done without stopping production?Yes, phased execution often allows operations to continue safely. What causes delays in an industrial roofing project timeline?Weather, structural corrections, and material lead times are common factors. Why is inspection essential before scheduling?Inspection identifies structural risks and ensures accurate timeline planning. Conclusion: A Structured Industrial Roofing Project Timeline Ensures Predictable Results A clearly defined industrial roofing project timeline transforms complex roofing execution into a controlled and manageable process. Inspection, engineering planning, procurement coordination, safety integration, and professional supervision collectively ensure projects finish efficiently and reliably. For structured industrial roofing project timeline planning and professional execution in Pune, Buildtech Roofing Solutions delivers dependable scheduling and minimal disruption to operations.

Industrial Roofing Project Timeline Guide: From Inspection to Completion Read More »

Industrial Roofing Material Supply & Installation Services

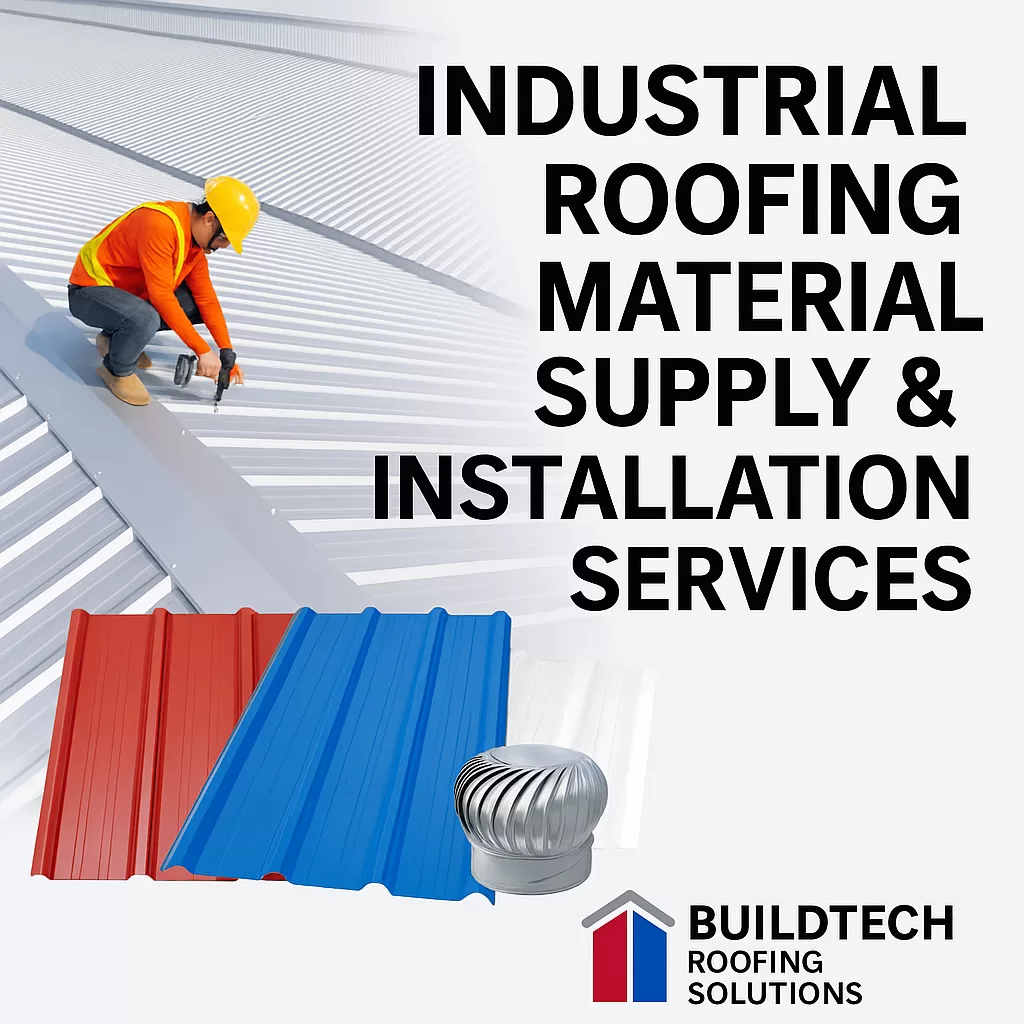
Industrial Roofing Material Supply & Installation Services Industrial facilities, including factories, warehouses, logistics hubs, and production units, need roofing systems that provide long-lasting structural performance, energy efficiency, and safety. These roofs must endure temperature fluctuations, heavy rainfall, high wind loads, and the demands of constant operations. This guide explains everything about industrial roofing material supply and installation services, along with the benefits, technical details, and friendly insights for business owners, contractors, and developers seeking durable roofing solutions. 1. What Is Industrial Roofing? Industrial roofing refers to specialized roofing systems engineered for commercial and manufacturing environments. Unlike residential roofs, industrial roofs must support: The most commonly used industrial roofing materials include metal roofing sheets, PUF panels, polycarbonate sheets, turbo ventilators, and insulation systems. 2. Industrial Roofing Materials: Types, Features & Applications 2.1 Metal Roofing Sheets Metal roofing is the preferred choice in industrial infrastructure because of its durability and structural strength. Material Options: Key Features: 2.2 PUF / PIR Sandwich Panels These insulated panels combine metal sheets with a thermal insulation core. Advantages: 2.3 Polycarbonate & FRP Daylight Sheets Used to reduce energy consumption through natural light. Benefits: 2.4 Roof Ventilation Systems Proper ventilation improves internal air quality and reduces heat accumulation. Common Ventilation Products: Benefits: 2.5 Industrial Roof Insulation Insulation protects the building from external heat and improves energy efficiency. Types: Advantages: 3. Industrial Roofing Installation Services: Process & Best Practices A professional roofing installation ensures long-lasting performance and reduces the risk of leakages or structural failure. 3.1 Site Inspection & Structural Assessment A detailed evaluation includes: 3.2 Material Optimization Optimizing sheet length and layout reduces material waste and project cost. Tasks include: 3.3 Safe & Technical Installation Professional installation follows engineering and safety guidelines. Installation Steps: Safety Measures: 3.4 Leak Prevention & Waterproofing Waterproofing ensures roof durability through all seasons. Techniques used: 3.5 Final Inspection & Maintenance Support Periodic maintenance extends roof life and prevents operational downtime. Services include: 4. Advantages of Choosing Professional Industrial Roofing Services 4.1 Enhanced Durability & Strength High-quality materials extend roof life in industrial conditions. 4.2 Improved Energy Efficiency Insulation + ventilation reduces heat gain and saves electricity. 4.3 Leak-Proof Performance Engineering-grade waterproofing prevents monsoon leakage. 4.4 Faster Project Execution Optimized planning ensures minimal disruption to operations. 4.5 Compliance With Industry Standards Material and installation methods follow safety and structural codes. 6. Conclusion Industrial roofing is a long-term investment that directly affects productivity, safety, and operational efficiency. Selecting the right roofing materials and partnering with a professional installation team ensures that factories, warehouses, and industrial structures remain protected for years. When you need metal roofing sheets, insulation systems, ventilators, or a complete roof installation, partnering with an experienced industrial roofing specialist guarantees durability and performance, as well as peace of mind. By selecting the right expert, you can be confident that your roofing needs will be met to the highest standards.

Industrial Roofing Material Supply & Installation Services Read More »

“Building Trust, One Roof at a Time”

Complete Roofing Solutions for Residential, Commercial, and Industrial Projects From ridge ventilators to roofing accessories, BuildtechRoof provides innovative roofing solutions tailored to your needs. Welcome to BuildtechRoof BuildtechRoof is your trusted partner for high-quality roofing products and services. We support homeowners, contractors, and business owners with solutions that deliver durability, efficiency, and long-term performance. Whether you are planning a new project or upgrading an existing structure, our roofing systems are designed to meet functional and aesthetic requirements. Moreover, our team ensures every solution aligns with industry standards and site conditions. Why Choose BuildtechRoof? Choosing the right roofing partner makes a significant difference. At BuildtechRoof, we focus on quality, reliability, and customer satisfaction. Key Highlights: As a result, our clients benefit from dependable performance and long-term value. Our Featured Roofing Products We offer a comprehensive range of roofing materials and ventilation systems to suit different applications. Ridge Ventilators Ridge ventilators improve airflow and help regulate internal temperatures. They also enhance roof durability by reducing heat and moisture buildup. Industrial Ridge Ventilators Designed for factories and warehouses, these ventilators deliver high airflow efficiency for large roof spans and industrial environments. Metal Louvers Metal louvers enhance ventilation while adding a clean and modern design element to building façades. Profile Sheets Profile sheets are durable and versatile. They are suitable for industrial sheds, warehouses, and commercial roofing systems. Polycarbonate Sheets Polycarbonate sheets are lightweight, weather-resistant, and ideal for natural light roofing applications. Onduline and Onduvilla Sheets These solutions offer aesthetic appeal along with reliable performance for residential and commercial buildings. PUF Panels and Insulated Sheets PUF panels and insulated sheets provide excellent thermal insulation, helping improve energy efficiency and indoor comfort. Decking Sheets Decking sheets offer strong structural support and are ideal for roofing and flooring applications in modern construction. Roofing Accessories We supply all essential roofing accessories to ensure a complete, secure, and professional roofing system. Our Roofing Services In addition to products, BuildtechRoof provides end-to-end roofing services. Roofing Consultation We offer personalised guidance to help you select the right roofing and ventilation solutions for your project. Installation Services Our experienced team ensures professional installation for safe and long-lasting results. Maintenance and Repairs Regular maintenance and timely repairs help extend roof life and maintain performance. Customized Roofing Solutions We deliver tailored solutions to meet unique project requirements, site conditions, and budgets. Conclusion BuildtechRoof delivers complete roofing solutions that combine performance, durability, and design. From ridge ventilators to roofing accessories, we support every stage of your project with reliable products and expert services. If you are looking for trusted roofing solutions, BuildtechRoof is ready to assist you.

“Building Trust, One Roof at a Time” Read More »

©2023 buildtechroof. All Rights Reserved.