PEB Structures in Pune | Pre-Engineered Building Manufacturer
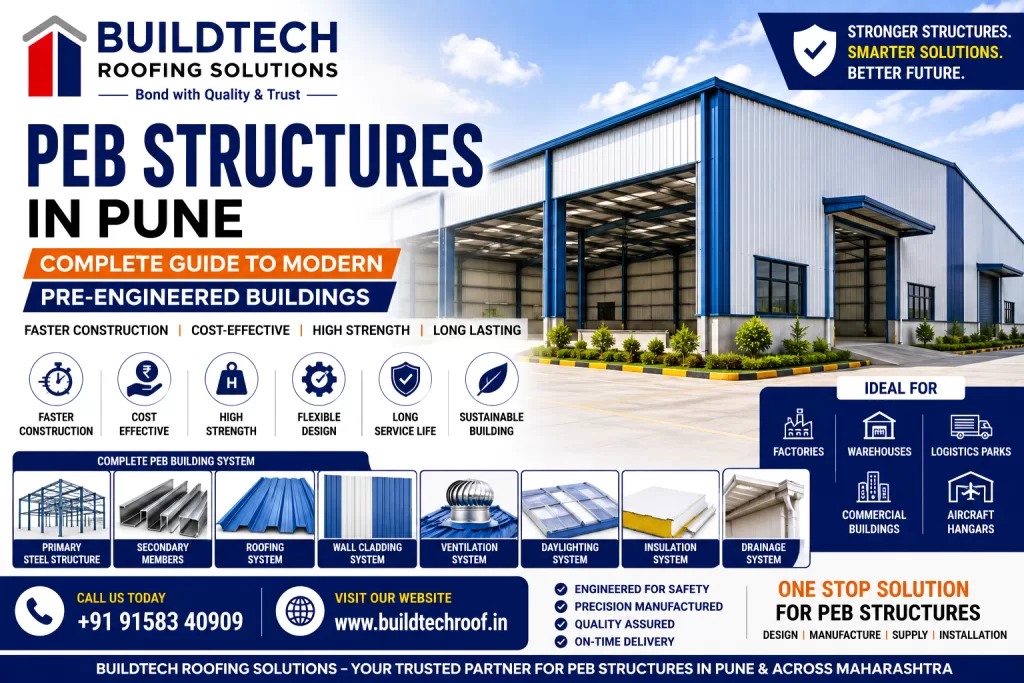
PEB Structures in Pune for Modern Pre-Engineered Buildings. Introduction Pre-Engineered Buildings (PEB) have transformed the construction industry by offering faster project completion, lower construction costs, superior structural performance, and flexible design options. Today, PEB structures are widely used for factories, warehouses, logistics parks, industrial sheds, commercial complexes, aircraft hangars, showrooms, and institutional buildings. Unlike conventional RCC construction, PEB structures are engineered, fabricated, and manufactured in factories before being transported to the project site for rapid assembly. This ensures better quality control, reduced construction time, minimal material wastage, and cost-effective project execution. Buildtech Roofing Solutions is a trusted manufacturer, supplier, and installer of premium PEB Structures in Pune, delivering complete turnkey building solutions across Maharashtra. What are PEB Structures? A Pre-Engineered Building (PEB) is a steel building system designed using advanced engineering software and manufactured with precision-engineered steel components. Every structural member is fabricated according to the project’s loading conditions, dimensions, and intended use. A complete PEB system typically includes: Why Choose PEB Structures? PEB construction offers significant advantages over conventional building methods. Key Benefits Main Components of a PEB Structure Buildtech Roofing Solutions supplies complete PEB building systems with all structural and roofing components. 1. Primary Structural Members Primary members form the main load-bearing framework of the building. Components Features 2. Secondary Structural Members Secondary members support roofing and wall cladding systems. Components Benefits 3. Roofing System Buildtech Roofing Solutions offers multiple roofing options for PEB structures. Roofing Products 4. Wall Cladding System Wall cladding provides weather protection while enhancing the building’s appearance. Options 5. Ventilation System Proper ventilation improves indoor air quality and thermal comfort. Products 6. Daylighting System Natural lighting reduces daytime energy consumption. Options 7. Insulation System Thermal insulation improves energy efficiency and occupant comfort. Solutions 8. Rainwater Drainage System Efficient drainage protects the building and improves roof performance. Components Types of PEB Structures Industrial PEB Buildings Used for manufacturing facilities and production units. Applications Warehouse PEB Structures Designed for logistics and storage facilities. Applications Commercial PEB Buildings Suitable for commercial developments. Applications Aircraft Hangars Large clear-span steel buildings designed for aviation applications. Agricultural PEB Structures Ideal for: Institutional Buildings Suitable for: Features of PEB Structures Buildtech Roofing Solutions designs and supplies high-performance PEB systems with advanced engineering and precision manufacturing. Key Features Benefits of PEB Structures Faster Project Completion Factory-fabricated components significantly reduce site construction time, enabling quicker project handover. Cost Efficiency Optimised structural design reduces steel consumption, labour costs, and construction time, helping improve overall project economics. Superior Quality Precision manufacturing ensures accurate dimensions, consistent quality, and better fit-up during installation. Flexible Design PEB structures can be customised for different spans, heights, crane systems, roof slopes, and future expansion requirements. Large Column-Free Spaces PEB systems are ideal for warehouses, factories, and logistics centres where unobstructed floor space is essential. Long-Term Durability With appropriate protective coatings and routine maintenance, PEB structures provide reliable service for decades. Applications of PEB Structures Industrial Projects Commercial Projects Warehousing Infrastructure Why Choose Buildtech Roofing Solutions? Buildtech Roofing Solutions delivers complete PEB building solutions from engineering and material supply to roofing, cladding, and installation. We Offer Our experienced team provides end-to-end support for industrial, commercial, warehouse, institutional, and infrastructure projects. Technical Specifications Buildtech Roofing Solutions designs and supplies Pre-Engineered Building (PEB) Structures using precision-engineered structural steel that complies with applicable Indian Standards and project-specific engineering requirements. Every component is manufactured for optimum strength, durability, and efficient site installation. Typical Technical Specifications Parameter Specification Building Type Pre-Engineered Steel Building (PEB) Structural Steel Grade IS 2062 E250 / E350 / E410 (Project Dependent) Primary Members Built-Up Columns & Rafters Secondary Members Z Purlins, C Purlins, Eave Struts, Sag Rods Roof Slope As per Project Design Building Width Custom Engineered Building Length Custom Engineered Building Height Project Specific Surface Finish Primer Coated / Painted / Hot-Dip Galvanised Roofing Colour Coated, Galvalume, Standing Seam, Aluminium Wall Cladding Colour Coated, Galvalume, Aluminium Fastening System High-Strength Bolts & Self-Drilling Screws Design Standards As per Applicable IS Codes Primary Structural Components Primary framing members form the main load-bearing skeleton of the building. Built-Up Columns Columns transfer the entire structural load safely to the foundation. Features Applications Built-Up Rafters Rafters support the roofing system while resisting dead loads, live loads, and wind loads. Advantages End Frames End frames provide structural stability at both ends of the building while supporting wall cladding systems. Crane Beams (Optional) Heavy industrial buildings can be designed with crane beams for overhead crane systems. Applications Secondary Structural Components Secondary framing distributes roof and wall loads while supporting roofing and cladding panels. Z Purlins Functions Benefits C Purlins Suitable for: Eave Struts Installed at roof-wall junctions. Advantages Sag Rods Used to improve purlin alignment and increase overall structural stability. Bracing Systems Bracing resists wind and seismic forces while maintaining structural integrity. Types Steel Grades Buildtech Roofing Solutions uses high-quality structural steel suitable for different project requirements. IS 2062 E250 Ideal for: Features IS 2062 E350 Recommended for medium and heavy industrial structures. Benefits IS 2062 E410 Suitable for demanding engineering and infrastructure projects requiring higher structural performance. Surface Protection & Coatings Proper surface treatment increases the durability of PEB structures. Red Oxide Primer Provides temporary corrosion protection before final painting. Epoxy Coating Suitable for industrial environments requiring enhanced chemical and moisture resistance. PU Paint Provides: Hot-Dip Galvanizing Recommended for highly corrosive environments. Benefits Design Standards Buildtech Roofing Solutions designs PEB structures in accordance with relevant engineering practices and applicable Indian Standards. Common Standards The final structural design should always be prepared and verified by qualified structural engineers based on project-specific loading conditions and statutory requirements. Manufacturing Process Every PEB component is manufactured under stringent quality control. Step-1 – Engineering & Design Project inputs include: Step-2 – Structural Detailing Advanced engineering software is used to prepare: Step-3 – Steel Fabrication Structural members undergo: Step-4 – Surface Preparation Steel members are cleaned before applying: Step-5 – Quality Inspection Each member is inspected for: Step-6 – Packing & Dispatch Components are packed and labelled systematically for efficient transportation
PEB Structures in Pune | Pre-Engineered Building Manufacturer Read More »