
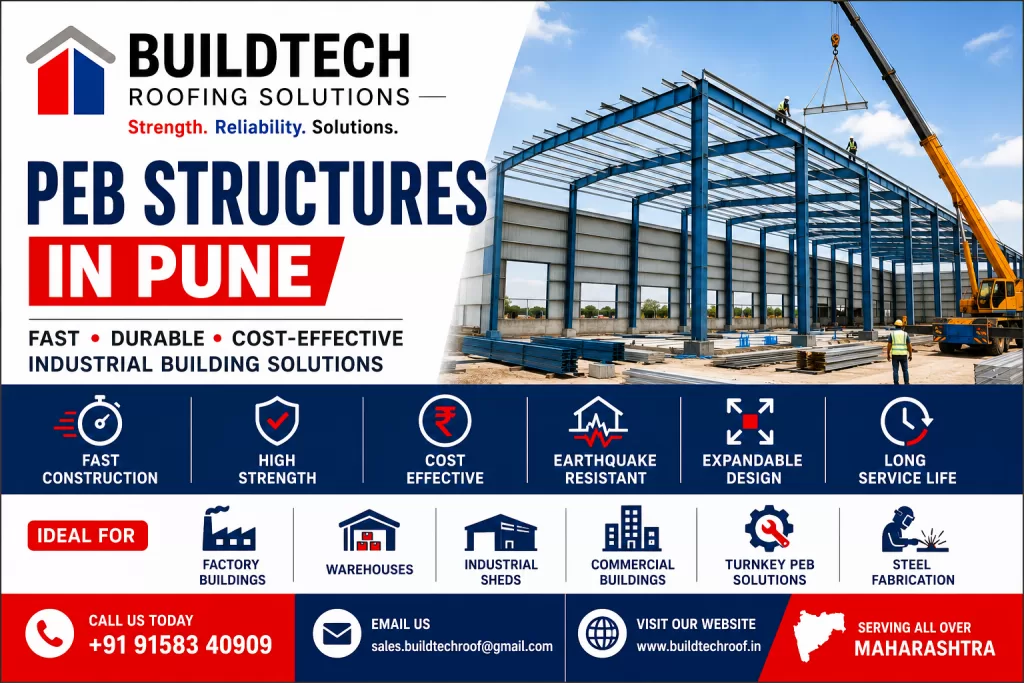
PEB Structures in Pune for Modern Pre-Engineered Steel Buildings
Introduction
Industrial construction has evolved significantly over the last decade, with businesses demanding faster project completion, cost-effective solutions, superior structural performance, and long-lasting durability. Traditional RCC buildings often require lengthy construction schedules, increased labour, and higher overall project costs.
Pre-Engineered Buildings (PEB Structures) have revolutionised industrial and commercial construction by offering an engineered steel building system that is faster to construct, economical, and highly customizable.
Whether you are planning a warehouse, factory, logistics park, manufacturing plant, commercial building, aircraft hangar, cold storage, or industrial shed, PEB Structures provides the perfect solution.
Buildtech Roofing Solutions is a trusted supplier and installer of PEB Structures in Pune and throughout Maharashtra, delivering complete turnkey steel building solutions from design and engineering to fabrication, erection, roofing, cladding, insulation, and project completion.
What are PEB Structures?
A Pre-Engineered Building (PEB) is a steel building system designed, engineered, and fabricated in a factory before being transported to the project site for assembly.
Unlike conventional construction, PEB components are manufactured with precision, ensuring faster installation, lower material wastage, and consistent quality.
A complete PEB consists of:
- Primary Steel Frames
- Secondary Members
- Z Purlins
- C Purlins
- Roof & Wall Cladding
- Decking Sheets
- Roof Ventilation Systems
- Skylight Panels
- Gutters & Flashings
- Bracing Systems
- Fasteners & Accessories
Why Choose PEB Structures?
Modern industries prefer PEB construction because it provides:
- Faster Project Completion
- Lower Construction Cost
- Lightweight Steel Structure
- Excellent Structural Strength
- Long Service Life
- Easy Future Expansion
- Better Earthquake Resistance
- Sustainable Construction
- Minimal Maintenance
Benefits of PEB Structures
1. Faster Construction
PEB components are factory-manufactured before arriving at the project site.
Benefits include:
- Reduced project duration
- Faster installation
- Minimal site work
- Reduced labour requirement
2. Cost-Effective Solution
Optimised engineering reduces steel consumption without compromising strength.
Savings include:
- Lower material costs
- Reduced foundation costs
- Lower labour expenses
- Faster return on investment
3. High Structural Strength
PEB buildings are engineered to withstand:
- Heavy wind loads
- Seismic forces
- Rainwater loads
- Industrial equipment loads
4. Flexible Design
PEB structures are available in:
- Single Span Buildings
- Multi-Span Buildings
- Multi-storey Structures
- Mezzanine Floors
- Clear Span Buildings
5. Expandable Buildings
Future expansion becomes simple by extending:
- Building length
- Building width
- Additional bays
- Office blocks
6. Energy Efficient
PEB systems can include:
- Roof Insulation
- Skylight Panels
- Turbo Ventilators
- Ridge Ventilators
- Solar Panel Support Structures
7. Long Service Life
Properly coated steel provides:
- Corrosion resistance
- Low maintenance
- 40–60+ years service life
Components of a PEB Structure
Primary Members
- Built-up Columns
- Built-up Rafters
- Portal Frames
These members carry the primary structural load.
Secondary Members
Include:
These support roofing and wall cladding.
Roofing System
Available roofing options:
- Colour Coated Roofing Sheets
- Galvalume Roofing Sheets
- Standing Seam Roofing
- Double Skin Roofing
- Insulated Roofing Panels
Wall Cladding
Wall systems include:
- Metal Wall Cladding
- Sandwich Panels
- Insulated Wall Panels
- Aluminium Cladding
Ventilation System
Natural ventilation solutions:
Daylighting System
Natural lighting options:
- Polycarbonate Skylights
- FRP Skylight Sheets
Rainwater Management
Includes:
Types of PEB Structures
Industrial Factory Buildings
Suitable for:
- Manufacturing Units
- Engineering Plants
- Automobile Industries
Warehouse Buildings
Ideal for:
- Logistics
- Distribution Centres
- Storage Facilities
Commercial Buildings
Applications include:
- Shopping Complexes
- Retail Showrooms
- Office Buildings
Cold Storage Buildings
Engineered with insulated panels for temperature-controlled environments.
Aircraft Hangars
Large clear-span steel buildings for aviation applications.
Agricultural Buildings
Suitable for:
- Poultry Farms
- Dairy Farms
- Food Storage
- Equipment Sheds
Industries Served
PEB Structures are widely used in:
- Manufacturing Industries
- Warehouses
- Pharmaceutical Companies
- Food Processing Plants
- Textile Industries
- Engineering Industries
- Automobile Industries
- FMCG Industries
- Logistics Parks
- Cold Storage Facilities
- Commercial Complexes
- Educational Institutions
Technical Specifications
Typical specifications include:
Material Grades
- IS 2062 E250
- IS 2062 E350
- ASTM Standards (Project Specific)
Surface Finish
- Primer Coated
- Painted Finish
- Hot-Dip Galvanized
Roof Options
- 0.45 mm – 0.60 mm Colour Coated Sheets
- Galvalume Roofing
- Sandwich Panels
Span
- Up to 60+ metres clear span (project dependent)
PEB Construction Process
Step-1 – Requirement Analysis
Understanding project requirements, dimensions, and application.
Step-2 – Site Survey
Evaluation of soil conditions, site access, and layout.
Step-3 – Structural Design
Engineering calculations and 3D modelling.
Step-4 – Fabrication
Precision manufacturing of steel components.
Step-5 – Surface Treatment
Shot blasting, primer coating, and painting.
Step-6 – Transportation
Safe delivery of fabricated components.
Step-7 – Erection
Professional assembly using cranes and lifting equipment.
Step-8 – Roofing & Cladding
Installation of roofing sheets, wall panels, insulation, skylights, and ventilation systems.
Step-9 – Final Inspection
Quality checks, alignment verification, and project handover.
PEB Structures vs Conventional RCC Buildings
| Feature | PEB Structure | RCC Building |
|---|---|---|
| Construction Speed | Very Fast | Slow |
| Project Cost | Lower | Higher |
| Structural Weight | Lightweight | Heavy |
| Expansion | Easy | Difficult |
| Maintenance | Low | Moderate |
| Earthquake Resistance | Excellent | Moderate |
| Recyclability | 100% | Limited |
| Project Flexibility | High | Moderate |
Maintenance Tips
- Inspect structural connections annually.
- Clean roofing and gutters regularly.
- Check roof fasteners.
- Repaint exposed steel when required.
- Inspect skylights and flashings.
- Maintain ventilation systems.
- Schedule periodic structural inspections.
Why Choose Buildtech Roofing Solutions?
Our Strengths
- Complete Turnkey PEB Solutions
- Professional Structural Design
- Premium Quality Steel
- Precision Fabrication
- Experienced Installation Team
- Fast Project Execution
- Competitive Pricing
- Industrial Roofing Expertise
- PAN Maharashtra Service Network
- Dedicated After-Sales Support
Service Areas
Buildtech Roofing Solutions serves projects across Maharashtra, including:
- Pune
- Mumbai
- Nashik
- Nagpur
- Kolhapur
- Satara
- Sangli
- Ahmednagar
- Aurangabad
- Solapur
- Ratnagiri
- Thane
- Jalgaon
- Amravati
Including MIDC industrial zones across the state.
Frequently Asked Questions
What is a PEB Structure?
A Pre-Engineered Building (PEB) is a factory-designed steel building system manufactured off-site and assembled quickly at the project location.
How long does a PEB building last?
With proper coatings and maintenance, a PEB structure can last over 40–60 years.
Are PEB buildings suitable for factories?
Yes. PEB structures are widely used for factories, warehouses, logistics centres, manufacturing plants, and industrial sheds.
Can a PEB building be expanded later?
Yes. One of the biggest advantages of PEB construction is the ability to extend the structure with additional bays or building length.
Do you provide complete turnkey solutions?
Yes. Buildtech Roofing Solutions offers complete design, fabrication, supply, erection, roofing, cladding, insulation, ventilation, and finishing services.
Conclusion
PEB Structures have become the preferred construction solution for industrial and commercial projects due to their speed, cost-effectiveness, structural efficiency, and long-term durability. Whether you require a warehouse, factory, logistics centre, commercial building, or industrial shed, a professionally designed PEB system delivers superior performance with reduced construction time.
Buildtech Roofing Solutions supplies, fabricates, and installs premium PEB Structures in Pune and across Maharashtra, providing reliable turnkey steel building solutions tailored to every project’s requirements.