Structural Systems

High-strength structural steel components for pre-engineered buildings (PEB), industrial roofing, and steel construction projects.

Structural systems in Pune including Z Purlins, C Purlins, Decking Sheets, and PEB structures from Buildtech Roofing Solutions.

PEB Structures in Pune | Industrial Steel Building Solutions

PEB Structures in Pune | Industrial Steel Building Solutions

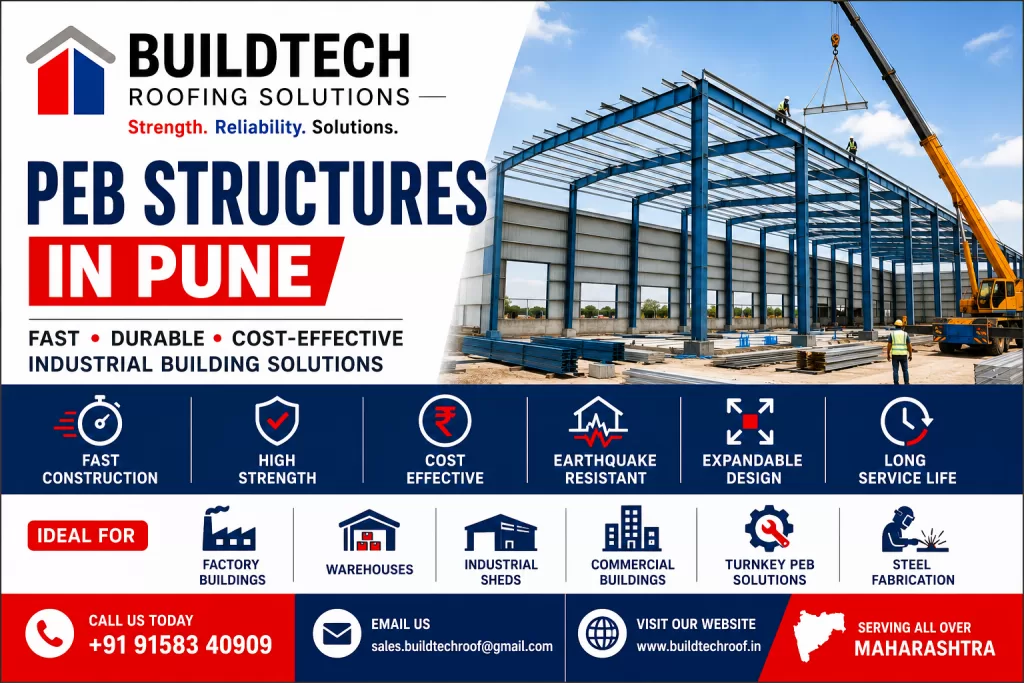
PEB Structures in Pune for Modern Pre-Engineered Steel Buildings Introduction Industrial construction has evolved significantly over the last decade, with businesses demanding faster project completion, cost-effective solutions, superior structural performance, and long-lasting durability. Traditional RCC buildings often require lengthy construction schedules, increased labour, and higher overall project costs. Pre-Engineered Buildings (PEB Structures) have revolutionised industrial and commercial construction by offering an engineered steel building system that is faster to construct, economical, and highly customizable. Whether you are planning a warehouse, factory, logistics park, manufacturing plant, commercial building, aircraft hangar, cold storage, or industrial shed, PEB Structures provides the perfect solution. Buildtech Roofing Solutions is a trusted supplier and installer of PEB Structures in Pune and throughout Maharashtra, delivering complete turnkey steel building solutions from design and engineering to fabrication, erection, roofing, cladding, insulation, and project completion. What are PEB Structures? A Pre-Engineered Building (PEB) is a steel building system designed, engineered, and fabricated in a factory before being transported to the project site for assembly. Unlike conventional construction, PEB components are manufactured with precision, ensuring faster installation, lower material wastage, and consistent quality. A complete PEB consists of: Why Choose PEB Structures? Modern industries prefer PEB construction because it provides: Benefits of PEB Structures 1. Faster Construction PEB components are factory-manufactured before arriving at the project site. Benefits include: 2. Cost-Effective Solution Optimised engineering reduces steel consumption without compromising strength. Savings include: 3. High Structural Strength PEB buildings are engineered to withstand: 4. Flexible Design PEB structures are available in: 5. Expandable Buildings Future expansion becomes simple by extending: 6. Energy Efficient PEB systems can include: 7. Long Service Life Properly coated steel provides: Components of a PEB Structure Primary Members These members carry the primary structural load. Secondary Members Include: These support roofing and wall cladding. Roofing System Available roofing options: Wall Cladding Wall systems include: Ventilation System Natural ventilation solutions: Daylighting System Natural lighting options: Rainwater Management Includes: Types of PEB Structures Industrial Factory Buildings Suitable for: Warehouse Buildings Ideal for: Commercial Buildings Applications include: Cold Storage Buildings Engineered with insulated panels for temperature-controlled environments. Aircraft Hangars Large clear-span steel buildings for aviation applications. Agricultural Buildings Suitable for: Industries Served PEB Structures are widely used in: Technical Specifications Typical specifications include: Material Grades Surface Finish Roof Options Span PEB Construction Process Step-1 – Requirement Analysis Understanding project requirements, dimensions, and application. Step-2 – Site Survey Evaluation of soil conditions, site access, and layout. Step-3 – Structural Design Engineering calculations and 3D modelling. Step-4 – Fabrication Precision manufacturing of steel components. Step-5 – Surface Treatment Shot blasting, primer coating, and painting. Step-6 – Transportation Safe delivery of fabricated components. Step-7 – Erection Professional assembly using cranes and lifting equipment. Step-8 – Roofing & Cladding Installation of roofing sheets, wall panels, insulation, skylights, and ventilation systems. Step-9 – Final Inspection Quality checks, alignment verification, and project handover. PEB Structures vs Conventional RCC Buildings Feature PEB Structure RCC Building Construction Speed Very Fast Slow Project Cost Lower Higher Structural Weight Lightweight Heavy Expansion Easy Difficult Maintenance Low Moderate Earthquake Resistance Excellent Moderate Recyclability 100% Limited Project Flexibility High Moderate Maintenance Tips Why Choose Buildtech Roofing Solutions? Our Strengths Service Areas Buildtech Roofing Solutions serves projects across Maharashtra, including: Including MIDC industrial zones across the state. Frequently Asked Questions What is a PEB Structure? A Pre-Engineered Building (PEB) is a factory-designed steel building system manufactured off-site and assembled quickly at the project location. How long does a PEB building last? With proper coatings and maintenance, a PEB structure can last over 40–60 years. Are PEB buildings suitable for factories? Yes. PEB structures are widely used for factories, warehouses, logistics centres, manufacturing plants, and industrial sheds. Can a PEB building be expanded later? Yes. One of the biggest advantages of PEB construction is the ability to extend the structure with additional bays or building length. Do you provide complete turnkey solutions? Yes. Buildtech Roofing Solutions offers complete design, fabrication, supply, erection, roofing, cladding, insulation, ventilation, and finishing services. Conclusion PEB Structures have become the preferred construction solution for industrial and commercial projects due to their speed, cost-effectiveness, structural efficiency, and long-term durability. Whether you require a warehouse, factory, logistics centre, commercial building, or industrial shed, a professionally designed PEB system delivers superior performance with reduced construction time. Buildtech Roofing Solutions supplies, fabricates, and installs premium PEB Structures in Pune and across Maharashtra, providing reliable turnkey steel building solutions tailored to every project’s requirements.

PEB Structures in Pune | Industrial Steel Building Solutions Read More »
Structural steel solutions for industrial projects

Structural Steel Sections in Pune

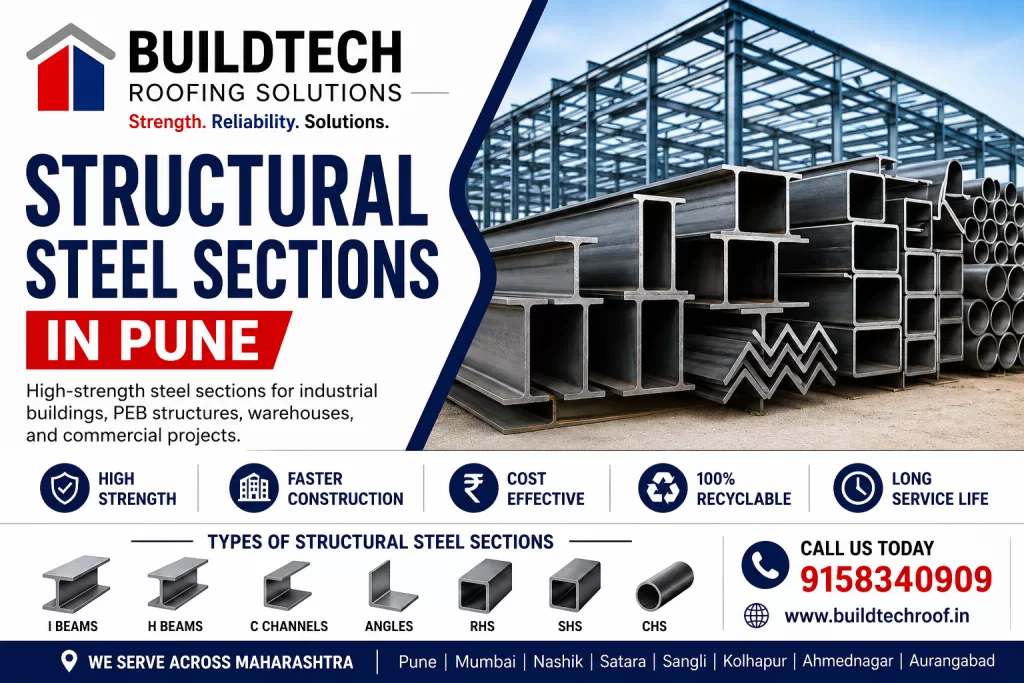
Structural Steel Sections in Pune for High-Strength Industrial Steel Components Introduction Structural steel forms the backbone of modern industrial and commercial construction. Whether constructing factories, warehouses, Pre-Engineered Buildings (PEB), logistics parks, manufacturing plants, or commercial complexes, selecting the right Structural Steel Sections is essential for strength, durability, safety, and long-term performance. Structural steel sections are manufactured in various profiles to suit different load-bearing requirements and structural applications. Their high strength-to-weight ratio, excellent fabrication properties, and long service life make them the preferred choice for industrial construction. Buildtech Roofing Solutions supplies premium Structural Steel Sections in Pune and across Maharashtra, providing high-quality structural steel products for industrial, commercial, infrastructure, and PEB projects. What are Structural Steel Sections? Structural Steel Sections are standardised steel profiles manufactured through hot rolling or cold forming for use in load-bearing structures. They are widely used in: These sections are designed to provide maximum structural efficiency with minimum material usage. Why Choose Structural Steel Sections? Structural engineers and builders prefer steel sections because they offer: Benefits of Structural Steel Sections 1. High Strength Structural steel provides exceptional load-bearing capacity while maintaining a relatively low self-weight. Suitable for: 2. Faster Construction Prefabricated steel sections significantly reduce project timelines. Benefits include: 3. Excellent Durability Properly protected structural steel resists: 4. Design Flexibility Steel sections are available in various sizes and profiles for customised structural solutions. 5. Easy Modification Steel structures can be expanded, strengthened, or modified with minimal disruption. 6. Sustainable Construction Structural steel is 100% recyclable, supporting environmentally responsible construction. 7. Long Service Life With proper fabrication, coating, and maintenance, structural steel sections typically provide 40–60 years or more of reliable performance. Types of Structural Steel Sections I Beams Applications: Advantages: H Beams Suitable for: Benefits: C Channels Commonly used for: Angle Sections Applications: RHS (Rectangular Hollow Sections) Ideal for: SHS (Square Hollow Sections) Suitable for: Round Hollow Sections (CHS) Used for: Applications Structural Steel Sections are widely used in: Technical Specifications Typical specifications: Fabrication Process Step-1 – Structural Design Engineering calculations and detailing. Step-2 – Material Selection Choose appropriate section sizes and grades. Step-3 – Cutting & Fabrication Precision cutting, drilling, and welding. Step-4 – Surface Protection Primer coating, painting, or galvanising. Step-5 – Site Installation Erection using cranes and lifting equipment. Step-6 – Final Inspection Check alignment, weld quality, bolted connections, and structural stability. Accessories Used Structural Steel vs RCC Feature Structural Steel RCC Construction Speed Very Fast Slower Weight Lightweight Heavy Strength Excellent High Flexibility High Limited Expandability Easy Difficult Recyclability 100% Limited Maintenance Tips Why Choose Buildtech Roofing Solutions? Our Advantages Industries We Serve Service Areas Serving All Over Maharashtra Including all MIDC industrial regions across Maharashtra. Frequently Asked Questions 1) What are Structural Steel Sections? Structural Steel Sections are standardised steel profiles used for load-bearing frameworks in industrial, commercial, and infrastructure projects. 2) Which structural steel sections are commonly used? Common sections include I Beams, H Beams, C Channels, Angles, RHS, SHS, and Round Hollow Sections. 3) Are structural steel sections suitable for PEB buildings? Yes. They are extensively used in PEB structures, warehouses, factories, and industrial sheds. 4) How long do structural steel sections last? With proper protective coatings and maintenance, structural steel sections can last 40–60 years or more. 5) Do you provide fabrication and installation? Yes. Buildtech Roofing Solutions offers complete structural steel supply, fabrication, installation, and project support throughout Maharashtra. Conclusion Structural Steel Sections are essential components of modern industrial construction, providing superior strength, flexibility, and durability for factories, warehouses, PEB buildings, commercial structures, and infrastructure projects. Their fast installation, high load-bearing capacity, and long service life make them the preferred choice for engineered steel construction. Buildtech Roofing Solutions supplies premium Structural Steel Sections across Pune and Maharashtra, delivering complete structural steel solutions with quality materials, precision fabrication, and expert installation.

Structural Steel Sections in Pune Read More »

PEB Factory Building Construction in Pune | Turnkey Industrial Factory Solutions

PEB Factory Building Construction in Pune

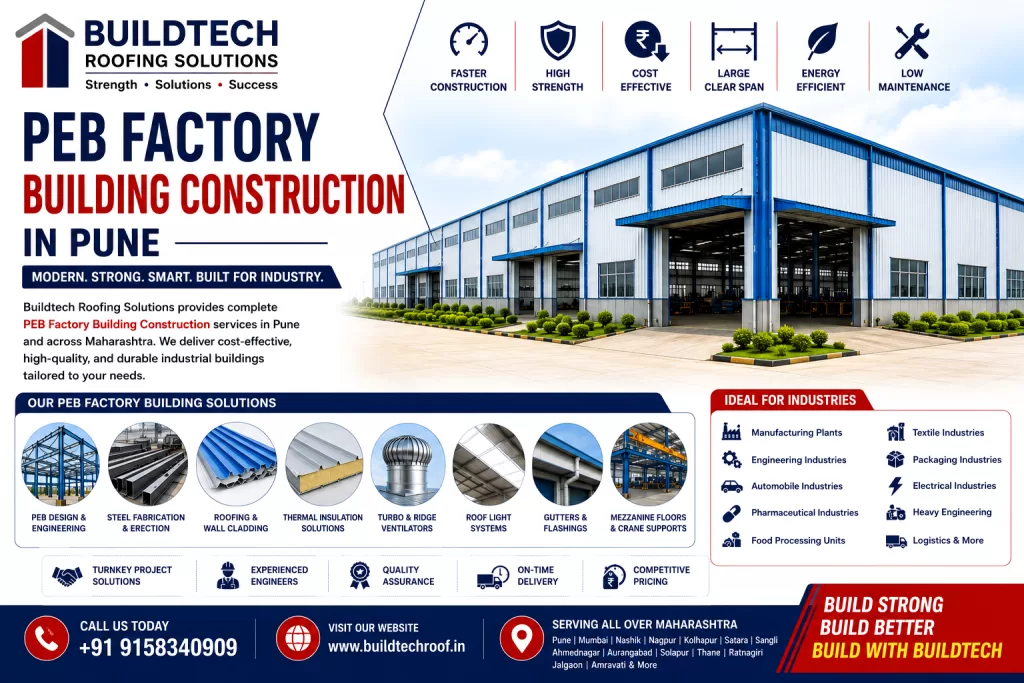
PEB Factory Building Construction in Pune to Modern Industrial Factory Buildings Introduction Industrial growth requires factory buildings that are strong, efficient, cost-effective, and capable of supporting modern manufacturing operations. Traditional RCC construction often requires longer project timelines and higher investment. Today, Pre-Engineered Building (PEB) Factory Buildings have become the preferred solution because they offer faster construction, superior structural performance, and long-term cost savings. PEB factory buildings are designed using advanced engineering principles and fabricated in controlled manufacturing facilities before being assembled on-site. This approach ensures high precision, reduced wastage, and quicker project completion. Buildtech Roofing Solutions provides complete PEB Factory Building Construction Services in Pune and throughout Maharashtra, offering turnkey solutions that include design, fabrication, steel erection, roofing, insulation, ventilation, waterproofing, and project management. What is a PEB Factory Building? A PEB Factory Building is a pre-engineered steel structure specifically designed for industrial manufacturing and production activities. A complete factory building generally includes: These buildings are engineered according to project-specific load requirements, production processes, and future expansion plans. Advantages of PEB Factory Buildings Modern industries choose PEB buildings because they provide: Benefits of PEB Factory Building Construction 1. Faster Construction Factory-manufactured steel components significantly reduce on-site construction time. Benefits include: 2. Cost Savings PEB buildings optimise steel consumption and reduce construction waste. Advantages: 3. High Structural Performance PEB factory buildings are designed to resist: 4. Large Clear Span Design Wide column-free spaces improve manufacturing layouts and material handling. 5. Energy Efficiency Integrating modern systems enhances operational efficiency: 6. Flexible Expansion Future production expansion is simple by extending additional structural bays. 7. Low Maintenance Corrosion-resistant steel and premium roofing materials reduce maintenance costs. Components of a PEB Factory Building Primary Steel Structure Secondary Members Roofing System Options include: Wall Cladding Provides weather protection, durability, and a professional appearance. Thermal Insulation Available options: Natural Ventilation Ventilation systems include: Roof Light Systems Natural daylighting through: Rainwater Drainage Complete systems include: Industries We Serve Our PEB factory buildings are suitable for: Construction Process Step-1 – Site Survey Assessment of land, soil conditions, and operational requirements. Step-2 – Engineering Design Preparation of structural calculations, fabrication drawings, and layout plans. Step-3 – Steel Fabrication Precision fabrication using CNC cutting, drilling, welding, and quality-controlled manufacturing. Step-4 – Transportation Safe delivery of fabricated steel components to the project site. Step-5 – Steel Erection Installation of steel columns, rafters, purlins, and structural bracing. Step-6 – Roofing & Cladding Installation of: Step-7 – Ventilation & Daylighting Installation of: Step-8 – Final Inspection & Project Handover Complete quality inspection and client handover. Why Choose Buildtech Roofing Solutions? Our Advantages Applications PEB Factory Buildings are ideal for: Service Areas Serving All Over Maharashtra Including all major MIDC industrial areas across Maharashtra. Frequently Asked Questions 1) What is a PEB Factory Building? A PEB Factory Building is a pre-engineered steel structure designed specifically for manufacturing and industrial production. 2) How long does a PEB factory project take? The construction period depends on project size, but PEB buildings are typically completed much faster than conventional RCC buildings. 3) Can overhead cranes be installed? Yes. Factory buildings can be engineered to support EOT cranes, gantry cranes, and heavy industrial equipment. 4) Can insulation be added? Yes. XLPE, Rockwool, Glass Wool, and PUF insulation systems can be integrated to improve thermal performance. 5) Do you provide turnkey factory construction? Yes. Buildtech Roofing Solutions handles design, fabrication, erection, roofing, insulation, ventilation, and project completion. Conclusion PEB Factory Building Construction is an ideal solution for businesses seeking durable, cost-effective, and energy-efficient industrial infrastructure. With precision engineering, high-quality steel, and modern construction methods, PEB buildings deliver long-term value, operational efficiency, and flexibility for future growth. Buildtech Roofing Solutions provides complete turnkey PEB factory building construction services across Pune and Maharashtra, delivering projects that meet the highest standards of quality, safety, and performance.

PEB Factory Building Construction in Pune Read More »

Build Stronger Structures with Premium C Purlins from Buildtech Roofing Solutions

C Purlins in Pune | High Strength Structural Steel Support Systems

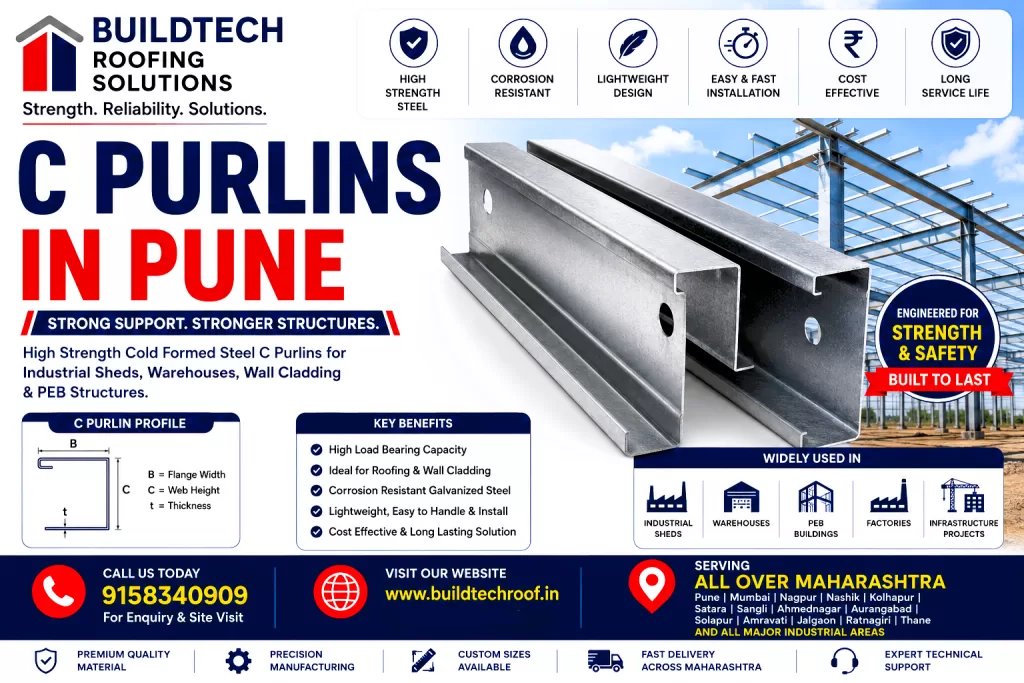
📖 Introduction Modern industrial construction demands structural components that are durable, lightweight, cost-effective, and easy to install. Whether it’s a warehouse, factory, industrial shed, logistics centre, commercial building, or PEB structure, a strong support framework is essential for long-term stability. One of the most widely used secondary structural members in steel construction is the C Purlin. C Purlins provide excellent support for roofing systems, wall cladding, mezzanine floors, and structural framing applications. Their versatility and strength make them an integral component of industrial and commercial building projects. Buildtech Roofing Solutions supplies premium-quality galvanised steel C Purlins in Pune and across Maharashtra, delivering reliable structural support solutions for modern construction requirements. What Are C Purlins? C Purlins are cold-formed steel sections shaped like the letter “C”. They are manufactured from galvanised steel coils using precision roll-forming technology. These structural members are primarily used for: They help distribute loads from roofing and wall systems to the primary structural framework. Why Are C Purlins Important? Industrial buildings are exposed to: C Purlins help: Without properly designed purlins, roofing systems may experience sagging, excessive deflection, and reduced lifespan. Design of C Purlins The unique C-shaped profile provides: Structural Benefits The symmetrical design makes C Purlins suitable for a wide range of building applications. Manufacturing Process Step-1 – Steel Coil Selection Premium galvanised steel coils are selected. Step-2 – Roll Forming Cold-forming machines create precise profiles. Step-3 – Hole Punching Bolt holes are created according to specifications. Step-4 – Length Cutting Custom lengths are manufactured. Step-5 – Quality Inspection Dimensions and coating thickness are verified. Types of C Purlins Standard C Purlins Most common industrial application. Suitable for: Heavy-Duty C Purlins Designed for: Galvanised C Purlins Feature zinc coating for corrosion protection. Benefits: Custom C Purlins Available in customised: Key Benefits of C Purlins 1. High Structural Strength C Purlins provide excellent support capacity. Benefits: 2. Lightweight Construction Cold-formed steel reduces overall building weight. Advantages: 3. Corrosion Resistance Galvanised coating protects against: 4. Cost-Effective Optimised steel usage reduces project costs. Benefits: 5. Easy Installation Simple profile design supports fast assembly. 6. Long Service Life Properly installed C Purlins provide decades of performance. 7. Low Maintenance Require minimal upkeep after installation. Applications of C Purlins Industrial Sheds Supports roofing systems and wall cladding. Warehouses Provides structural framing support. Commercial Buildings Used in modern steel structures. PEB Buildings Important secondary structural member. Mezzanine Floors Provides additional floor support. Agricultural Buildings Poultry farms, storage sheds, and agricultural structures. Infrastructure Projects Industrial parks, transportation facilities, and public structures. C Purlins in PEB Buildings Pre-Engineered Buildings commonly use C Purlins for: Benefits include: The C Purlins vs Z Purlins Feature C Purlins Z Purlins Shape C Section Z Section Installation Easy Moderate Wall Cladding Excellent Good Overlapping Limited Excellent Span Capacity Moderate Higher The C Purlins vs Traditional Steel Sections Feature C Purlins Conventional Steel Weight Lower Higher Cost Lower Higher Installation Faster Slower Corrosion Resistance Better Depends on Coating Load Considerations Proper C Purlin design considers: Dead Loads Roofing materials. Live Loads Maintenance personnel. Wind Loads Critical for industrial buildings. Rainwater Loads Especially during monsoon seasons. Equipment Loads Ventilation systems and accessories. Installation Process Step-1 – Structural Layout Review structural drawings. Step-2 – Positioning Place purlins according to design. Step-3 – Alignment Ensure proper spacing and level. Step-4 – Fastening Secure using approved bolts and connections. Step-5 – Final Inspection Verify structural alignment and installation quality. Common Problems Solved by C Purlins Roof Instability Provides reliable structural support. Wall Cladding Support Issues Acts as an effective wall girt. Excessive Structural Weight Lightweight steel profile reduces dead load. High Construction Costs Cost-effective steel solution. Maintenance Tips Cost of C Purlins in Pune Pricing depends on: Approximate Cost Range ₹70 – ₹180 per kg Actual project pricing depends on specifications and volume. Why Choose Buildtech Roofing Solutions? Our Advantages Industries Served Service Areas Serving All Over Maharashtra PuneMumbaiNagpurNashikKolhapurSataraSangliAhmednagarAurangabadSolapurAmravatiJalgaonRatnagiriThane And All Major Industrial Zones Across Maharashtra Frequently Asked Questions What is a C Purlin? A C Purlin is a cold-formed steel structural section shaped like the letter “C” used for roof support, wall cladding, and framing systems. Where are C Purlins used? They are commonly used in industrial sheds, warehouses, commercial buildings, agricultural structures, and PEB buildings. Are galvanised C Purlins rust-resistant? Yes. Galvanised coatings provide excellent corrosion resistance and longer service life. What is the difference between C and Z Purlins? C Purlins are typically used for wall girts and framing support, while Z Purlins are preferred for larger roof spans due to their overlapping capability. Conclusion C Purlins are among the most reliable and versatile structural support systems used in modern construction. Their lightweight design, high strength, corrosion resistance, and ease of installation make them an ideal choice for industrial sheds, warehouses, commercial buildings, and PEB structures. For premium-quality C Purlins in Pune, trust Buildtech Roofing Solutions to provide engineered steel support systems that deliver strength, durability, and long-term value. Contact Buildtech Roofing Solutions 📞 +91 91583 40909 [🌐 www.buildtechroof.in ] 📍 Serving Pune & All Major Industrial Areas Across Maharashtra

C Purlins in Pune | High Strength Structural Steel Support Systems Read More »

Z purlins for robust industrial structures

Z Purlins High Strength Structural Steel Roofing Support Systems

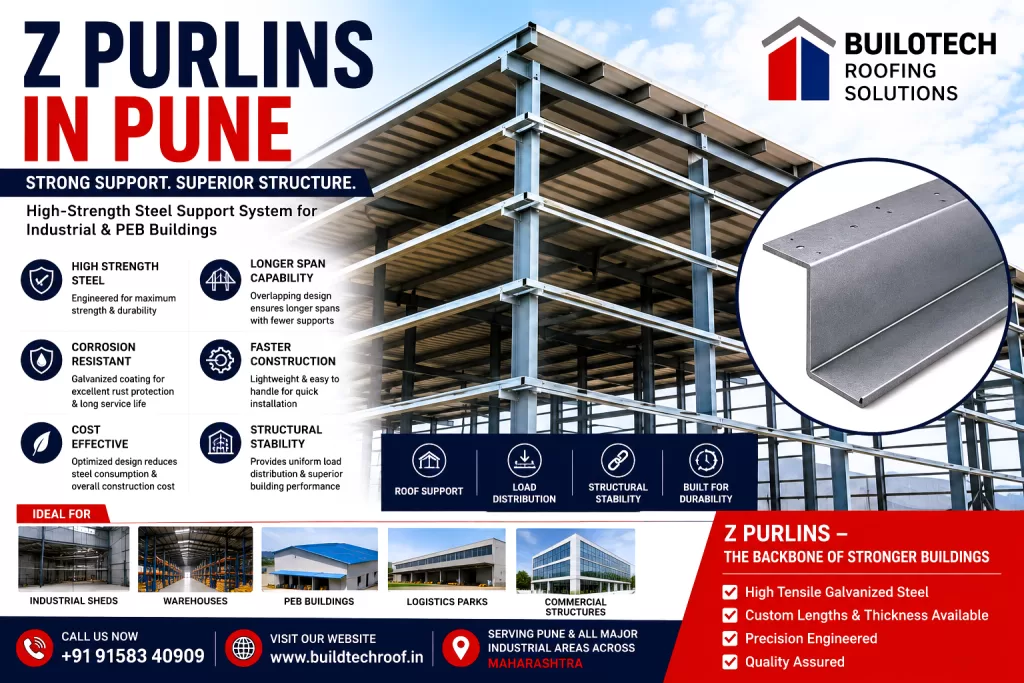
📖 Introduction In modern industrial construction, structural efficiency, durability, and cost optimisation are critical factors. Industrial sheds, warehouses, factories, logistics centres, and Pre-Engineered Buildings (PEB) require robust secondary structural members capable of supporting roofing systems under various load conditions. Among the most widely used structural members in industrial roofing systems are Z Purlins. Z Purlins provide excellent load-bearing performance, long-span capabilities, and superior structural efficiency, making them the preferred choice for industrial and commercial construction projects. Buildtech Roofing Solutions supplies premium-quality galvanised steel Z Purlins in Pune and across Maharashtra, helping industries build stronger, safer, and more durable structures. What Are Z Purlins? Z Purlins are cold-formed steel structural members shaped like the letter “Z”. They are installed horizontally between primary steel frames and roofing systems. Their main purpose is to support: Z Purlins transfer roof loads safely to the primary structural framework. Why Are Z Purlins Important? Industrial buildings are exposed to: Without proper purlin support: Z Purlins ensure: Design of Z Purlins The Z-shaped profile offers several engineering advantages. Unique Features The overlapping feature is one of the primary reasons Z Purlins are preferred in large industrial projects. Manufacturing Process Step-1 – Raw Material Selection Premium galvanised steel coils are selected. Step-2 – Roll Forming Steel passes through precision roll-forming machines. Step-3 – Profile Formation The Z-shape is manufactured according to engineering specifications. Step-4 – Punching Bolt holes are created for installation. Step-5 – Quality Inspection Dimensions and coating thickness are verified. Types of Z Purlins Standard Z Purlins Most commonly used. Applications: Heavy Duty Z Purlins Designed for: Galvanised Z Purlins Features a protective zinc coating. Benefits: Custom Z Purlins Manufactured according to project requirements. Available in customised: Key Benefits of Z Purlins 1. Longer Span Capability One of the biggest advantages of Z Purlins. Benefits: 2. Overlapping Design Z Purlins can overlap at supports. Advantages: 3. Lightweight Structure Cold-formed steel reduces overall building weight. Benefits: 4. High Strength Provides excellent resistance against: 5. Corrosion Resistance Galvanised coating protects against: 6. Cost-Effective Optimised design reduces steel consumption. 7. Faster Construction Factory-manufactured components simplify installation. Applications of Z Purlins Industrial Sheds Supports roofing systems effectively. Warehouses Ideal for long-span warehouse roofs. Manufacturing Plants Provides structural roofing support. Logistics Parks Used extensively in large distribution centres. PEB Buildings One of the most important structural components. Commercial Buildings Supports steel roofing systems. Infrastructure Projects Airports, terminals, industrial parks, and transportation facilities. Z Purlins in PEB Buildings Pre-Engineered Buildings heavily rely on Z Purlins. Benefits include: The Z Purlins vs C Purlins Feature Z Purlin C Purlin Shape Z Section C Section Overlapping Yes Limited Span Capacity Higher Moderate Structural Efficiency Excellent Good Large Buildings Ideal Suitable Z Purlins are generally preferred for larger industrial structures. Z Purlins vs Traditional Steel Sections Feature Z Purlin Conventional Steel Weight Lower Higher Installation Faster Slower Cost Lower Higher Corrosion Protection Better Depends on Coating Load Considerations Proper Z Purlin design considers: Dead Loads Roofing sheets and accessories. Live Loads Maintenance personnel. Wind Loads Critical for industrial buildings. Rainwater Loads Important during monsoon conditions. Equipment Loads Solar systems, ventilators, and skylights. Installation Process Step-1 – Structural Layout Review engineering drawings. Step-2 – Positioning Place purlins according to design. Step-3 – Alignment Ensure proper spacing. Step-4 – Fastening Secure using approved bolts. Step-5 – Overlapping Connect overlapping sections where required. Step-6 – Roofing Installation Install roofing sheets over purlins. Common Problems Solved by Z Purlins Roof Sagging Provides strong structural support. Uneven Load Distribution Improves roof stability. Excessive Structural Weight Lightweight design reduces dead load. High Construction Costs Reduces steel usage and installation time. Maintenance Tips Z Purlins require minimal maintenance. Recommended checks: Cost of Z Purlins in Pune Pricing depends on: Approximate Cost Range ₹75 – ₹190 per kg Project pricing varies according to specifications. Why Choose Buildtech Roofing Solutions? Our Advantages Industries Served Service Areas Serving All Over Maharashtra PuneMumbaiNagpurNashikKolhapurSataraSangliAhmednagarAurangabadSolapurAmravatiJalgaonRatnagiriThane And All Major Industrial Zones Across Maharashtra Frequently Asked Questions What is a Z Purlin? A Z Purlin is a cold-formed galvanised steel structural member shaped like the letter “Z” used to support roofing systems. Why are Z Purlins preferred in industrial buildings? They offer longer spans, overlapping capability, and better structural efficiency. Are galvanised Z Purlins rust-resistant? Yes. The galvanised coating provides excellent corrosion protection. Can Z Purlins support solar panels? Yes. Properly designed Z Purlin systems can support rooftop solar installations. Conclusion Z Purlins have become an essential structural component in modern industrial and commercial construction. Their ability to provide superior load distribution, longer spans, reduced structural weight, and cost-effective performance makes them the preferred choice for warehouses, factories, logistics parks, and PEB buildings. For premium-quality Z Purlin in Pune, trust Buildtech Roofing Solutions to deliver engineered structural support systems designed for strength, durability, and long-term performance. Contact Buildtech Roofing Solutions 📞 +91 91583 40909 || 🌐 www.buildtechroof.in 📍 Serving Pune & All Major Industrial Areas Across Maharashtra

Z Purlins High Strength Structural Steel Roofing Support Systems Read More »

Floor Decking Sheets in Pune | Composite Steel Decking Solutions

Floor Decking Sheets in Pune Product Guide

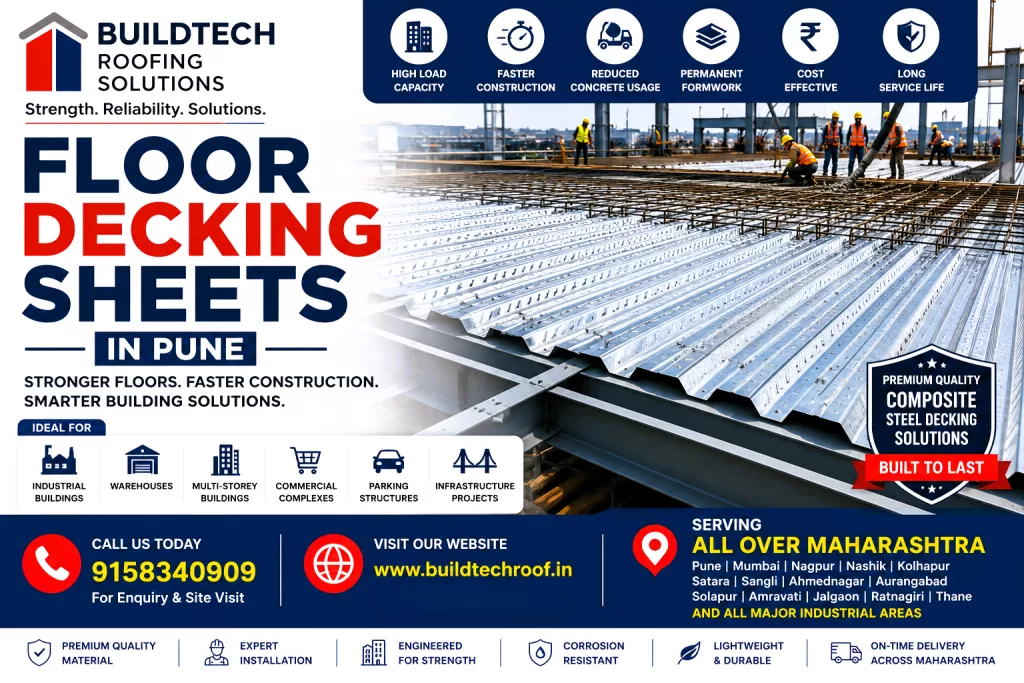
📖 Introduction Modern construction projects demand faster execution, lower structural costs, and stronger building systems. Traditional slab construction methods often require extensive shuttering, labour, and construction time. Floor Decking Sheets have revolutionised the construction industry by providing a faster and more efficient flooring solution. Widely used in industrial buildings, commercial complexes, warehouses, parking structures, hospitals, educational institutions, and multi-storey buildings, floor decking sheets improve structural performance while reducing project timelines. Buildtech Roofing Solutions supplies premium Floor Decking Sheets in Pune and across Maharashtra for industrial and commercial construction projects. What Are Floor Decking Sheets? Floor decking sheets are specially profiled galvanised steel sheets used as permanent formwork and reinforcement support for reinforced concrete slabs. Once concrete is poured, the decking sheet and concrete work together as a composite slab system. This creates: How Floor Decking Sheets Work The profiled steel deck acts as: Permanent Shuttering No need for conventional plywood shuttering. Reinforcement Support Supports wet concrete during construction. Composite Action After curing, steel and concrete function together structurally. Benefits include: Components of a Floor Decking System Steel Deck Sheet Profiled galvanised steel. Shear Connectors Create a composite action between steel and concrete. Reinforcement Mesh Additional reinforcement where required. Concrete Slab Provides structural floor strength. Supporting Beams Transfer loads to the building framework. Key Benefits of Floor Decking Sheets 1. Faster Construction One of the biggest advantages. Construction time can be reduced significantly compared to conventional slab systems. Benefits: 2. Reduced Shuttering Cost Traditional slab construction requires extensive formwork. Deck sheets act as permanent shuttering. Result: 3. High Structural Strength Composite slabs offer: 4. Reduced Concrete Consumption Optimised slab design lowers concrete usage. Benefits: 5. Lightweight Construction Compared to conventional systems. Advantages: 6. Improved Safety Provides stable working platforms during construction. 7. Long Service Life Galvanised steel protects against corrosion and environmental damage. Types of Floor Decking Sheets Composite Decking Sheets Most commonly used. Features: Non-Composite Decking Sheets Used primarily as permanent shuttering. Applications: Galvanised Floor Deck Sheets Corrosion-resistant steel coating. Ideal for industrial projects. Heavy-Duty Decking Sheets Designed for: Applications of Floor Decking Sheets Industrial Buildings Factories and manufacturing units. Warehouses Large-span floor systems. Commercial Complexes Shopping centres and offices. Multi-Storey Buildings Fast construction and reduced weight. Hospitals Efficient structural systems. Educational Institutions Cost-effective floor construction. Parking Structures High load-bearing capability. Infrastructure Projects Airports, railway stations, and public buildings. Floor Decking Sheets vs Conventional Slab Construction Feature Floor Decking Conventional Slab Construction Speed Fast Slow Shuttering Requirement Minimal High Labor Requirement Lower Higher Concrete Usage Reduced Higher Structural Efficiency High Moderate Floor Decking Sheets vs RCC Slabs Feature Decking System RCC Slab Weight Lower Higher Construction Time Faster Slower Cost Efficiency Better Moderate Structural Performance High High Importance of Proper Deck Design Proper decking design ensures: Installation Process Step-1 – Structural Planning Review building design and load requirements. Step-2 – Deck Sheet Placement Position sheets on supporting beams. Step-3 – Fastening Secure sheets properly. Step-4 – Shear Connector Installation Install composite action connectors. Step-5 – Reinforcement Placement Position reinforcement mesh. Step-6 – Concrete Pouring Apply a concrete slab. Step-7 – Curing & Inspection Verify structural integrity. Common Problems Solved Long Construction Timelines Accelerates project completion. High Labor Costs Reduces manpower requirements. Excessive Shuttering Costs Eliminates temporary formwork. Heavy Structural Loads Provides lighter floor systems. Maintenance Tips Floor decking systems require minimal maintenance. Recommended: Cost of Floor Decking Sheets in Pune Pricing depends on: Approximate Cost Range ₹80 – ₹280 per sq.ft Project pricing varies according to specifications and volume. Why Choose Buildtech Roofing Solutions? Our Advantages Industries Served Service Areas Serving All Over Maharashtra PuneMumbaiNagpurNashikKolhapurSataraSangliAhmednagarAurangabadSolapurAmravatiJalgaonRatnagiriThane And All Major Industrial Zones Across Maharashtra

Floor Decking Sheets in Pune Product Guide Read More »

Pre-Engineered Buildings (PEB) in Pune – Complete Guide for Modern Industrial Construction

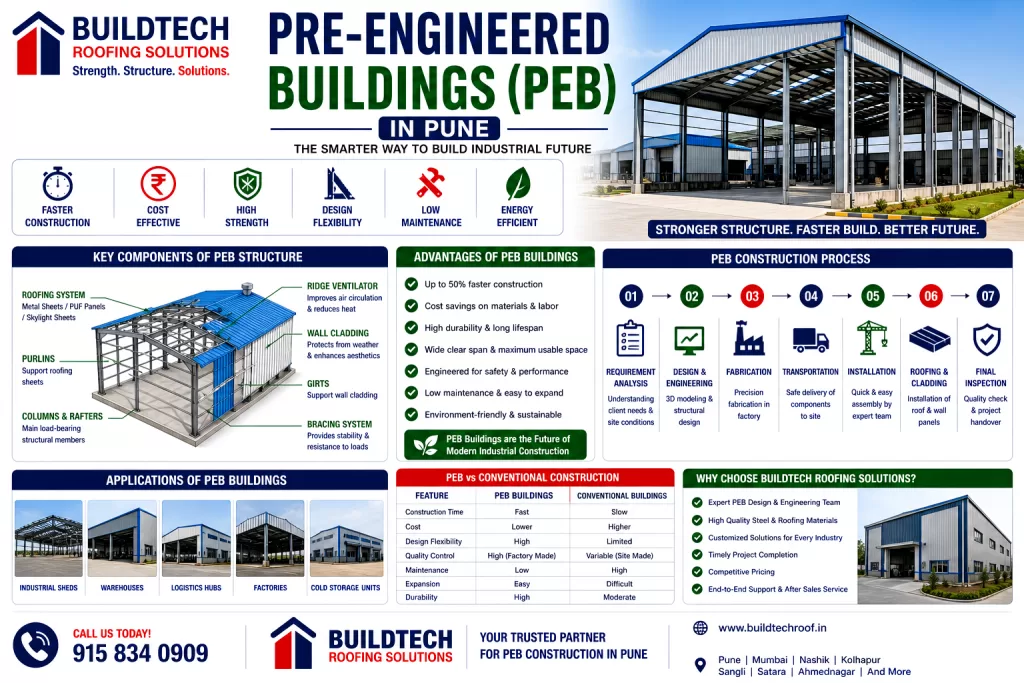
Pre-Engineered Buildings (PEB) in Pune

Introduction Industrial construction has undergone a significant transformation over the last decade. Businesses today demand structures that are not only strong and durable but also cost-effective, quick to build, and energy efficient. Traditional construction methods often fall short due to longer timelines, higher costs, and inefficiencies. This has led to the rise of modern construction techniques like Pre-Engineered Buildings (PEB). In Pune, a rapidly growing industrial hub, PEB structures are widely used for factories, warehouses, logistics centres, and commercial buildings. This is where Pre Engineered Buildings Pune solutions by Buildtech Roofing Solutions provide cutting-edge construction solutions that combine speed, precision, and performance. This comprehensive guide covers everything about PEB structures, including components, benefits, applications, design process, cost factors, and why they are the future of industrial construction. What Are Pre-Engineered Buildings (PEB)? Pre-Engineered Buildings (PEB) are steel structures designed and fabricated in a factory and assembled on-site. All components are pre-designed using advanced engineering techniques, ensuring accuracy and efficiency. How PEB Structures Work PEB structures follow a streamlined process: This reduces construction time significantly. Key Components of PEB Structures 1. Primary Frame The main structural system includes: These provide overall strength and load-bearing capacity. 2. Secondary Members Includes: They support roofing and wall cladding. 3. Roofing System Options include: 4. Wall Cladding Provides protection and improves aesthetics. 5. Bracing System Ensures stability and resistance to wind and seismic loads. 6. Fasteners & Accessories Includes bolts, screws, sealants, and fittings. Types of PEB Structures 1. Industrial PEB Buildings Used for manufacturing units and factories. 2. Warehouse Structures Designed for storage and logistics operations. 3. Commercial PEB Buildings Used for showrooms, malls, and offices. 4. Cold Storage PEB Temperature-controlled buildings. Advantages of PEB Structures 1. Faster Construction PEB buildings can be completed in weeks instead of months. 2. Cost Efficiency Reduced material wastage and labour costs. 3. High Strength & Durability Engineered for long-term performance. 4. Design Flexibility Customizable layouts and sizes. 5. Low Maintenance Requires minimal upkeep. 6. Energy Efficiency Supports insulated panels and ventilation systems. 7. Eco-Friendly Reduces construction waste. Applications of PEB Buildings PEB structures are widely used in: PEB vs Conventional Construction Feature PEB Conventional Construction Time Fast Slow Cost Lower Higher Flexibility High Medium Quality High Variable Maintenance Low High Step-by-Step PEB Construction Process Step-1 – Requirement Analysis Understand project needs and specifications. Step-2 – Design & Engineering Create a structural design using software. Step-3 – Fabrication Manufacture components in the factory. Step-4 – Transportation Deliver components to the site. Step-5 – Installation Assemble structure on-site. Step-6 – Roofing & Cladding Install roofing sheets and wall panels. Step-7 – Final Inspection Ensure quality and safety. Factors Affecting PEB Cost in Pune 1. Building Size 2. Design Complexity 3. Material Quality 4. Roofing System 5. Insulation Requirements 6. Location & Logistics Approximate Cost of PEB Buildings in Pune ₹1,200 – ₹2,500 per sq.m (approx.) 💡 Note: Cost varies based on specifications and customisation. Design Considerations for PEB Structures 1. Load Calculation Includes wind, seismic, and live loads. 2. Span Width Large spans require advanced engineering. 3. Ventilation Essential for industrial comfort. 4. Lighting Use skylights for natural lighting. 5. Expansion Capability Future scalability is important. Benefits of PEB for Industrial Projects ✔ Faster project completion✔ Reduced cost✔ High structural efficiency✔ Better quality control✔ Energy-efficient buildings Maintenance Tips for PEB Structures Common Mistakes to Avoid 1. Poor Design Planning 2. Low-Quality Materials 3. Improper Installation 4. Ignoring Ventilation Why Choose Buildtech Roofing Solutions Pune Buildtech Roofing Solutions is a trusted provider of PEB structures. Key Advantages: ✔ Expert engineering team✔ High-quality materials✔ Customised solutions✔ Cost-effective construction✔ Timely project execution Industries Served Service Areas Pune | Mumbai | Nashik | Kolhapur | Sangli | Satara | Ahmednagar Future of PEB Construction PEB structures are becoming the standard for industrial construction due to: Conclusion Pre-Engineered Buildings offer a modern, efficient, and cost-effective solution for industrial construction. With Pre Engineered Buildings Pune solutions by Buildtech Roofing Solutions, businesses can build high-performance, durable, and scalable industrial infrastructure.

Pre-Engineered Buildings (PEB) in Pune Read More »

Industrial Shed Design in Pune | Factory & Warehouse Construction Guide

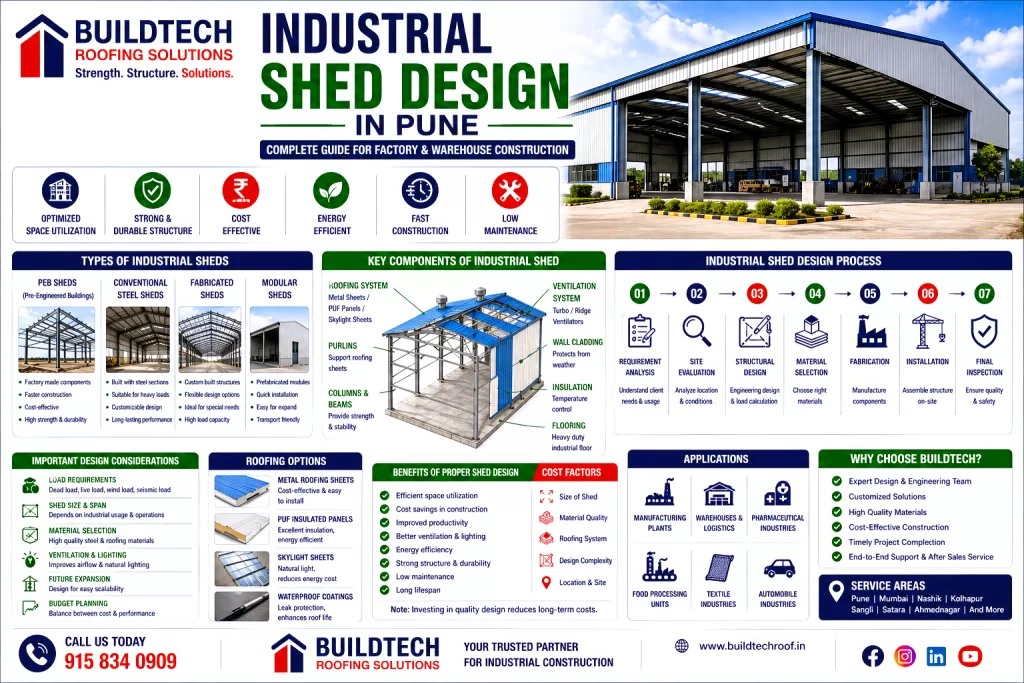
Industrial Shed Design in Pune

Introduction Industrial sheds form the backbone of manufacturing units, warehouses, logistics hubs, and commercial operations. A well-designed industrial shed is not just a structure—it is a critical asset that directly impacts productivity, efficiency, safety, and long-term operational cost. In Pune, one of India’s fastest-growing industrial hubs, businesses are increasingly focusing on modern shed designs that combine strength, durability, energy efficiency, and cost-effectiveness. Traditional construction methods are rapidly being replaced by advanced engineered solutions that offer faster execution and superior performance. This is where Industrial Shed Design Pune solutions by Buildtech Roofing Solutions provide expert planning, structural engineering, and execution tailored to industrial requirements. This comprehensive guide explains everything about industrial shed design, including types, structural components, materials, roofing systems, design considerations, cost factors, and best practices. What is Industrial Shed Design? Industrial shed design refers to the planning, engineering, and construction of large-span structures used for industrial and commercial purposes. These structures are designed to: Types of Industrial Sheds 1. Pre-Engineered Buildings (PEB) PEB sheds are factory-manufactured structures assembled on-site. Features: Advantages: 2. Conventional Steel Sheds Traditional construction using hot-rolled steel sections. Features: 3. Fabricated Sheds Custom-designed sheds based on specific industrial requirements. 4. Modular Sheds Prefabricated modular units for quick installation. Key Components of Industrial Shed Design 1. Structural Framework The backbone of the shed includes: These components provide strength and stability. 2. Roofing System Roofing is one of the most important aspects. Options: 3. Purlins Purlins support roofing sheets and distribute the load evenly. 4. Wall Cladding Protects the structure and enhances aesthetics. 5. Ventilation System Includes: Ensures proper airflow. 6. Insulation System Controls the temperature inside the shed. 7. Flooring System Industrial flooring designed for heavy loads. Important Design Considerations 1. Load Calculation Includes: 2. Shed Size & Span Large spans require stronger structural design. 3. Material Selection Choosing high-quality steel and roofing materials is essential. 4. Ventilation & Lighting Proper airflow and natural lighting improve productivity. 5. Future Expansion Design should allow scalability. 6. Budget Planning Balance between cost and performance. Roofing Options for Industrial Sheds 1. Metal Roofing Sheets Cost-effective but with less insulation. 2. PUF Insulated Panels Provide excellent thermal insulation. 3. Skylight Sheets Allow natural lighting. 4. Waterproof Coatings Protect against leakage. Benefits of Proper Industrial Shed Design 1. Efficient Space Utilisation Maximises operational area. 2. Cost Savings Reduces construction and maintenance costs. 3. Improved Productivity Better working conditions enhance efficiency. 4. Energy Efficiency Insulated roofing reduces cooling costs. 5. Durability Strong structure ensures a long lifespan. Industrial Shed Design Process Step-1 – Requirement Analysis Understand client needs and usage. Step-2 – Site Evaluation Analyse location and conditions. Step-3 – Structural Design Engineering design based on load calculations. Step-4 – Material Selection Choose appropriate materials. Step-5 – Fabrication Manufacture structural components. Step-6 – Installation Assemble structure on-site. Step-7 – Final Inspection Ensure quality and safety. Cost of Industrial Shed Design in Pune The cost depends on: 💡 Tip: Investing in quality design reduces long-term costs. Maintenance Tips for Industrial Sheds Common Mistakes to Avoid 1. Poor Design Planning 2. Low-Quality Materials 3. Ignoring Ventilation 4. Improper Installation Why Choose Buildtech Roofing Solutions Pune Buildtech Roofing Solutions is a trusted provider of industrial shed design and construction. Key Advantages: ✔ Expert engineering team✔ Customised solutions✔ High-quality materials✔ Cost-effective design✔ Timely project execution Industries Served Service Areas || Pune | Mumbai | Nashik | Kolhapur | Sangli | Satara | Ahmednagar || Future Trends in Industrial Shed Design Conclusion Industrial shed design is a critical factor in building efficient, durable, and cost-effective industrial infrastructure. With Industrial Shed Design Pune solutions by Buildtech Roofing Solutions, businesses can achieve optimised designs that enhance productivity and performance.

Industrial Shed Design in Pune Read More »

Z & C purlins are becoming a core component of modern industrial construction systems.

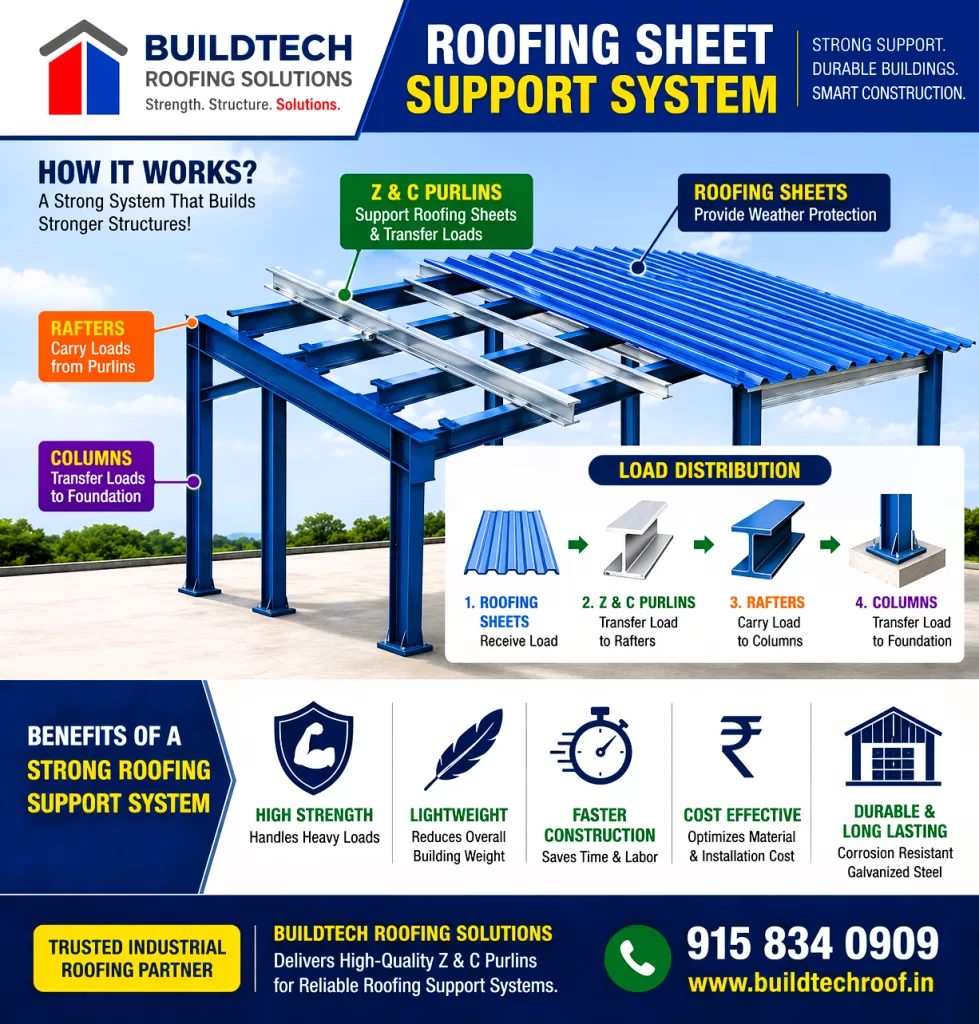
Z & C Purlins for Industrial Roofing Structures

Introduction Industrial construction demands structural components that are strong, lightweight, and capable of supporting heavy loads while maintaining long-term durability. Among the most essential components in modern industrial buildings are Z & C purlins. Purlins play a critical role in supporting roofing sheets, wall cladding, and structural frameworks in factories, warehouses, and commercial buildings. Without proper purlin systems, roofing structures cannot maintain stability or load distribution. This is where Z and C Purlins Pune solutions by Buildtech Roofing Solutions provide high-quality, engineered structural systems tailored for industrial applications. In a rapidly developing industrial city like Pune, where construction efficiency and durability are key, Z & C purlins have become a preferred choice for builders, engineers, and contractors. This comprehensive guide covers everything about Z & C purlins, including types, features, benefits, applications, installation process, and why they are essential for modern construction. What Are Z & C Purlins? Z & C purlins are cold-formed steel structural members used in industrial and commercial construction. They are named based on their cross-sectional shapes: These purlins are installed horizontally and act as support systems for: They transfer loads from the roof to the main structure, ensuring stability and strength. How Z & C Purlins Work Purlins distribute loads efficiently across the structure. Working Mechanism: This system ensures balanced load distribution and structural integrity. Difference Between Z and C Purlins Feature Z Purlins C Purlins Shape Z-shaped C-shaped Span Capacity Higher Moderate Overlapping Possible Not possible Structural Strength High Medium Application Large buildings Small to medium structures Types of Z & C Purlins 1. Galvanised Purlins These are coated with zinc to prevent corrosion. Features: 2. Pre-Engineered Purlins Customised purlins used in PEB (Pre-Engineered Buildings). Benefits: 3. Heavy-Duty Purlins Designed for large-span industrial structures. 4. Light-Duty Purlins Used in smaller structures or secondary support systems. Key Features of Z & C Purlins 1. High Strength-to-Weight Ratio Provides excellent strength while being lightweight. 2. Corrosion Resistance Galvanised coating ensures long-term durability. 3. Dimensional Accuracy Manufactured with precision for a perfect fit. 4. Easy Installation Quick and efficient installation process. 5. Versatility Suitable for roofing, cladding, and structural support. Benefits of Z & C Purlins 1. Strong Structural Support Ensures stability of roofing systems. 2. Faster Construction Prefabricated design reduces construction time. 3. Cost Efficiency Lower material and labour costs. 4. Durability Long-lasting performance with minimal maintenance. 5. Flexibility Can be customised for different project requirements. Applications of Z & C Purlins Z & C purlins are widely used in: Role of Purlins in Industrial Roofing Systems Purlins are essential for: Without purlins, roofing systems would lack strength and stability. Z & C Purlins vs Traditional Structural Members Feature Z & C Purlins Traditional Steel Sections Weight Lightweight Heavy Installation Fast Slow Cost Lower Higher Efficiency High Moderate Step-by-Step Installation Process Step-1 – Structural Design Analyse load requirements and design purlin layout. Step-2 – Material Selection Choose an appropriate thickness and size. Step-3 – Positioning Align purlins across rafters. Step-4 – Fixing Secure purlins using bolts and fasteners. Step-5 – Alignment Check Ensure proper spacing and alignment. Step-6 – Roofing Installation Install roofing sheets over purlins. Factors to Consider Before Choosing Purlins Maintenance Tips Cost of Z & C Purlins in Pune Cost depends on: 💡 Tip: Investing in high-quality purlins reduces long-term maintenance costs. Why Choose Buildtech Roofing Solutions Pune Buildtech Roofing Solutions is a trusted name in industrial roofing and structural systems. Key Advantages: ✔ High-quality galvanised purlins✔ Expert engineering and installation✔ Customised solutions✔ Competitive pricing✔ Timely project execution Industries Served Future of Structural Systems with Purlins With increasing demand for: Z & C purlins are becoming the backbone of modern industrial construction. Conclusion Z & C purlins are essential structural components that provide strength, stability, and efficiency in industrial buildings. With Z and C Purlins Pune solutions by Buildtech Roofing Solutions, businesses can ensure durable, cost-effective, and high-performance construction systems.

Z & C Purlins for Industrial Roofing Structures Read More »

Decking Sheets in Pune – Complete Guide for Industrial & Commercial Construction

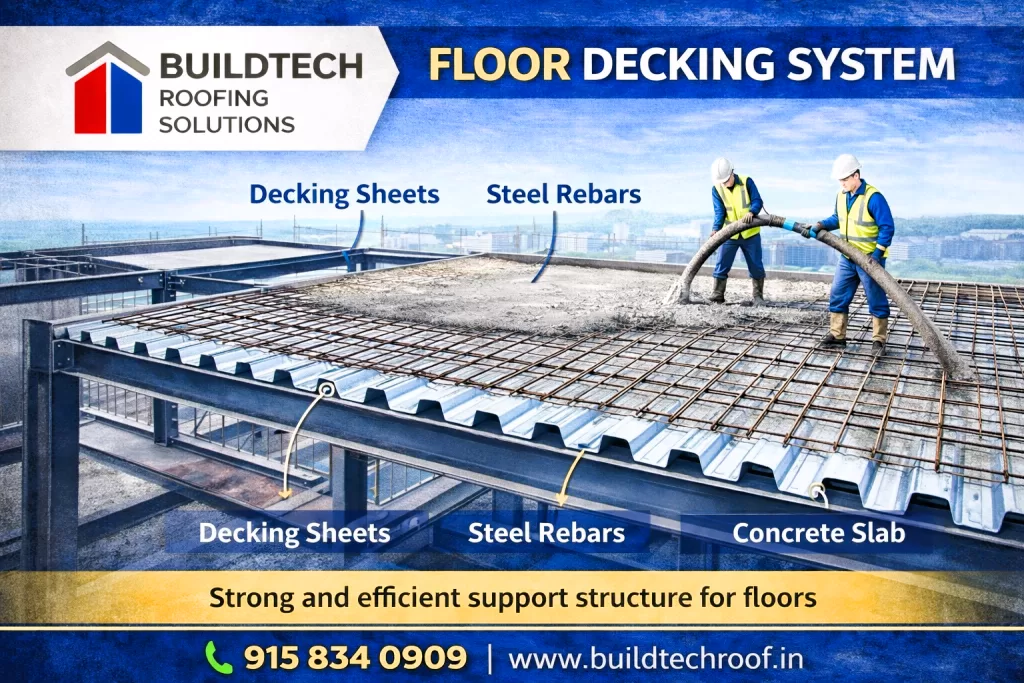
Decking Sheets in Pune for Industrial & Commercial Roof

Introduction Modern construction requires materials that are strong, durable, efficient, and cost-effective. Traditional methods for slabs and roofing are often time-consuming, labour-intensive, and expensive. This is where Decking Sheets Pune solutions by Buildtech Roofing Solutions provide a modern alternative. Decking sheets are crucial for industrial and commercial construction due to their strength, lightweight nature, ease of installation, and cost-effectiveness. They find use in factories, warehouses, commercial complexes, and multi-storey buildings. In Pune, a rapidly growing industrial hub, businesses are adopting decking sheets. This choice helps reduce construction time and improve structural performance. This comprehensive guide will help you understand decking sheets, their types, benefits, applications, installation process, and why they are a smart choice for modern construction. What Are Decking Sheets? Decking sheets are corrugated metal sheets that provide structural support for concrete slabs or roofing systems. They act as: These sheets typically consist of galvanised steel, which ensures durability and corrosion resistance. Once you pour concrete over them, they create a composite structure that increases strength and stability. Once we pour concrete over them, they create a composite structure that increases strength and stability. How Decking Sheets Work Decking sheets function as a base layer for concrete slabs. Working Process: This system improves structural performance and minimises material usage, which leads to fewer transit impacts. Types of Decking Sheets 1. Floor Decking Sheets These sheets support concrete floors in multi-storey buildings. Features: Applications: 2. Roof Decking Sheets Used for roofing applications where structural support is required. Benefits: 3. Composite Decking Sheets Designed to work with concrete to create a strong composite structure. Advantages: 4. Non-Composite Decking Sheets Used as simple support systems without bonding with concrete. Key Features of Decking Sheets 1. High Strength Decking sheets are designed to handle heavy loads, making them ideal for industrial use. 2. Lightweight Choosing decking sheets instead of traditional slabs reduces the overall structural weight. This change enhances the building’s efficiency by making it lighter. This solution simplifies construction and enhances efficiency, making it a smarter choice for building projects. 3. Corrosion Resistance Galvanised coating protects sheets from rust and environmental damage. 4. Fast Installation Prefabricated sheets allow quick construction. 5. Cost Efficiency It substantially reduces both material and labor costs. 6. Versatility Can be used for flooring and roofing applications. Benefits of Decking Sheets 1. Faster Construction Decking sheets significantly reduce construction time. 2. Reduced Material Usage Less concrete and steel are required. 3. Improved Structural Performance Composite action increases strength and durability. 4. Cost Savings Lower labor and material costs lead to a decrease in overall project expenses. 5. Safety A stable working platform is created during construction. 6. Long Lifespan Highly durable and resistant to environmental conditions. Applications of Decking Sheets Decking sheets are widely used in: Decking Sheets vs Traditional Slab Construction Feature Decking Sheets Traditional Slab Construction Speed Fast Slow Cost Lower Higher Weight Lightweight Heavy Strength High Medium Labor Requirement Low High Step-by-Step Installation Process Step-1 – Structural Preparation Ensure the steel framework is ready and aligned. Step-2 – Decking Sheet Placement Sheets are placed over beams and aligned properly. Step-3 – Fixing Sheets are secured using fasteners or welding. Step-4 – Reinforcement Placement Steel reinforcement is added if required. Step-5 – Concrete Pouring Concrete is poured over the decking sheets. Step-6 – Finishing & Curing Concrete is allowed to cure for strength development. Advantages for Industrial Projects Maintenance Tips Cost of Decking Sheets in Pune The cost depends on: 💡 Tip: Investing in high-quality decking sheets ensures long-term savings. Why Choose Buildtech Roofing Solutions Pune Buildtech Roofing Solutions is a trusted provider of industrial roofing and structural systems. Key Advantages: ✔ High-quality decking sheets✔ Expert installation team✔ Customised solutions✔ Competitive pricing✔ Fast project execution Industries Served Future of Construction with Decking Sheets Decking sheets are transforming modern construction due to: They are becoming a preferred choice for developers and industrial projects. Conclusion Decking sheets offer a perfect combination of strength, efficiency, and cost-effectiveness. With Decking Sheets Pune solutions by Buildtech Roofing Solutions, businesses can achieve faster construction, stronger structures, and long-term durability.

Decking Sheets in Pune for Industrial & Commercial Roof Read More »

©2023 buildtechroof. All Rights Reserved.